63 Everglen Rise, Calgary, Alberta T2Y 4Z4
Contact us about this property
Highlights
Estimated valueThis is the price Wahi expects this property to sell for.
The calculation is powered by our Instant Home Value Estimate, which uses current market and property price trends to estimate your home’s value with a 90% accuracy rate.Not available
Price/Sqft$354/sqft
Monthly cost
Open Calculator
Description
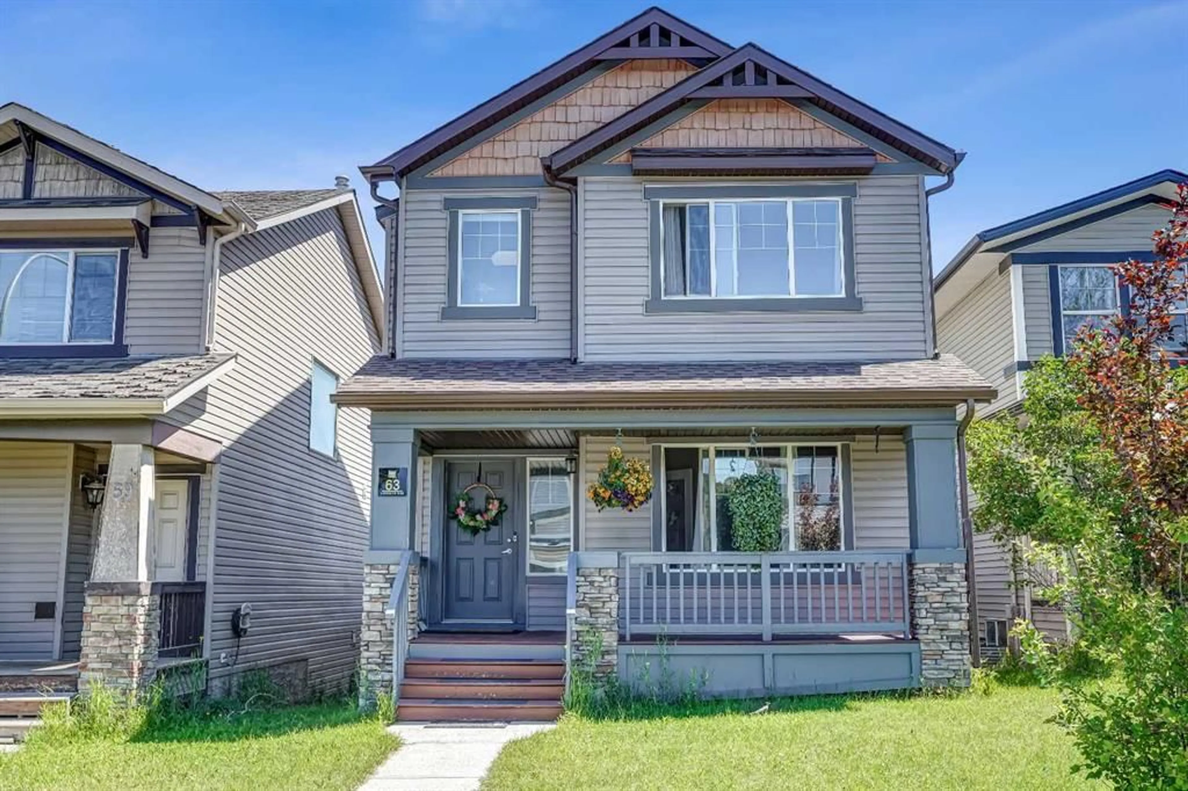
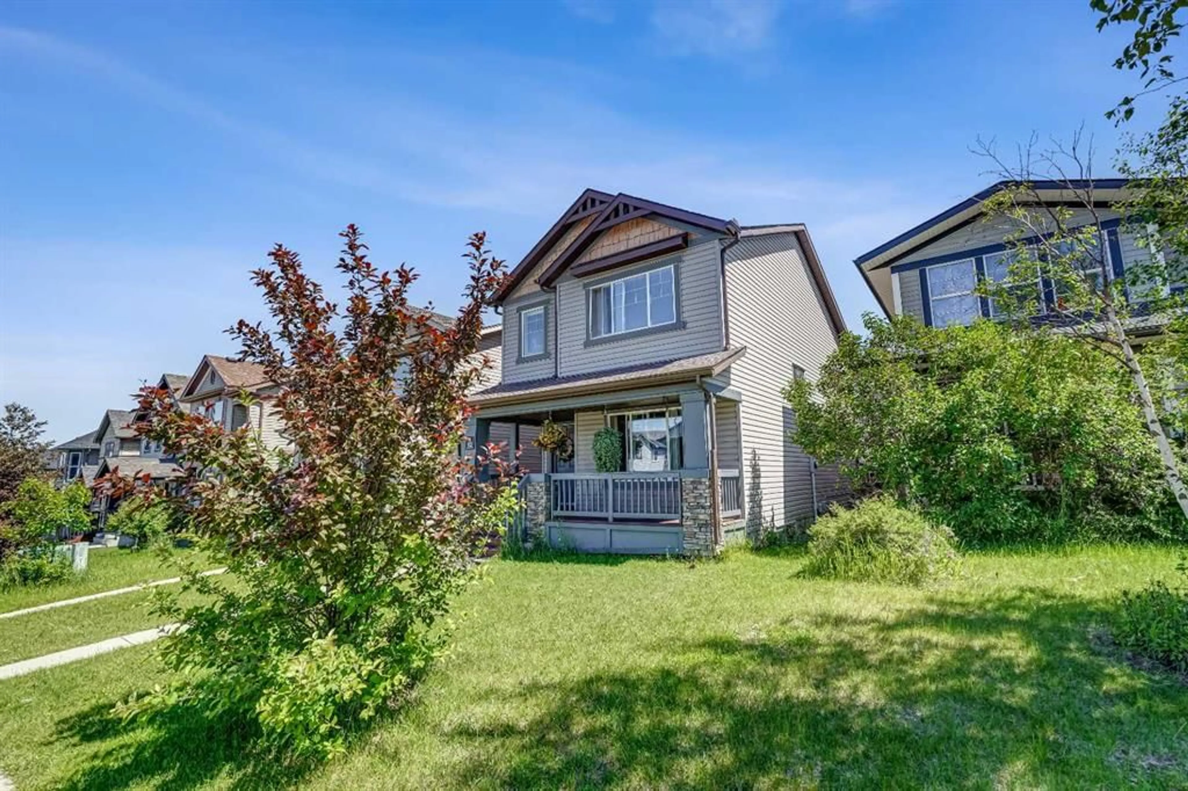
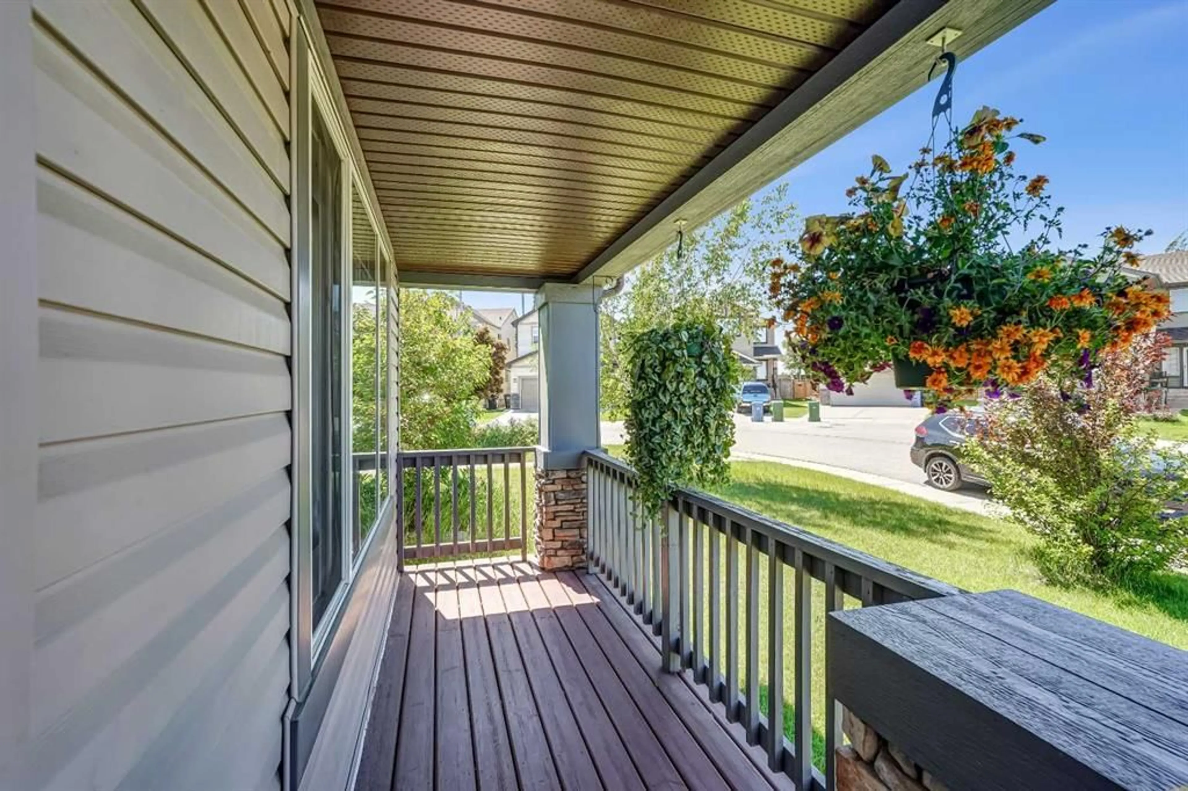
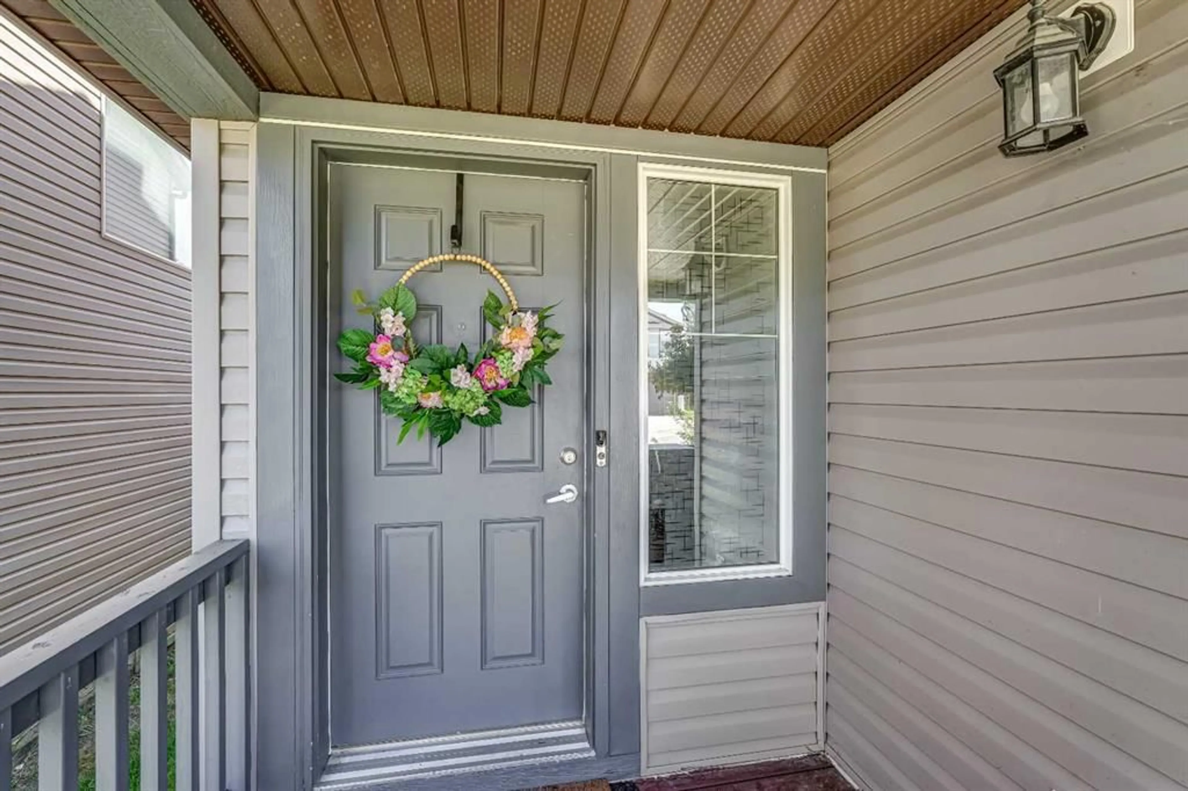
Welcome to this beautifully maintained family home in the sought-after community of Evergreen, offering over 2,300 sq.ft. of developed living space with numerous recent upgrades throughout. From the moment you arrive, the inviting front porch creates the perfect place to enjoy your morning coffee or unwind in the evening. Inside, you'll appreciate the bright open-concept layout featuring gorgeous maple hardwood flooring, vaulted ceilings, and large windows that fill the home with natural light. The spacious living room flows seamlessly into the kitchen and dining area, creating an ideal space for everyday living and entertaining. The kitchen offers ample cabinetry, a center island, pantry, and a brand-new quartz countertop. Most kitchen appliances have recently been replaced, while updated lighting throughout the main floor adds a fresh, modern touch. A dedicated main floor office or den and an updated powder room with a new vanity complete this level. Upstairs, you'll find three generously sized bedrooms, two full bathrooms, and the convenience of upper-level laundry. The spacious primary suite features a private ensuite complete with a jetted soaker tub, glass corner shower, makeup counter, and a skylight that fills the space with natural light. The professionally finished basement provides a large recreation room, offering endless possibilities for a home theatre, games room, fitness area, or children's play space. Additional updates include central air conditioning, a recently replaced roof, furnace, and most major appliances, providing added comfort and peace of mind. The oversized double attached garage offers plenty of room for vehicles and storage, while the backyard deck is the perfect place to enjoy summer BBQs and family gatherings. Ideally located close to several schools, shopping, restaurants, parks, playgrounds, public transit, the YMCA, and everyday amenities. You'll also enjoy quick access to Stoney Trail and the beautiful walking and biking trails of Fish Creek Provincial Park, making this an exceptional place to call home.
Property Details
Interior
Features
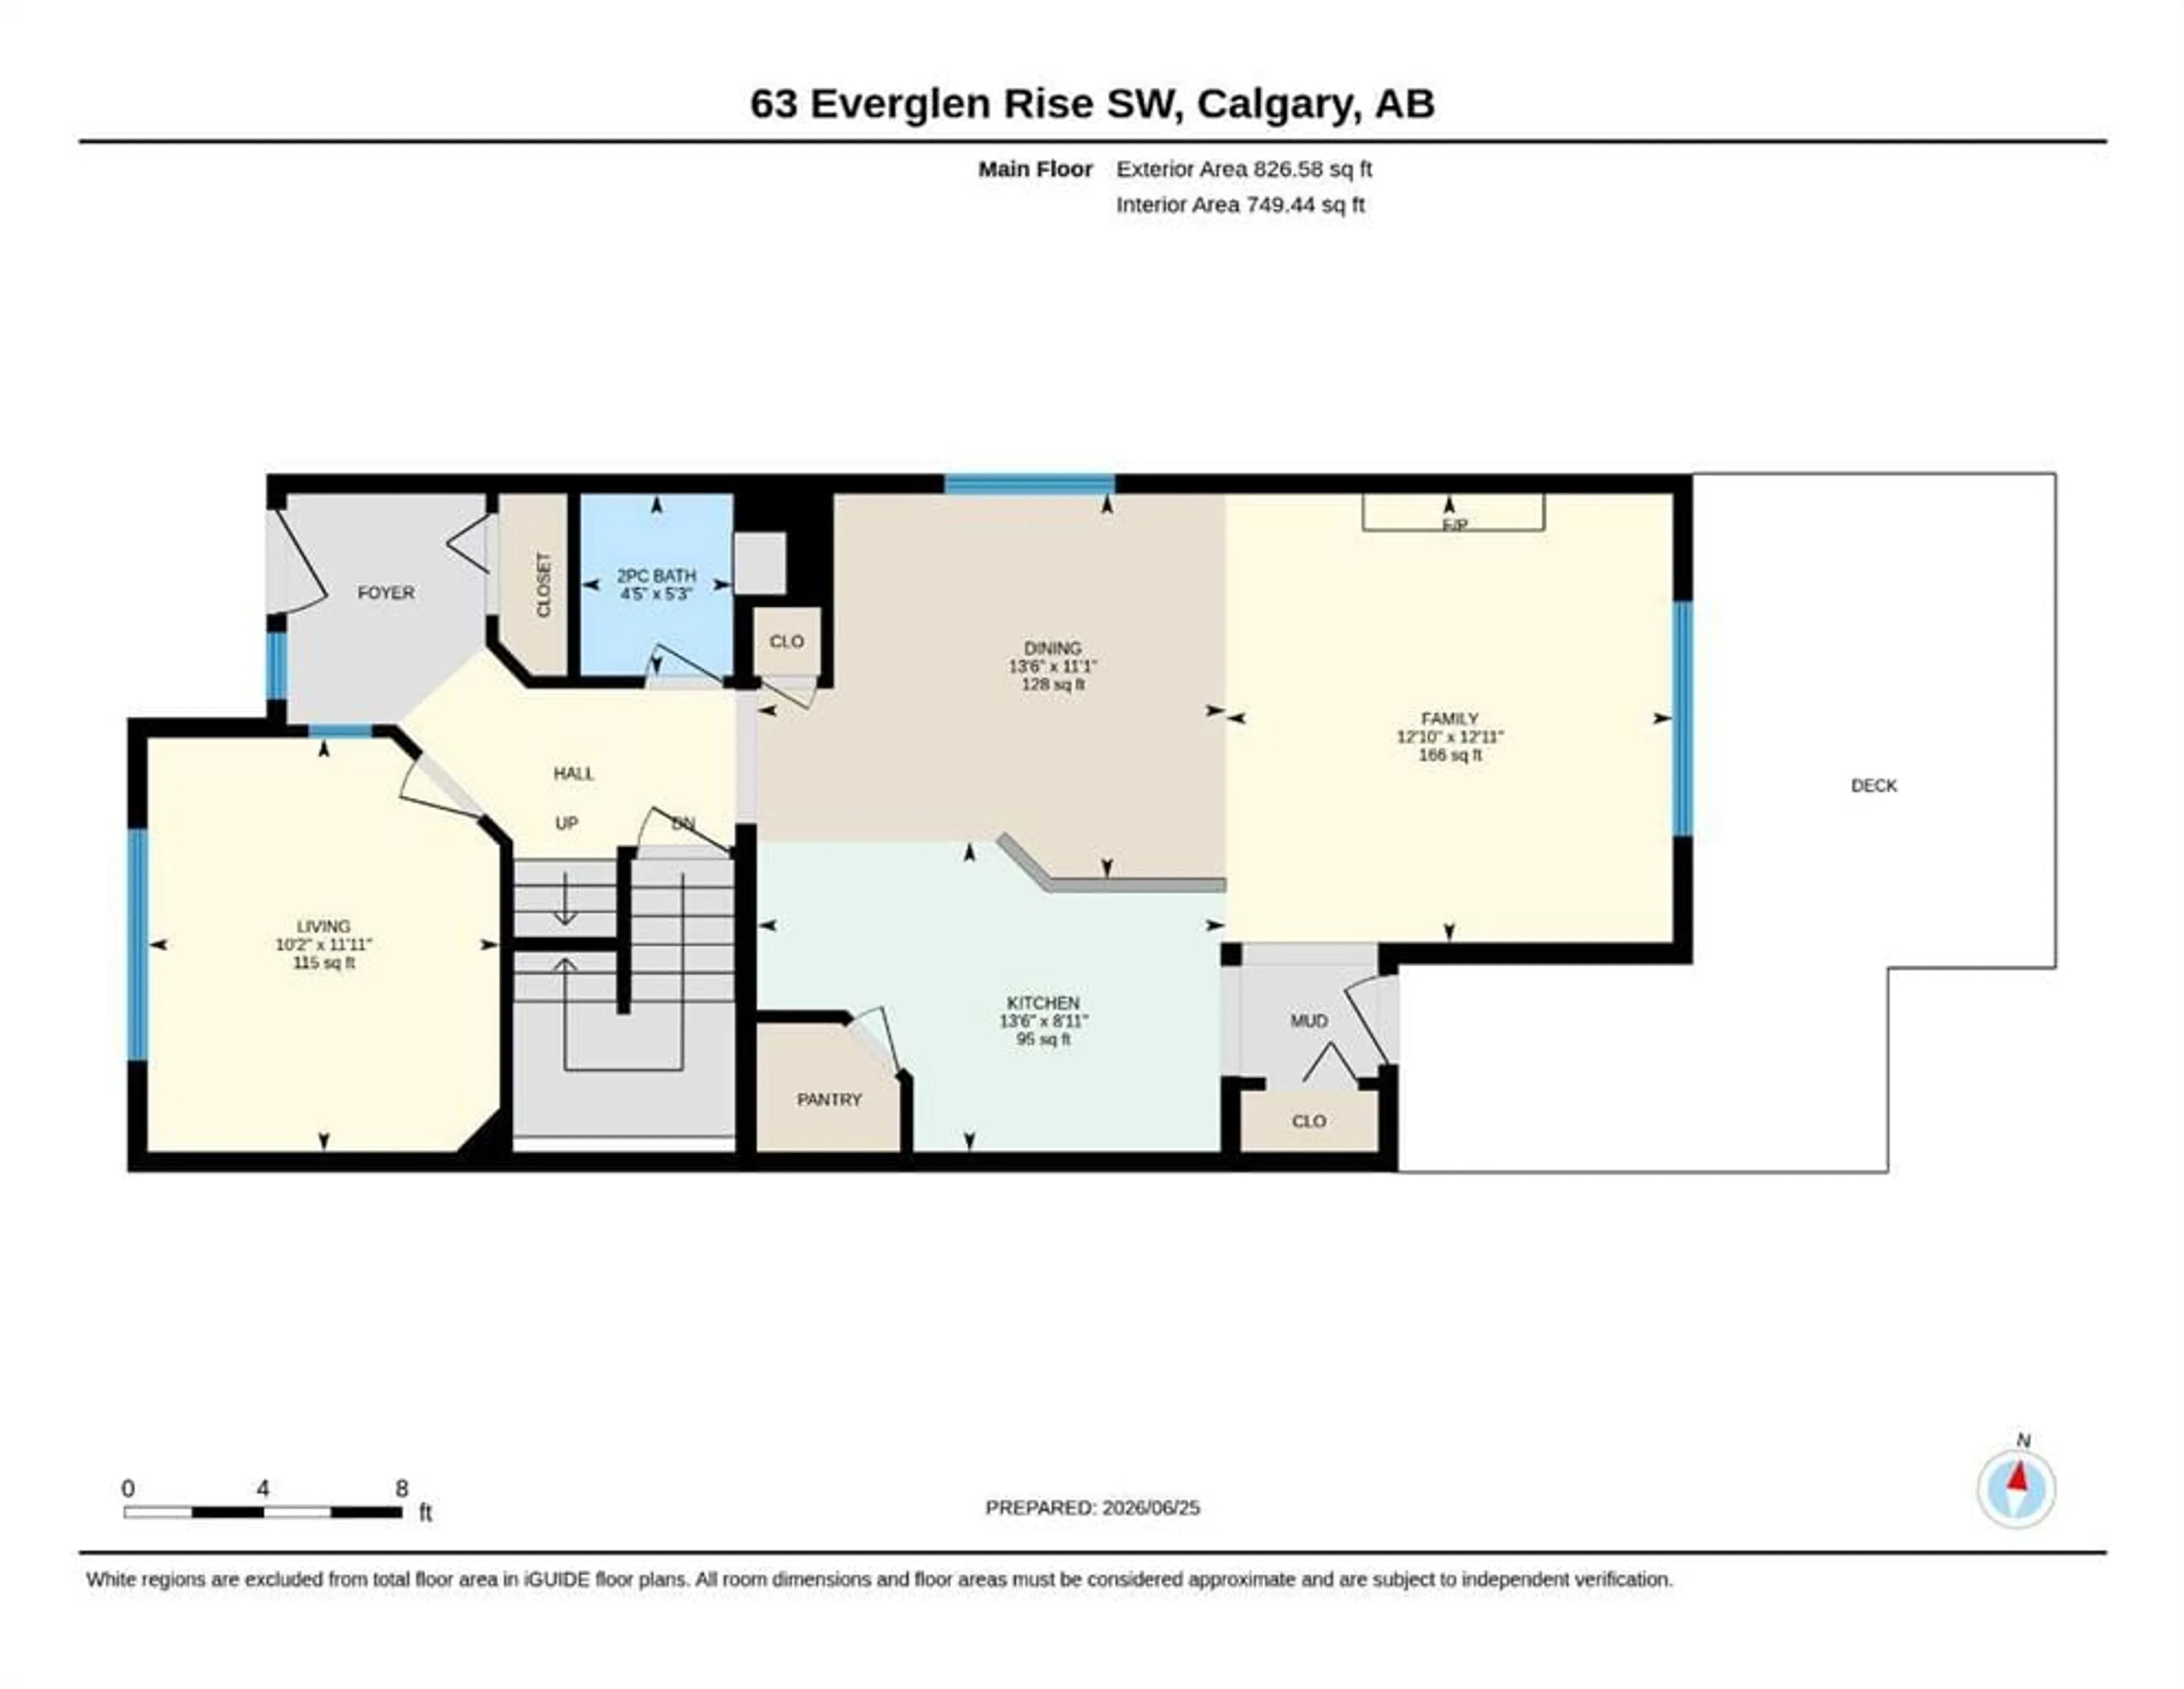
Main Floor
2pc Bathroom
5`3" x 4`5"Dining Room
11`1" x 13`6"Family Room
12`11" x 12`10"Living Room
10`2" x 11`11"Exterior
Features
Parking
Garage spaces 2
Garage type -
Other parking spaces 2
Total parking spaces 4
Property History
 37
37