No images are available for this listing

Looks like no photos have been added to this listing just yet.

2 days on Market

55 Eversyde Gdns, Calgary, Alberta T2Y 5E2

Detached
3
3 + 1
~2017.10 sqft
$715,000
Get pre-qualifiedPowered by nesto
Detached
3
3 + 1
~2017.10 sqft

Contact us about this property

Call

Highlights

Property Estimate

Days on market2 days

Estimated valueNot available

Price/Sqft$354/sqft

Monthly cost

Open Calculator

Description

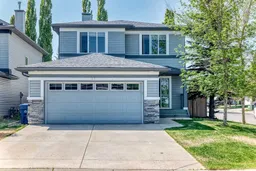
Welcome to this stunning two-storey home, proudly sitting on a corner lot in the highly sought-after community of Evergreen. The main floor welcomes you with a bright and spacious living room featuring an inviting fireplace and large south-facing windows that fill the space with abundant natural light. The open-concept kitchen is equipped with contemporary cabinetry, stainless steel appliances, and a convenient walk-through pantry. The main level also offers a dining area, an office/den, a 2-piece bathroom, and a functional laundry/mud room, adding both comfort and convenience to everyday living. Upstairs, you’ll find a generously sized primary bedroom complete with a walk-in closet and a 4-piece ensuite. Two additional well-appointed bedrooms and another 4-piece bathroom complete the upper level. The full unfinished basement presents a blank canvas awaiting your personal touch and future development. NEW Gas Stove and Microwave/Hood Fan. Step outside to the fully fenced backyard—an ideal space for relaxing, entertaining, and gathering with family and friends. Sprinkler system included. This home enjoys an exceptional location within walking distance to several excellent schools, including Evergreen Elementary School (just a 3-minute walk away) and Marshall Springs School, along with playgrounds and public transit. Fish Creek Park, Stoney Trail, Costco, and nearby shopping and commercial amenities are all just minutes away. Don’t miss this opportunity—book your private showing today!


Property Details

Style2 Storey
View-
Age of property2005
SqFt~2017.10 SqFt
Lot Size-
Parking Spaces4
MLS ®NumberA2315401
Community NameEvergreen
Data SourcePILLAR 9
Listing byGrand Realty

Features

Heating: Forced Air
Basement: Full,Unfinished,None

Main Floor

Dining Room

12`11" x 9`1"

Kitchen

133`3" x 12`3"

Living Room

16`8" x 14`0"

Den

10`0" x 8`11"


Features

Patio: Deck,Patio

Parking

Garage spaces 2

Garage type -

Other parking spaces 2

Total parking spaces 4


Property History

May 29, 2026
ListedActive
$715,000
2 days on market
Listing by pillar 9®
Property listed by Grand Realty, Brokerage
Agent Banner Image
Interested in this property?Get in touch to get the inside scoop.

Market Data - Evergreen

Geo Zone Map ThumbnailEvergreen

Strong Seller's Market

View Market Data

Detached house - for the past 30 days

Buyer's market Seller's market

Avg. Days on Market

Past 30 days

25 days

Compared to

2025

22 days

2024

14 days

2023

13 days

New Listings

Past 30 days

22 listings

Compared to

2025

32 listings

2024

33 listings

2023

30 listings

Units sold

Past 30 days

24 units

Compared to

2025

22 units

2024

25 units

2023

19 units

Median Sold Price

Past 30 days

$727,500

Compared to

2025

$743,950

2024

$730,000

2023

$663,000


Population and Demographics

Overview

Total population 18734
Average household income $146,391

Age (%)

0 to 19
28%
20 to 34
16%
35 to 49
25%
50 to 64
20%
65 and plus
11%

Household composition (%)

Single family
79%
Single person
18%
Multi person
2%
Multi family
1%

Mother tongue (%)

English
63%
Tagalog (Pilipino, Filipino)
9%
Mandarin
6%
Spanish
4%
Russian
4%
Others
3%
Korean
1%
Arabic
1%
Yue (Cantonese)
1%

House tenancy (%)

Owners
86%
Renters
14%

What’s nearby?Essentials within 5 km

Local Logic

Transportation Scores

Estimated Budget