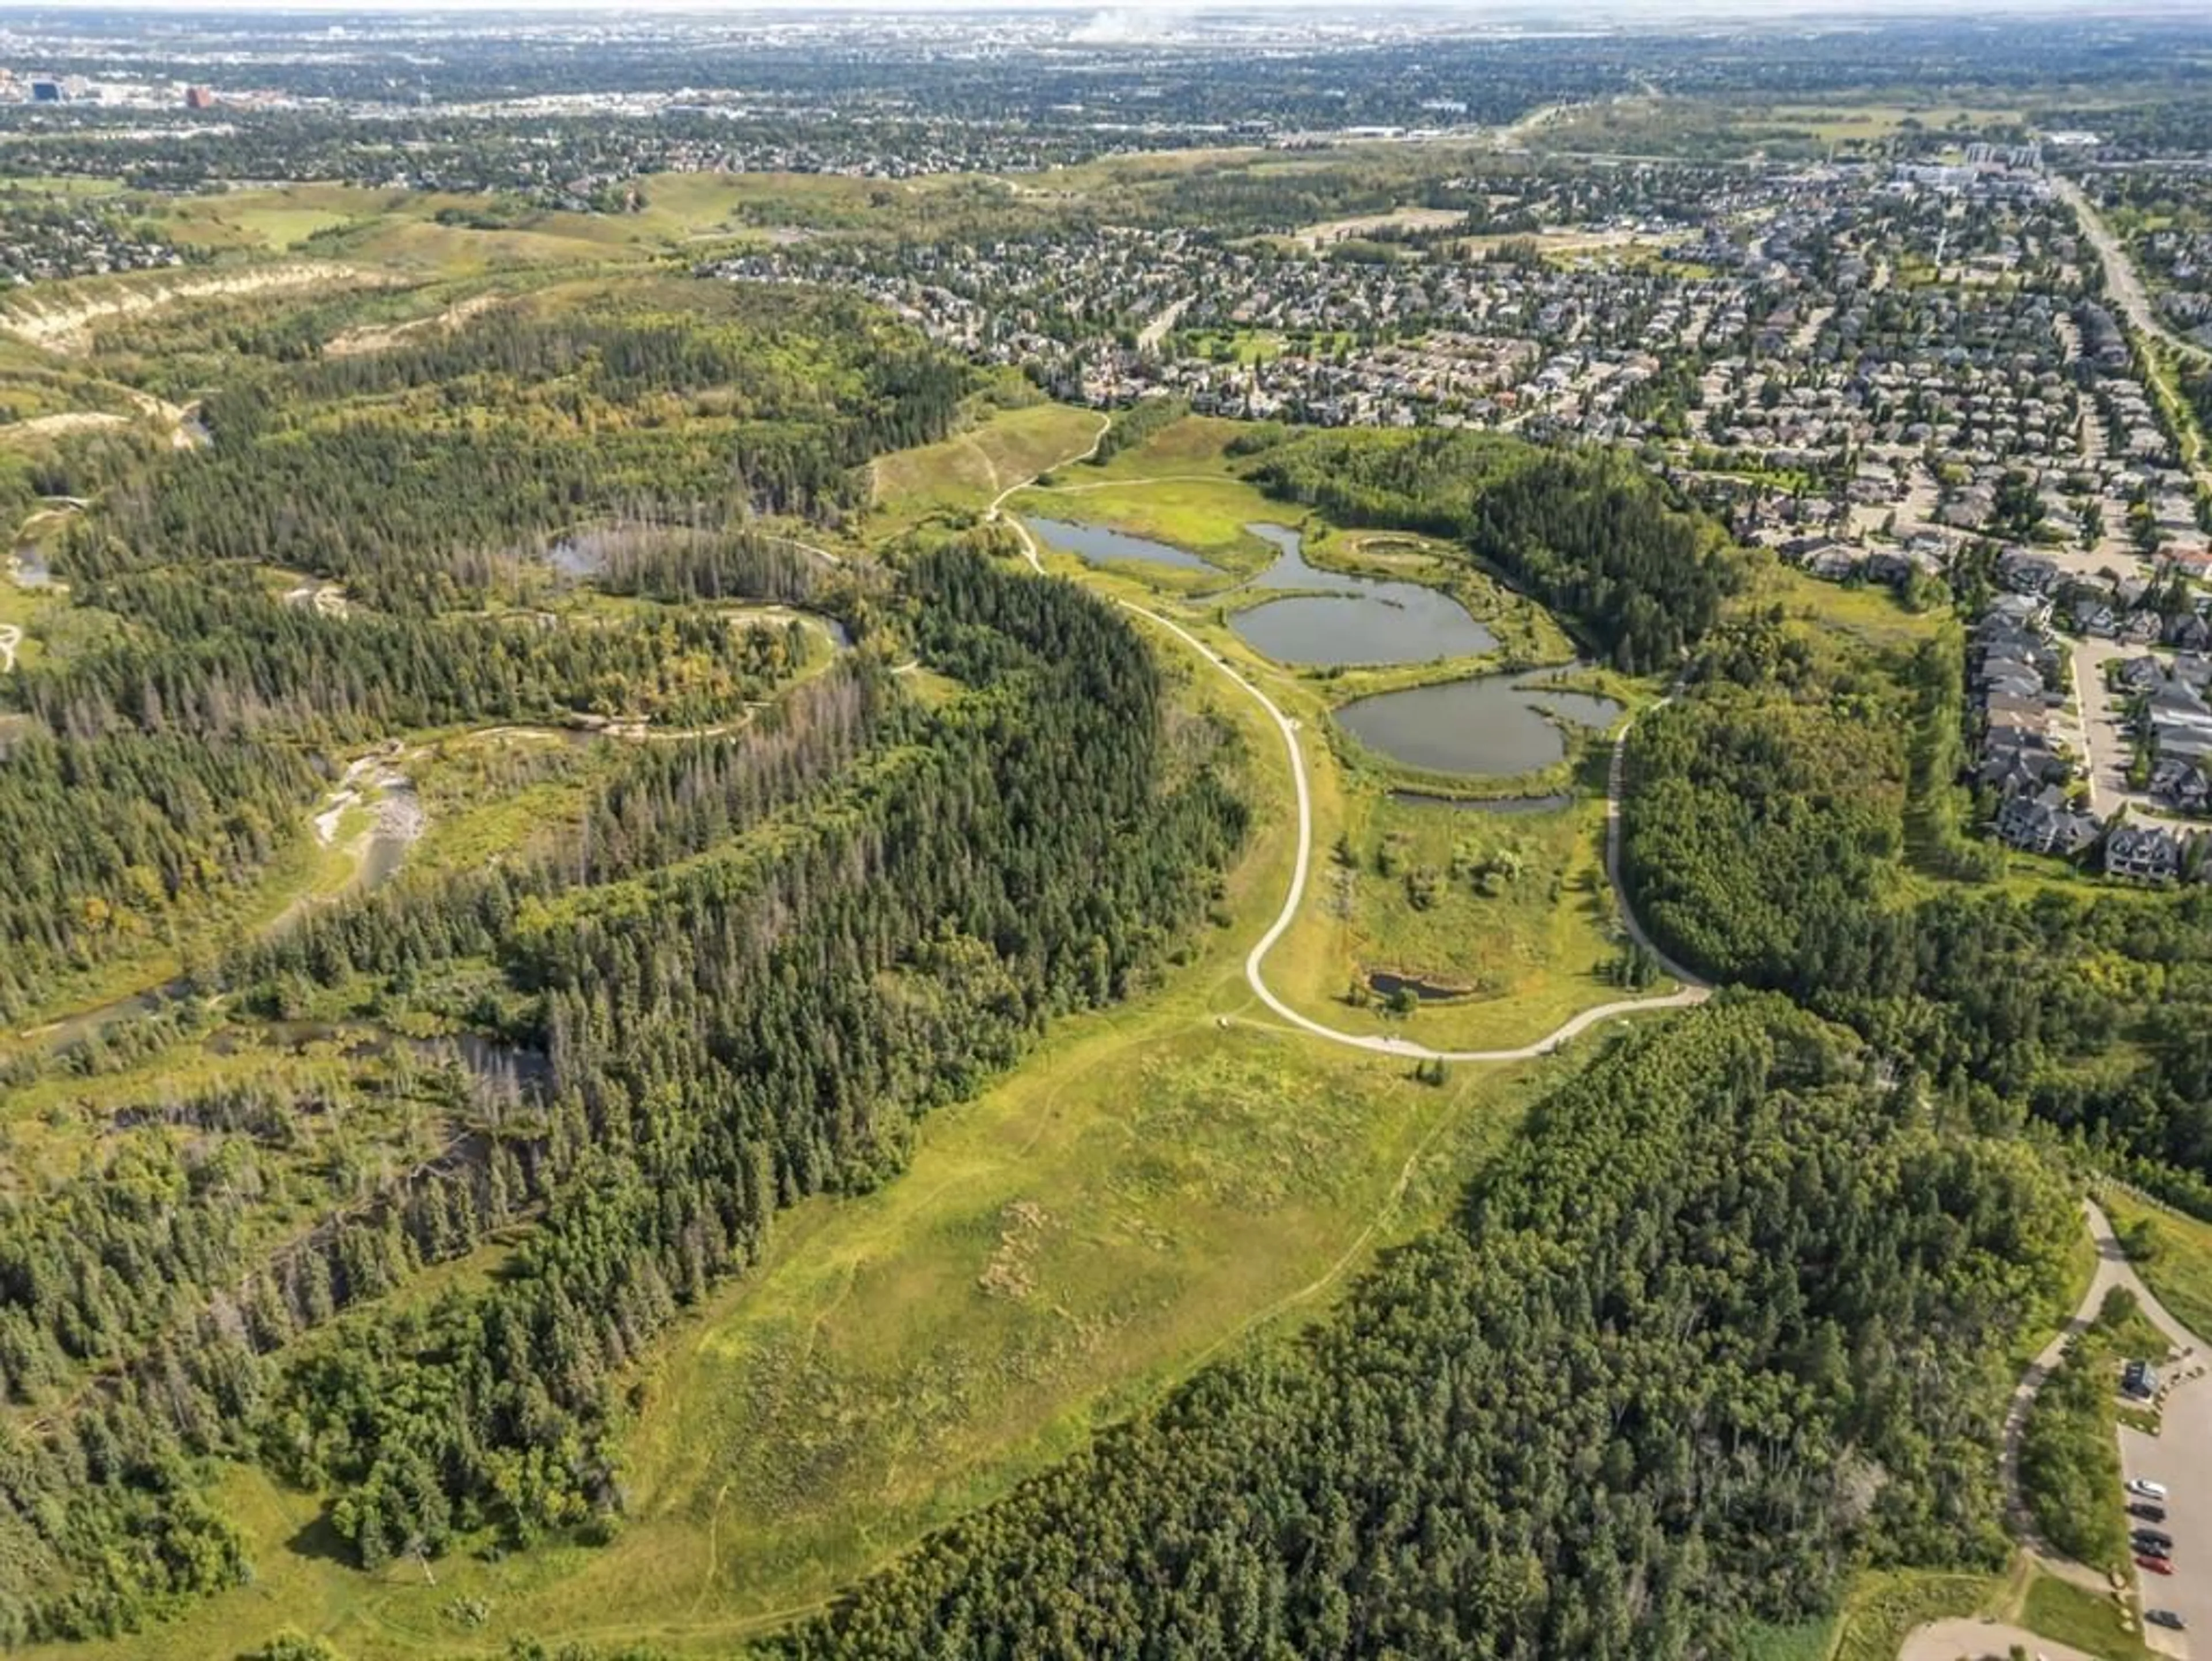
41 Evercreek Bluffs Cres, Calgary, Alberta T2Y 0B9
Contact us about this property
Highlights
Estimated valueThis is the price Wahi expects this property to sell for.
The calculation is powered by our Instant Home Value Estimate, which uses current market and property price trends to estimate your home’s value with a 90% accuracy rate.Not available
Price/Sqft$585/sqft
Monthly cost
Open Calculator
Description
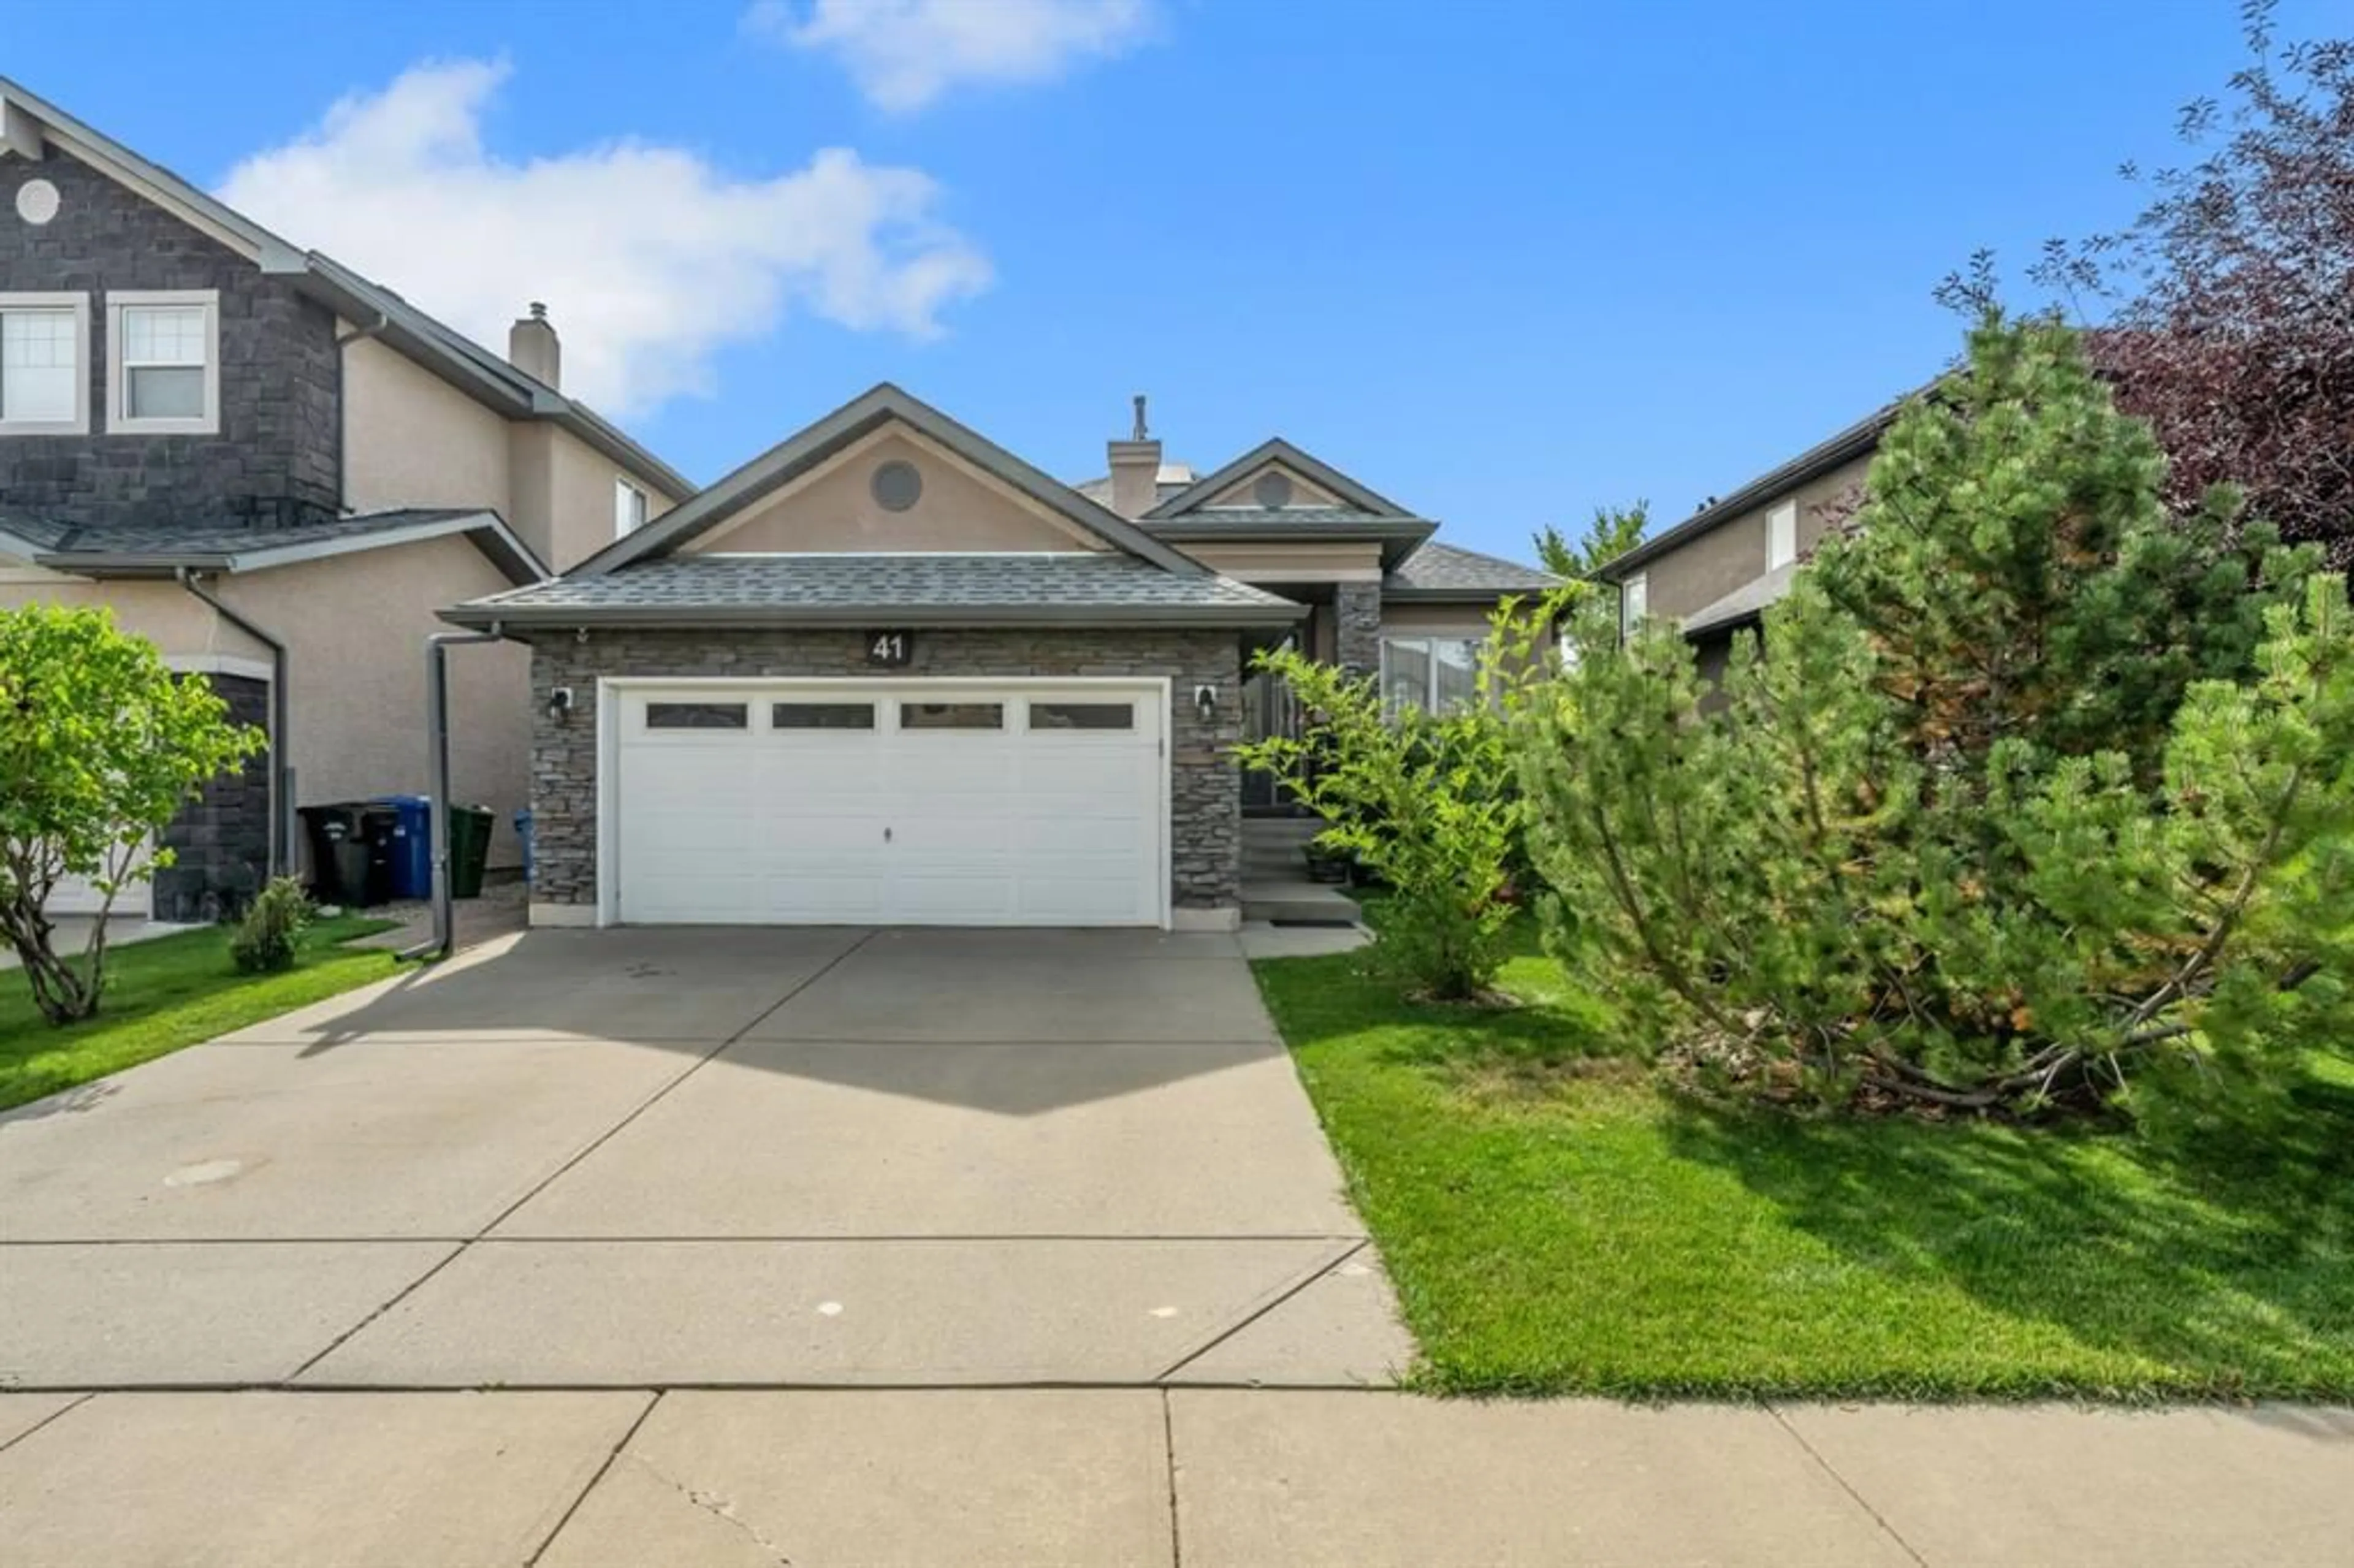
STUNNING RENOVATED EXECUTIVE BUNGALOW IN EVERCREEK BLUFFS! Offering over 3,000 sq. ft. of developed living space, this beautiful home features 2+1 bedrooms, 3 bathrooms, and a fully finished walk-up basement with separate backyard access. The bright, open-concept main floor showcases 10-ft vaulted ceilings, dramatic skylights, luxury vinyl plank flooring, quartz countertops, and designer lighting. The European-inspired kitchen features a large island, pantry, new stainless-steel appliances, and a spectacular central skylight. The spacious living room offers a stone-faced corner fireplace and oversized windows overlooking the sunny south-facing backyard. The primary suite includes a walk-in closet and spa-inspired ensuite with soaker tub, separate shower, double sinks, and skylight. A second bedroom/office and powder room complete the main floor.The 9-ft ceiling, finished basement is perfect for entertaining, with a large great room, wet bar, additional bedroom/den with walk-in closet, and a 3-piece bathroom with steam shower. Additional upgrades include Low-E south-facing windows, permanent exterior lighting, Wi-Fi surveillance, heated garage, newer furnace, hot water tank, roof, gutters and downspouts.A beautifully upgraded home offering exceptional space, comfort and style in desirable Evercreek Bluffs.
Property Details
Interior
Features
Main Floor
2pc Bathroom
5pc Ensuite bath
Bedroom
11`1" x 11`4"Dining Room
11`5" x 12`8"Exterior
Features
Parking
Garage spaces 2
Garage type -
Other parking spaces 2
Total parking spaces 4
Property History
 49
49

