39 Evercreek Bluffs Rd, Calgary, Alberta T2Y 4P3
Contact us about this property
Highlights
Estimated valueThis is the price Wahi expects this property to sell for.
The calculation is powered by our Instant Home Value Estimate, which uses current market and property price trends to estimate your home’s value with a 90% accuracy rate.Not available
Price/Sqft$395/sqft
Monthly cost
Open Calculator
Description
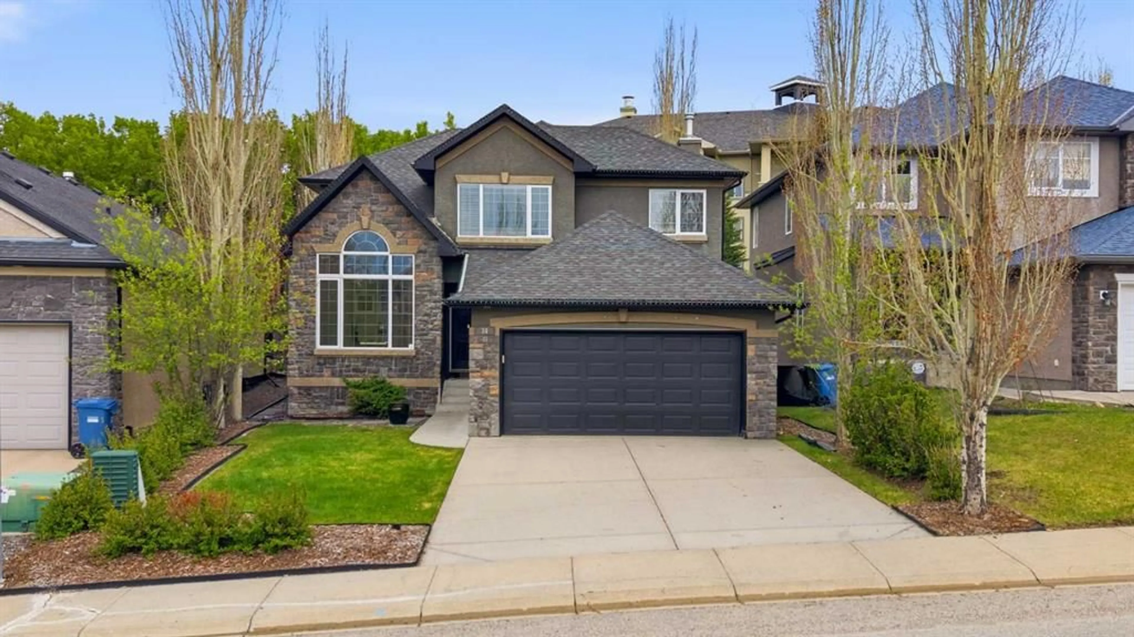
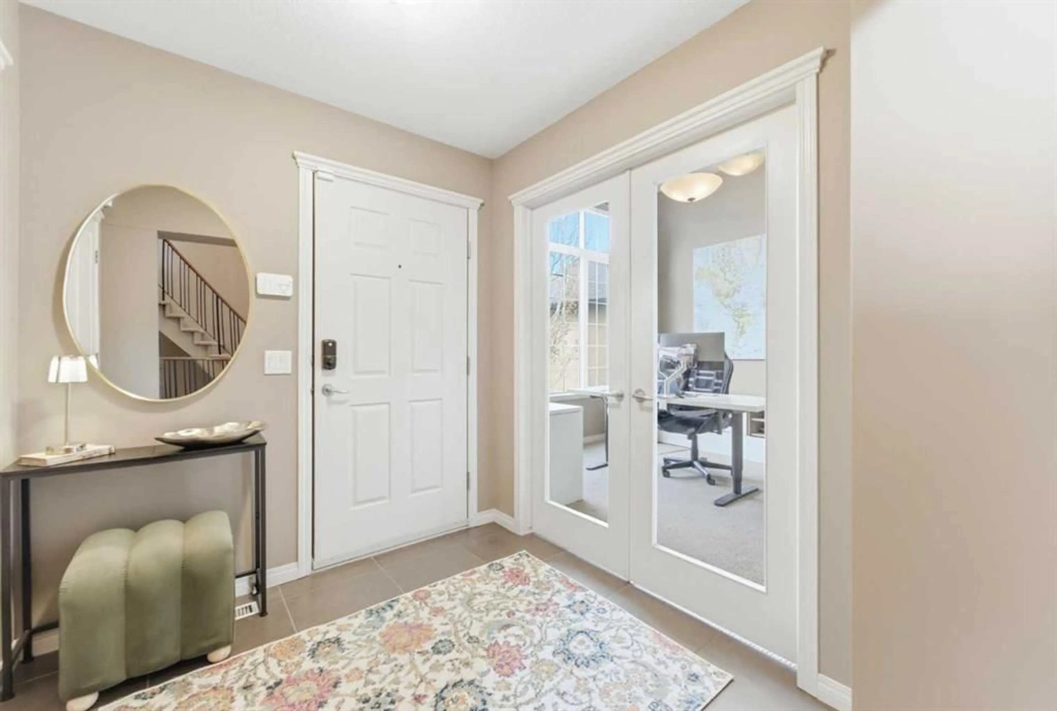
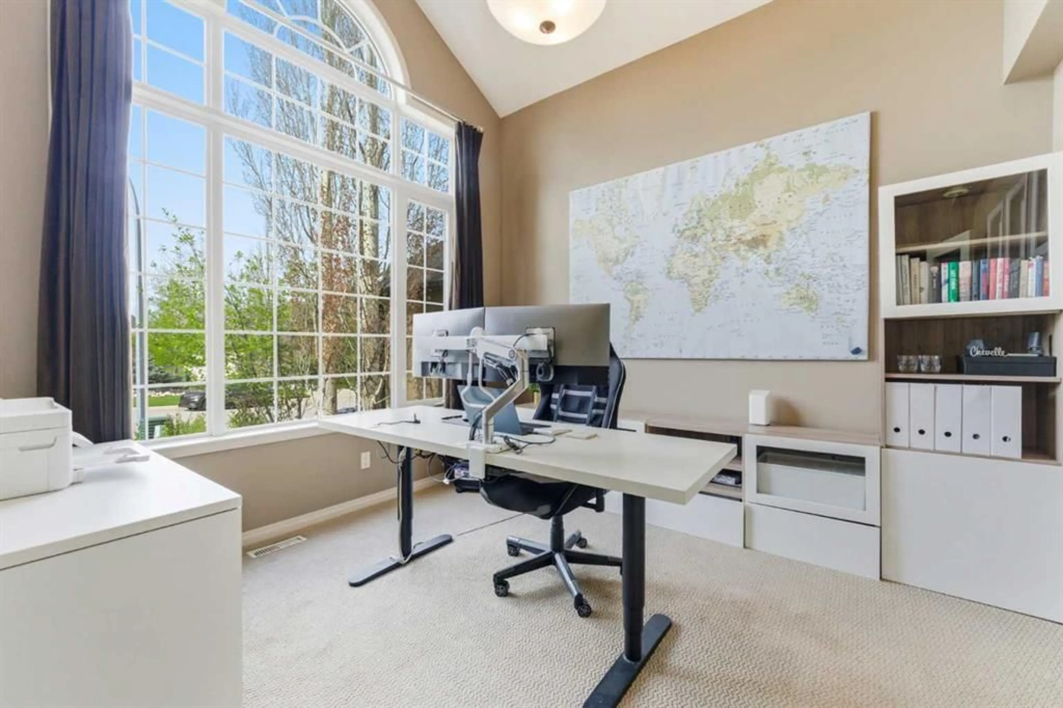
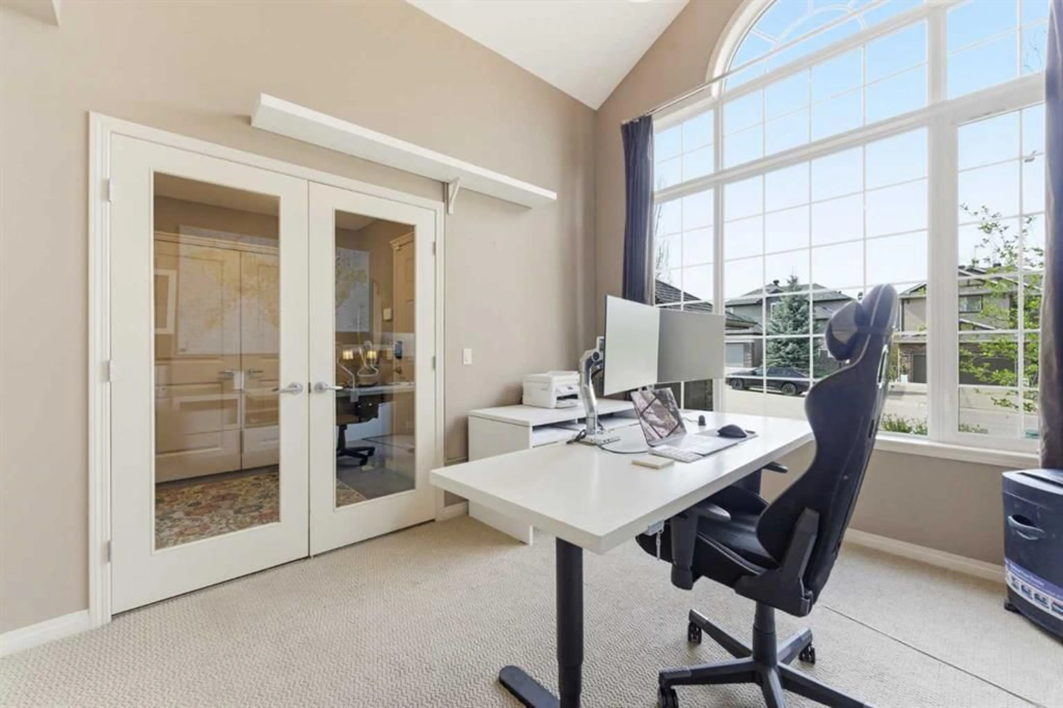
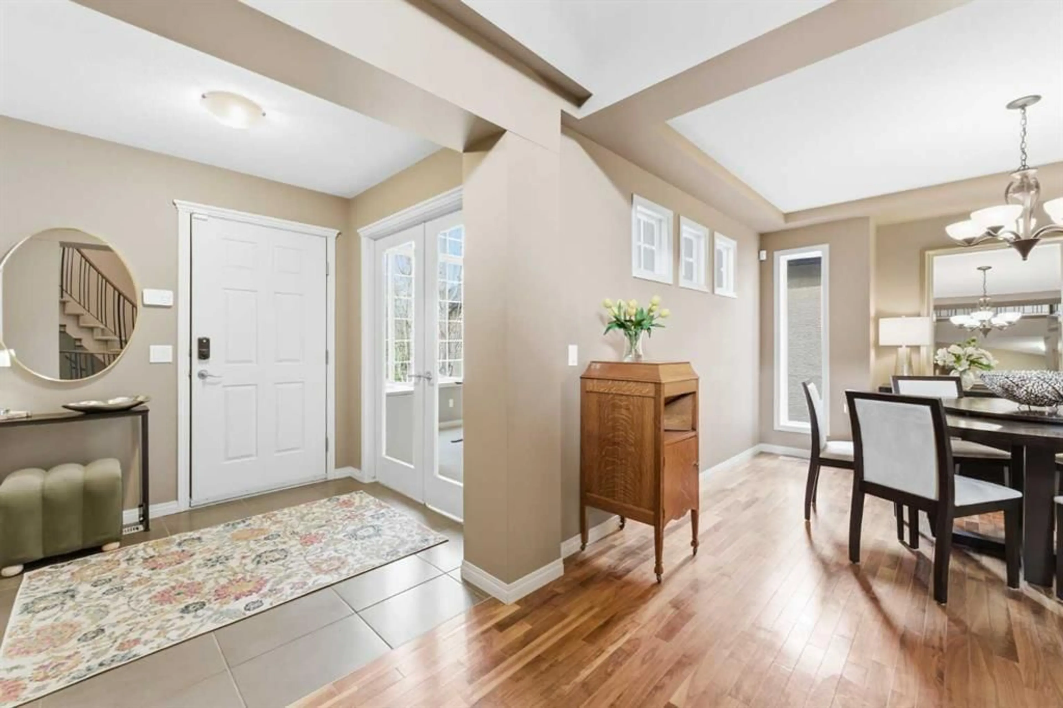
OPEN HOUSES on Saturday May 23rd and Sunday May 24th from 11-2 PM both days! WOW! This one is special! Immaculate and ready for it's new owners! This home is in a PRIME location in Evercreek Bluffs and backing onto a forested area and providing ultimate privacy while you relax in the back yard oasis! As you enter this beautiful home you are greeted by a sunny and bright main floor office space with vaulted ceilings and a stunning spiral staircase! Now through to the main living areas you will love the separate dining space which can accommodate a large table and plenty of chairs! The remodelled kitchen is AMAZING! It features a soaring open space to let the light in, beautiful cabinetry, tons of counter space and a large island that can fit 4 stools comfortably, quartz counter tops, tile inlay flooring, extra prep sink in the island, wine fridge, subway tiled backsplash and a walk through pantry! The main floor is completed with a mudroom, laundry area and a half bath for your guests! Let's head upstairs and check out the amazing primary bedroom and huge ensuite with dual vanities, walk in closet, soaker tub and built in shelving. There are 2 additional bedrooms upstairs as well as another full bathroom for the kids! The basement is a blank canvas awaiting your ideas and development! The YARD is truly a private oasis that you will spend MANY nights relaxing in with many trees, cozy patio with tons of stone work, lighting and literally just steps to go explore FISH CREEK and all it's beauty! This home has it all in an amazing location close to all the areas amenities, major roadways, parks, playgrounds, green space, FISH CREEK PARK and OS MUCH more! Don't miss this gem!
Property Details
Interior
Features
Main Floor
2pc Bathroom
5`8" x 4`11"Dining Room
12`9" x 11`7"Foyer
6`11" x 6`9"Kitchen
14`6" x 15`9"Exterior
Features
Parking
Garage spaces 2
Garage type -
Other parking spaces 2
Total parking spaces 4
Property History
 50
50

