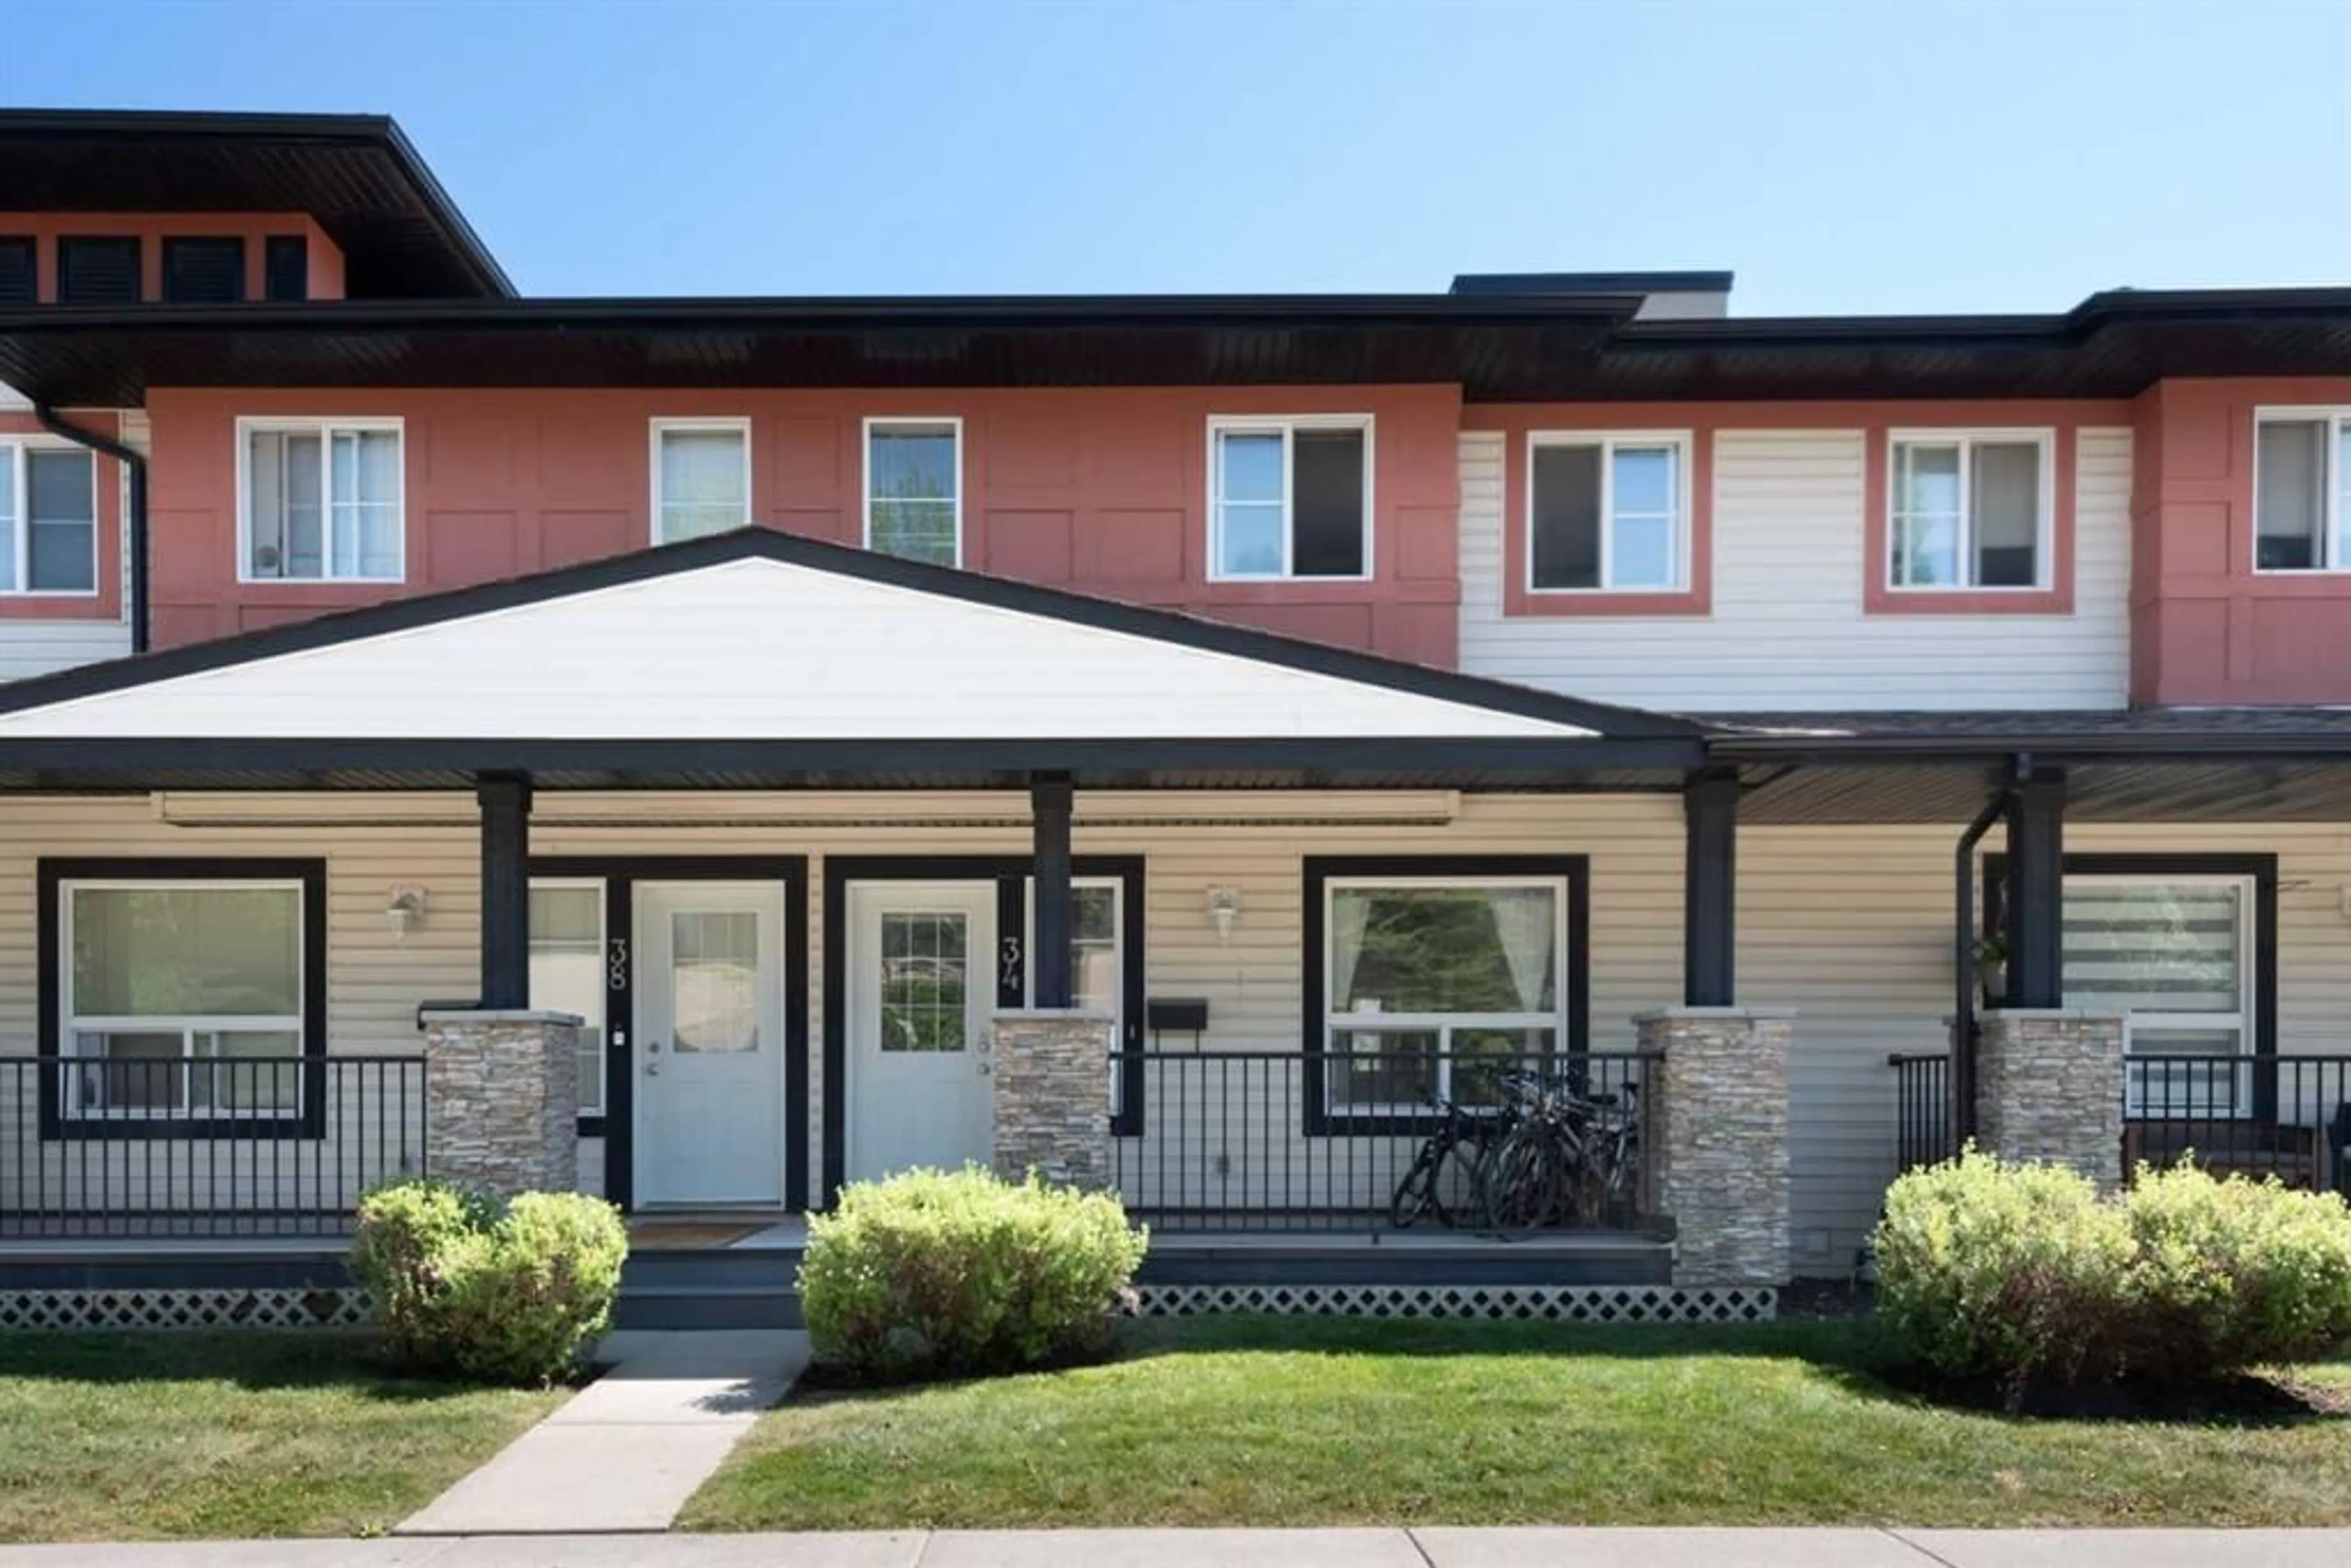
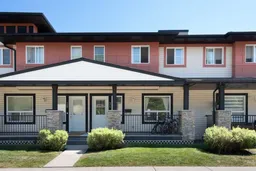
34 Eversyde Common, Calgary, Alberta T2Y 4Z7
Contact us about this property
Highlights
Estimated valueThis is the price Wahi expects this property to sell for.
The calculation is powered by our Instant Home Value Estimate, which uses current market and property price trends to estimate your home’s value with a 90% accuracy rate.Not available
Price/Sqft$334/sqft
Monthly cost
Open Calculator
Description
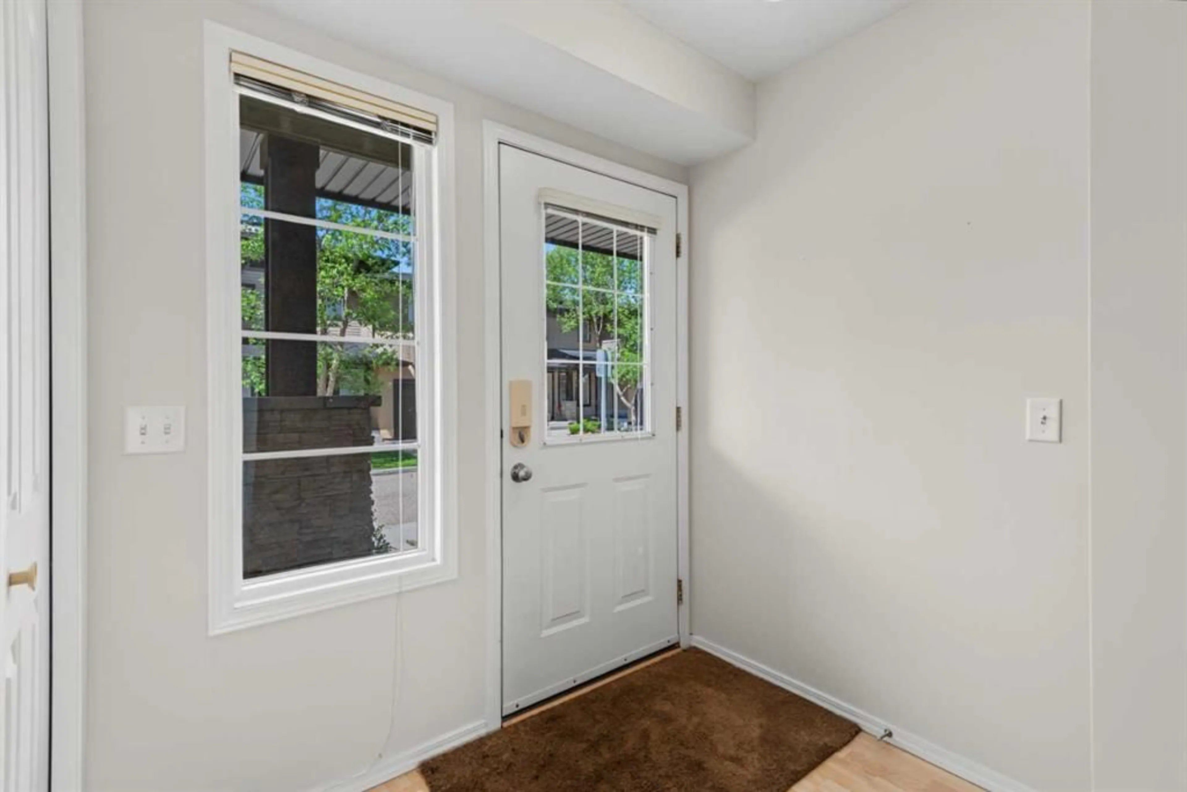
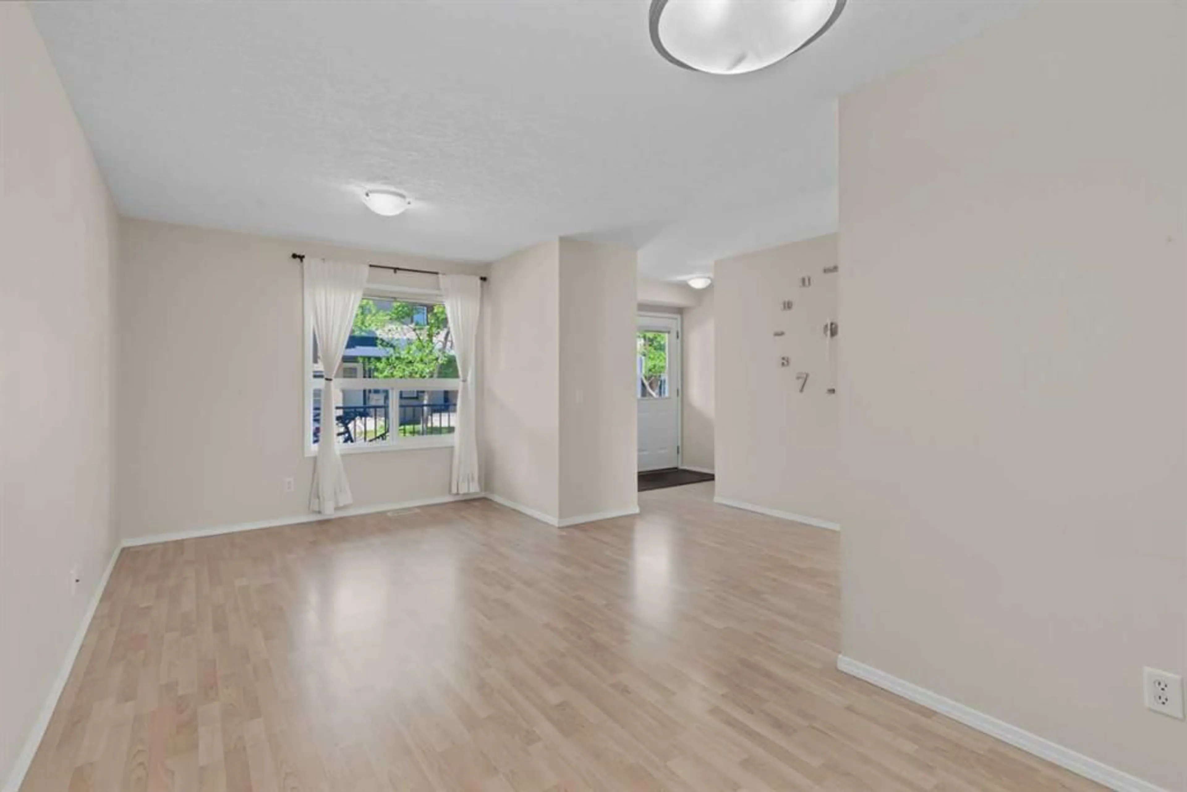
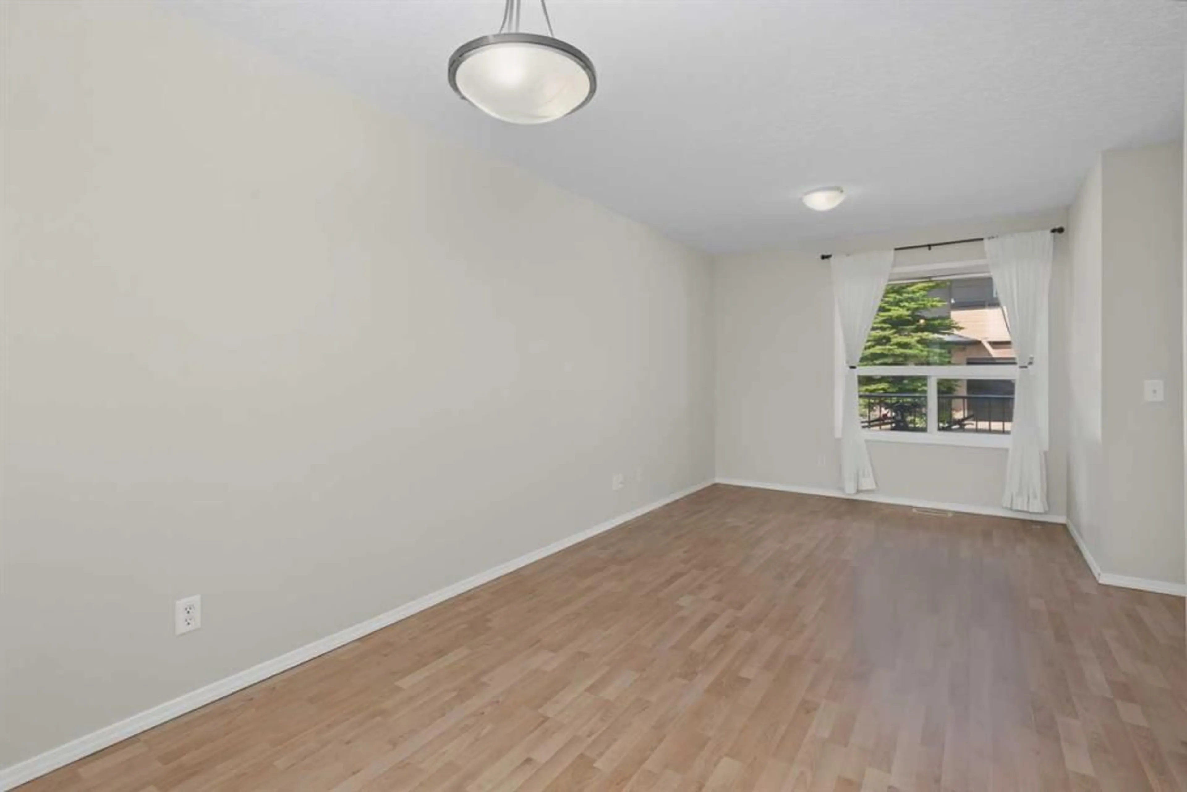
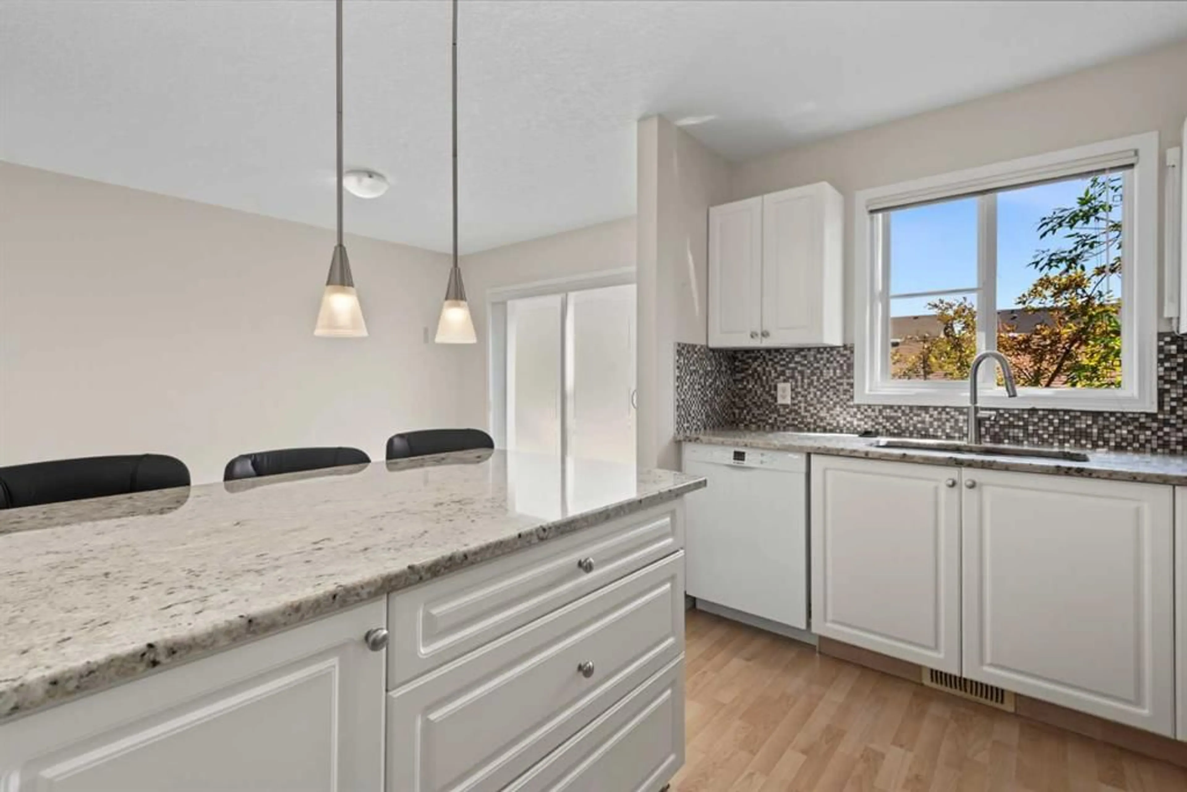
Welcome to this conveniently located, well-maintained & spacious townhome in the peaceful Evergreen community. At the entrance is a covered porch with ample sitting area. The main level has a very functional lay-out starting from the foyer that leads onto the bright living room and flows seamlessly onto a formal dining area or which may also be considered just a full living room. The kitchen with an eat-in area has granite countertops, stainless steel appliances and lots of cabinets for storage. Tucked in the corner is the dining area. There is also a half-bath on this level. RE-INSTALLING THE DIVIDING WALL IN THE SECOND BEDROOM ON THE UPPER LEVEL IN ORDER TO REVERT BACK TO ITS ORIGINAL LAY-OUT AS A 3 BEDROOM TOWNHOUSE IS AN EASY FIX, IF PREFERRED. The primary bedroom has two huge closets with built-in closet organizers, floor to ceiling mirrors and a 3-piece ensuite. There is also another shared full bath between the rooms. The laundry is located in the fully-finished basement where you will also find three large storage closets, a multi-purpose den or family room and a 3-piece bath and the utility room. This property is located close to transport, schools and shopping. The exits to Stoney Trail are just a few minutes away.
Property Details
Interior
Features
Main Floor
Porch - Enclosed
20`3" x 5`3"2pc Bathroom
2`11" x 6`9"Dining Room
10`4" x 11`5"Foyer
6`9" x 5`6"Exterior
Features
Parking
Garage spaces 1
Garage type -
Other parking spaces 1
Total parking spaces 2
Property History
 27
27

