324 Evermeadow Rd, Calgary, Alberta T2Y 4X2
Contact us about this property
Highlights
Estimated valueThis is the price Wahi expects this property to sell for.
The calculation is powered by our Instant Home Value Estimate, which uses current market and property price trends to estimate your home’s value with a 90% accuracy rate.Not available
Price/Sqft$400/sqft
Monthly cost
Open Calculator
Description
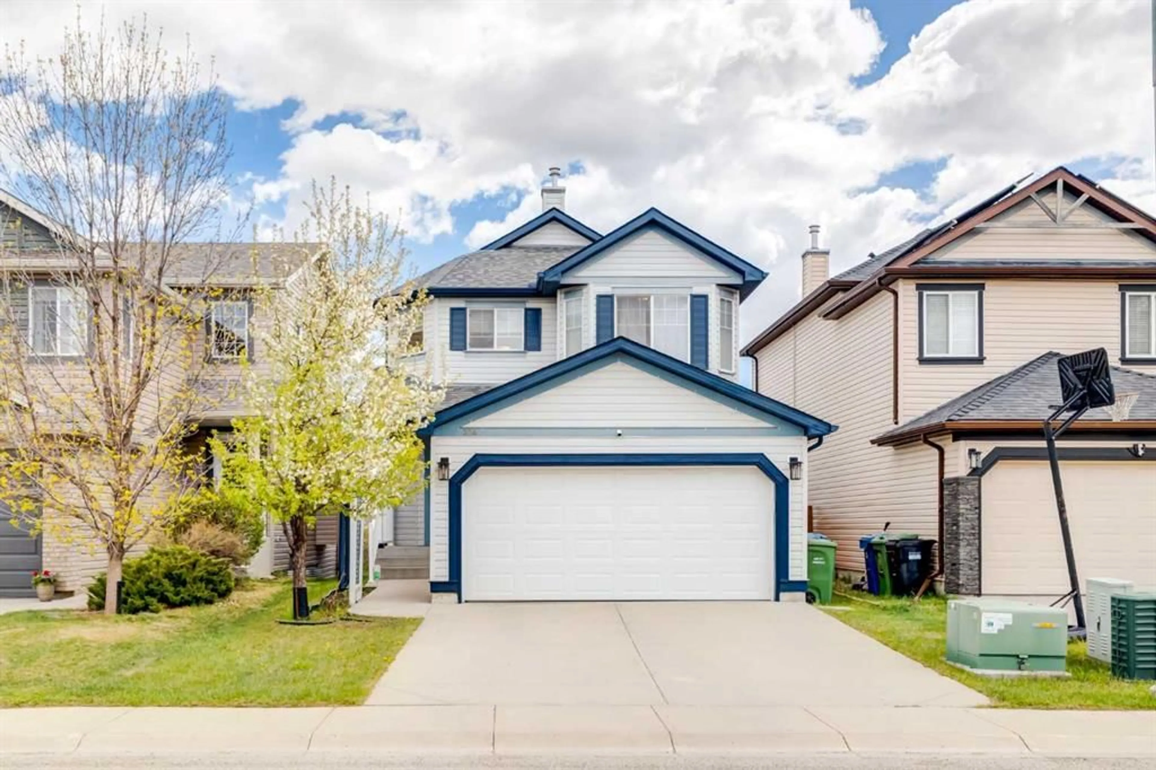
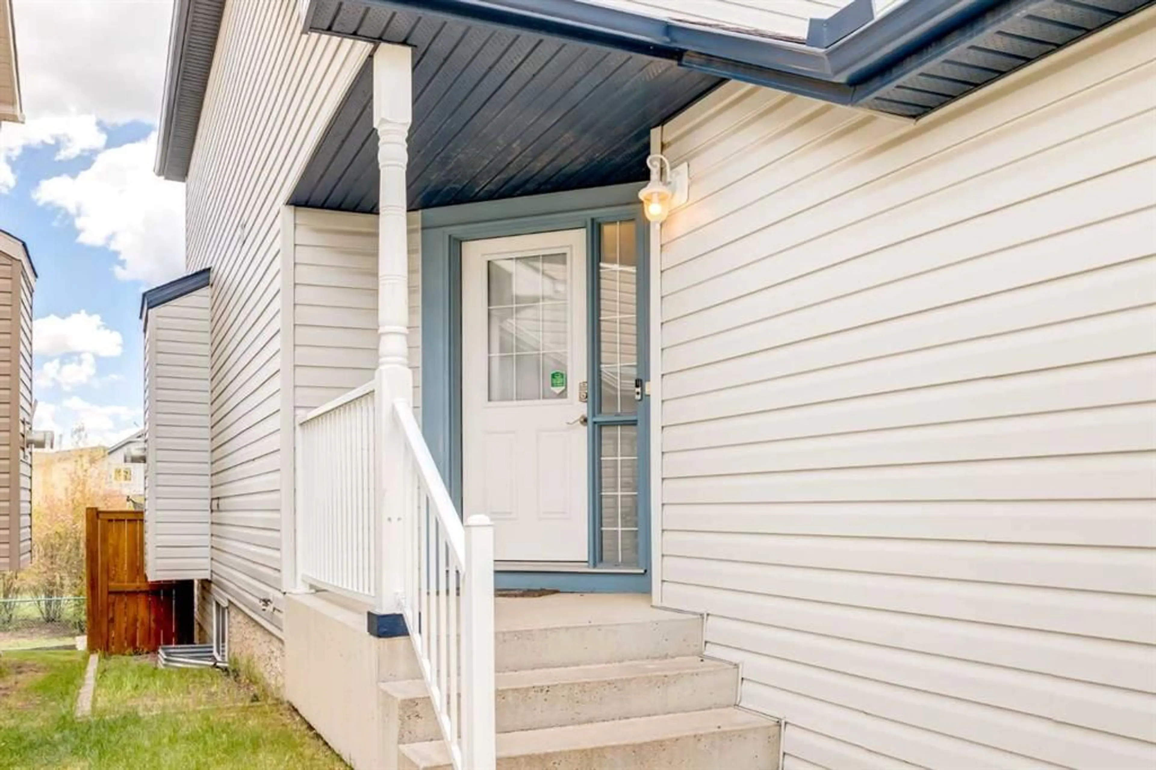
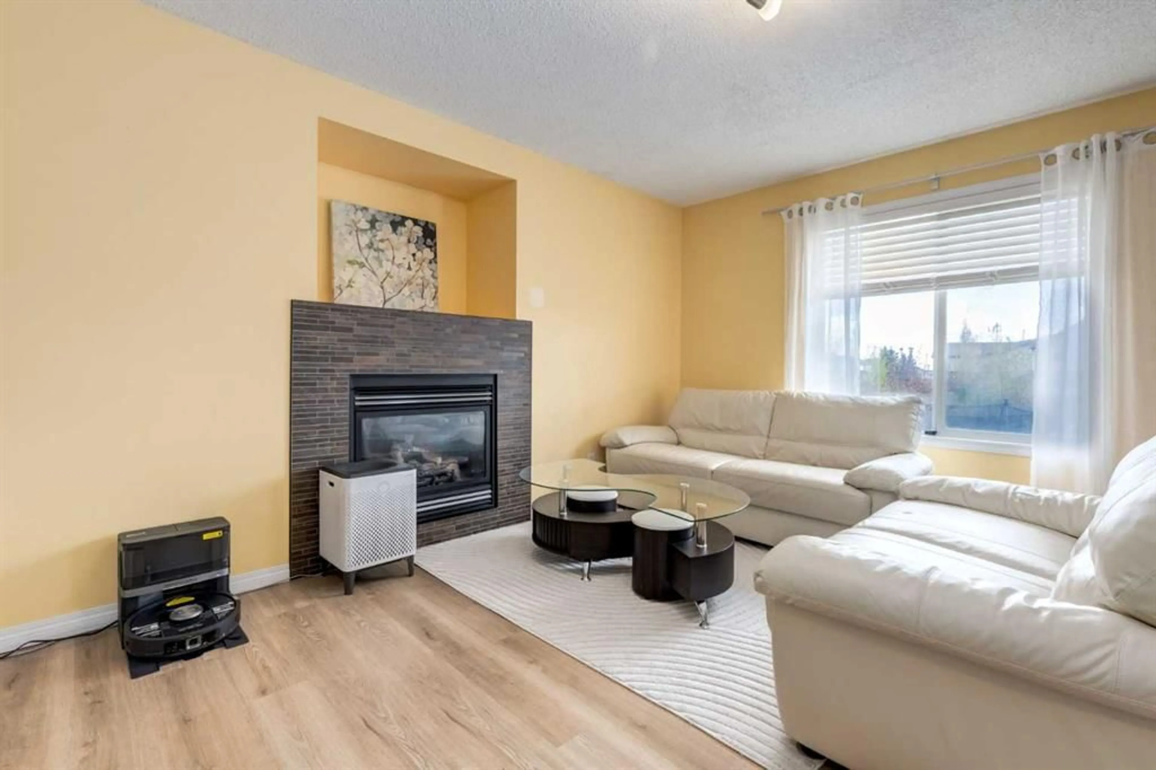
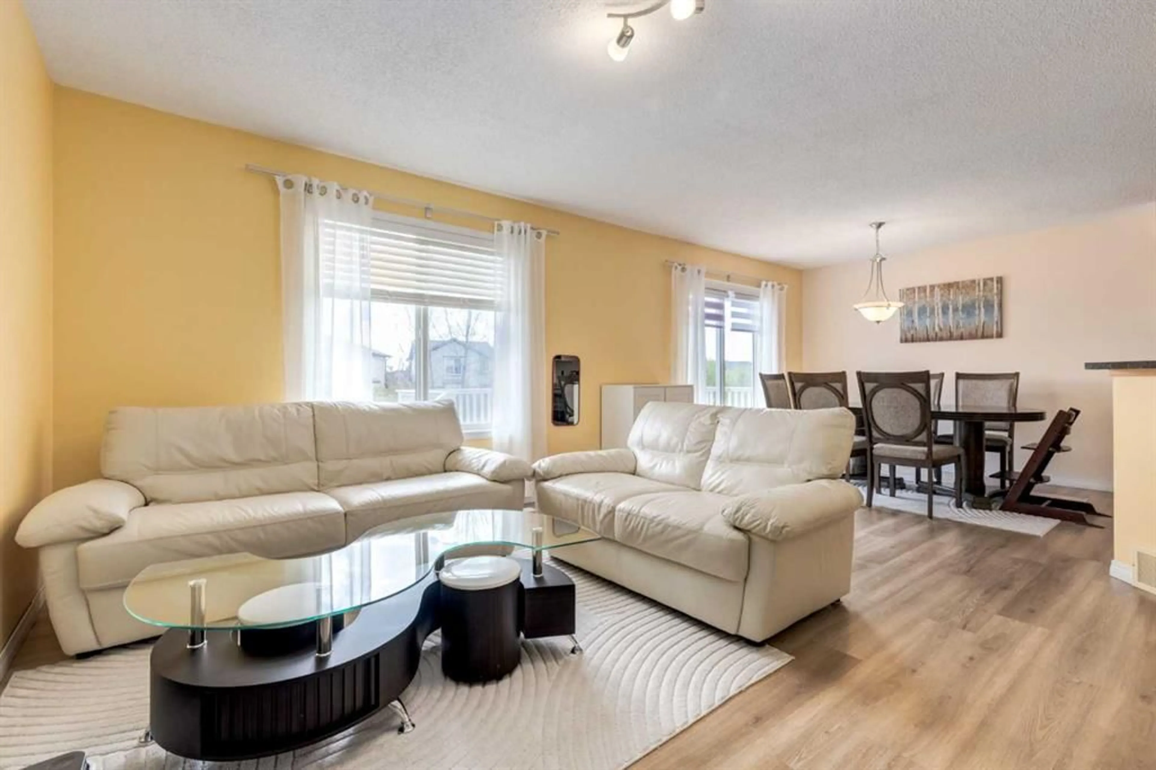
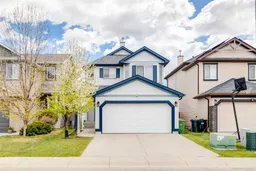
This very clean and well-maintained 2-storey home offers over 2,000 sq. ft. of developed living space in a quiet and family-friendly location backing onto green space. Move-in ready and thoughtfully updated throughout, this home combines comfort, functionality, and excellent value. The main floor features newer luxury vinyl plank flooring (2024), a spacious living room with a cozy gas fireplace and peaceful green space views, a bright kitchen with upgraded appliances, and a generous dining area with sliding doors leading to a large deck—perfect for outdoor enjoyment. A convenient main floor laundry room completes the level. Upstairs, the spacious primary bedroom includes an elegant ensuite bathroom, accompanied by two additional good-sized bedrooms, a full bathroom, and a versatile computer or study area. The professionally finished basement adds even more living space with a huge family room, an additional bedroom, and a bathroom—ideal for guests, teens, or entertaining. Recent upgrades include asphalt shingles and eavestroughs (2022), garage door (2022), dishwasher (2025), stove (2026), hot water tank (2019), three new toilets and pedestal sink (2026), and deck refacing (2026). Located on a quiet and safe street within walking distance to schools and parks, and close to shopping, transit, and the LRT, this is a fantastic opportunity to own in the sought-after community of Evergreen.
Property Details
Interior
Features
Main Floor
Living Room
15`6" x 12`11"Kitchen
14`5" x 13`8"Dining Room
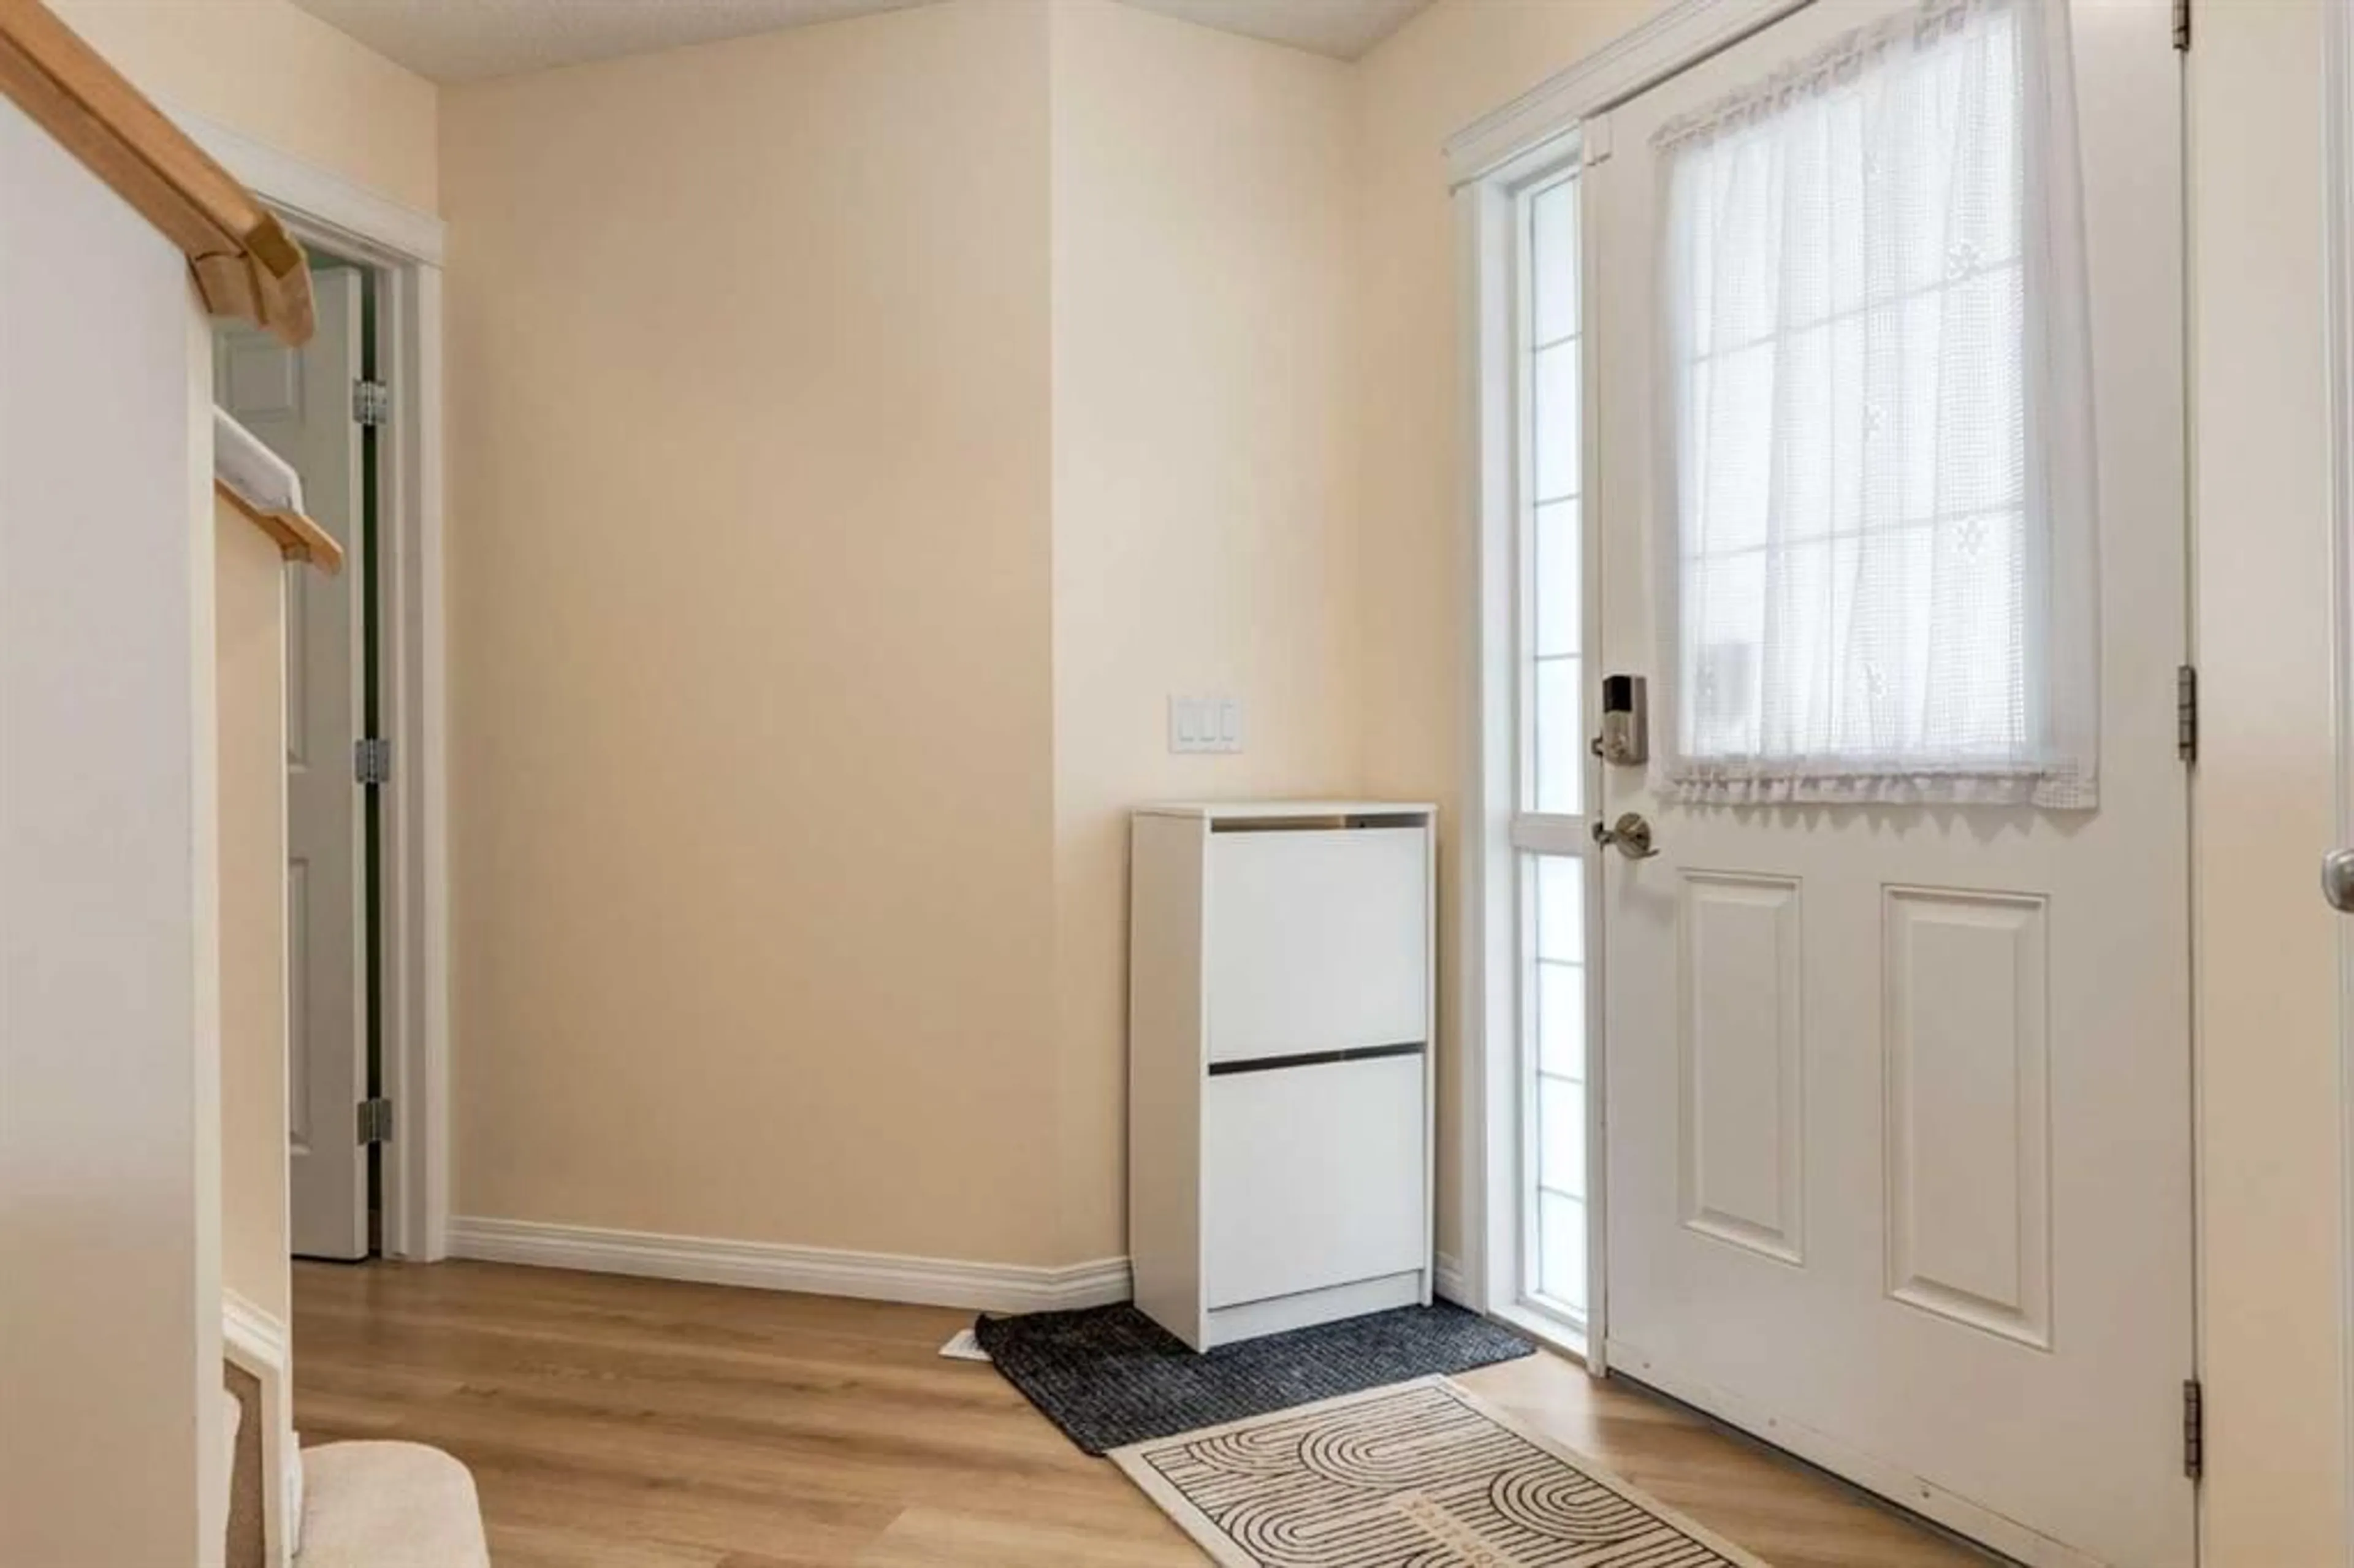
10`6" x 10`0"Foyer
5`7" x 5`6"Exterior
Features
Parking
Garage spaces 2
Garage type -
Other parking spaces 2
Total parking spaces 4
Property History
 40
40

