pillar/IMG-A2316425_1.jpg
14 hours on Market

32 Everoak Close, Calgary, Alberta T2Y 0C3

Detached
3 + 2
4 + 1
~1910.00 sqft
$719,000
Get pre-qualifiedPowered by nesto
Detached
3 + 2
4 + 1
~1910.00 sqft

Contact us about this property

Call

Highlights

Property Estimate

Days on market14 hours

Estimated valueNot available

Price/Sqft$376/sqft

Monthly cost

Open Calculator

Description

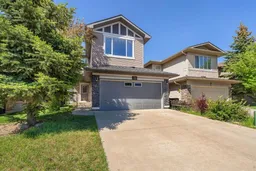
Welcome to this wonderful, home with walkout basement on a quiet street in the highly sought-after community of Evergreen in South of Calgary. The main floor features 9’ ceiling and open concept layouts with an office, a 2-pc powder room, a spacious living room with gas fireplace and large windows bringing in an abundance of natural light all day long, a bright breakfast area that leads towards the sunny deck, SS appliances, a walk through pantry to a mudroom/laundry area with direct access to the garage complete this level. The upper floor offers a primary bedroom with large windows, a 4-pc ensuite and walk through closets, and two other good-sized bedrooms, 4pc bathroom and a massive Family Room.The finished walkout basement features 2 additional bedrooms, a 4-pc bathroom, a spacious recreation area with a wet bar/kitchenette and separate washer/dryer - a perfect set-up for a nanny, exchange student, tenant, teenagers and relatives. The updates include: Interior Paint (2026), New Hot Water Tank (2025), Stove (2025), Microwave (2026). This home is in the centre of the public and Catholic schools, and it also has a top-ranking high school (Dr. E.P. Scarlett High School) with AP program. Evergreen offers parks, playgrounds, transits to C-train Stations, quick access to walking and biking pathways in Fish Creek Provincial Park, and easy access to Stoney Trail to shopping and services at Buffalo Run, Costco, and to the surrounding retail hubs.


Property Details

Style2 Storey
View-
Age of property2007
SqFt~1910.00 SqFt
Lot Size-
Parking Spaces4
MLS ®NumberA2316425
Community NameEvergreen
Data SourcePILLAR 9
Listing byRE/MAX First

Features

Heating: Forced Air
Cooling: Central Air
Basement: Full,Finished,Walk Out

Second Floor

Bedroom

12`8" x 9`10"

4pc Bathroom

4pc Ensuite bath

Bedroom

8`10" x 11`2"


Features

Patio: Balcony(s),Deck

Parking

Garage spaces 2

Garage type -

Other parking spaces 2

Total parking spaces 4


Property History

May 30, 2026
ListedActive
$719,000
14 hours on market
history photo preview49
Listing by pillar 9®
Property listed by RE/MAX First, Brokerage
Agent Banner Image
Interested in this property?Get in touch to get the inside scoop.

Market Data - Evergreen

Geo Zone Map ThumbnailEvergreen

Strong Seller's Market

View Market Data

Detached house - for the past 30 days

Buyer's market Seller's market

Avg. Days on Market

Past 30 days

25 days

Compared to

2025

22 days

2024

14 days

2023

13 days

New Listings

Past 30 days

22 listings

Compared to

2025

32 listings

2024

33 listings

2023

30 listings

Units sold

Past 30 days

24 units

Compared to

2025

22 units

2024

25 units

2023

19 units

Median Sold Price

Past 30 days

$727,500

Compared to

2025

$743,950

2024

$730,000

2023

$663,000


Population and Demographics

Overview

Total population 18734
Average household income $146,391

Age (%)

0 to 19
28%
20 to 34
16%
35 to 49
25%
50 to 64
20%
65 and plus
11%

Household composition (%)

Single family
79%
Single person
18%
Multi person
2%
Multi family
1%

Mother tongue (%)

English
63%
Tagalog (Pilipino, Filipino)
9%
Mandarin
6%
Spanish
4%
Russian
4%
Others
3%
Korean
1%
Arabic
1%
Yue (Cantonese)
1%

House tenancy (%)

Owners
86%
Renters
14%

What’s nearby?Essentials within 5 km

Local Logic

Transportation Scores

Estimated Budget