26 Evergreen Terr, Calgary, Alberta T2Y 2V8
Contact us about this property
Highlights
Estimated valueThis is the price Wahi expects this property to sell for.
The calculation is powered by our Instant Home Value Estimate, which uses current market and property price trends to estimate your home’s value with a 90% accuracy rate.Not available
Price/Sqft$544/sqft
Monthly cost
Open Calculator
Description
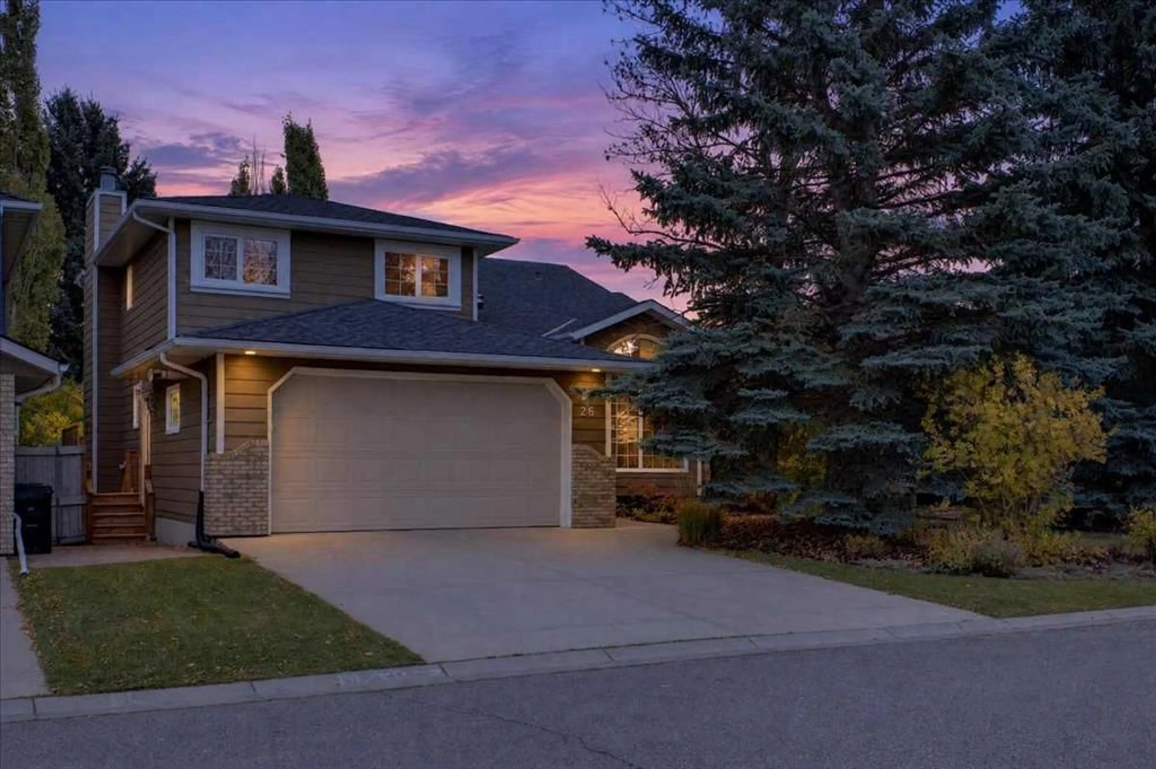
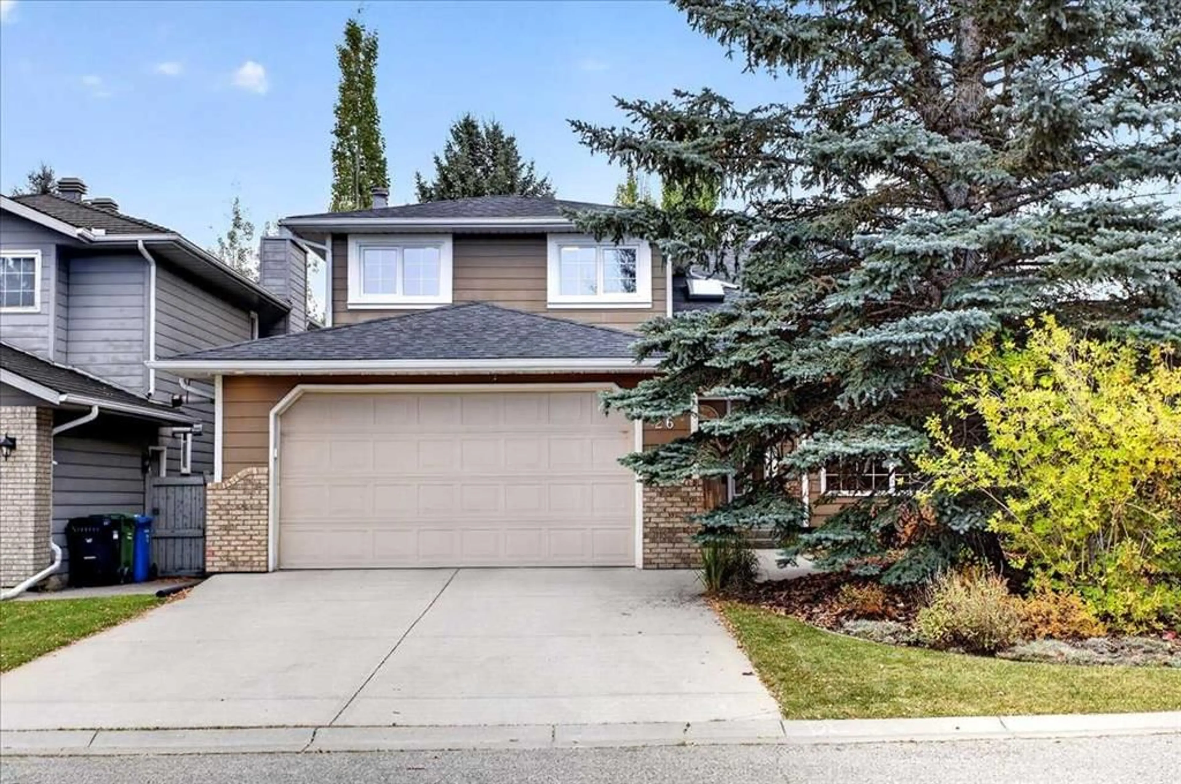
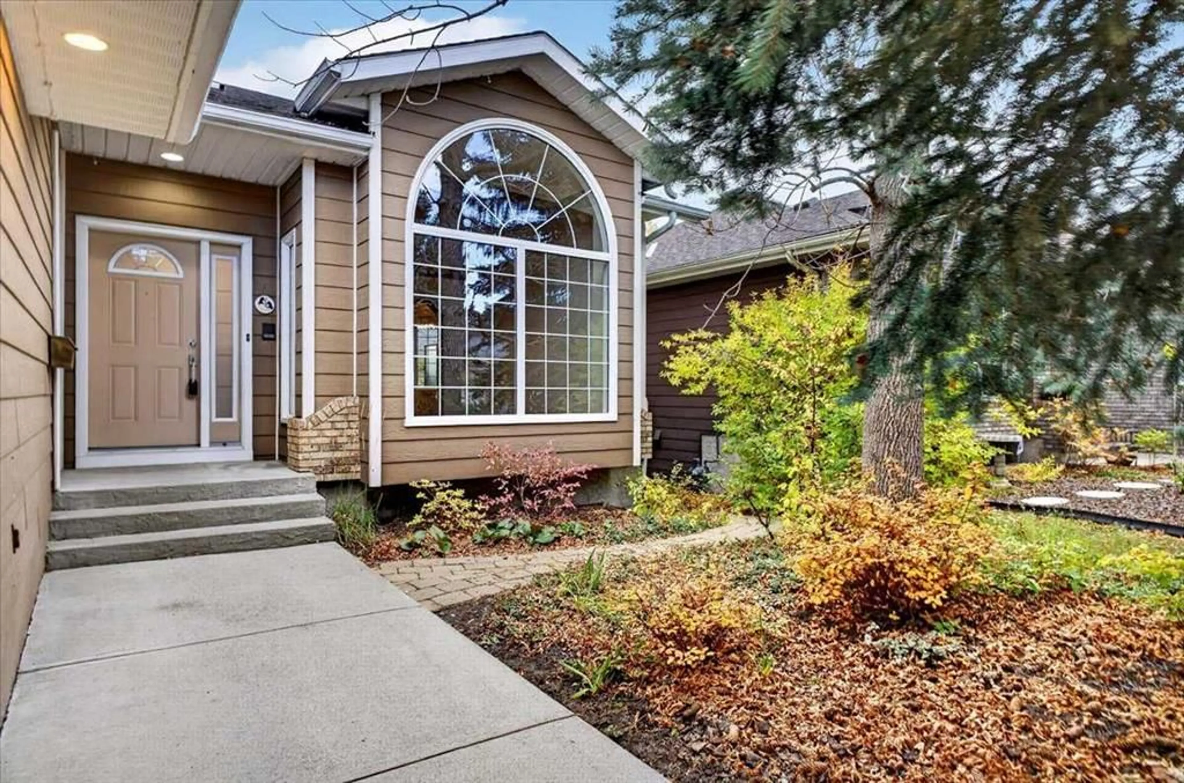
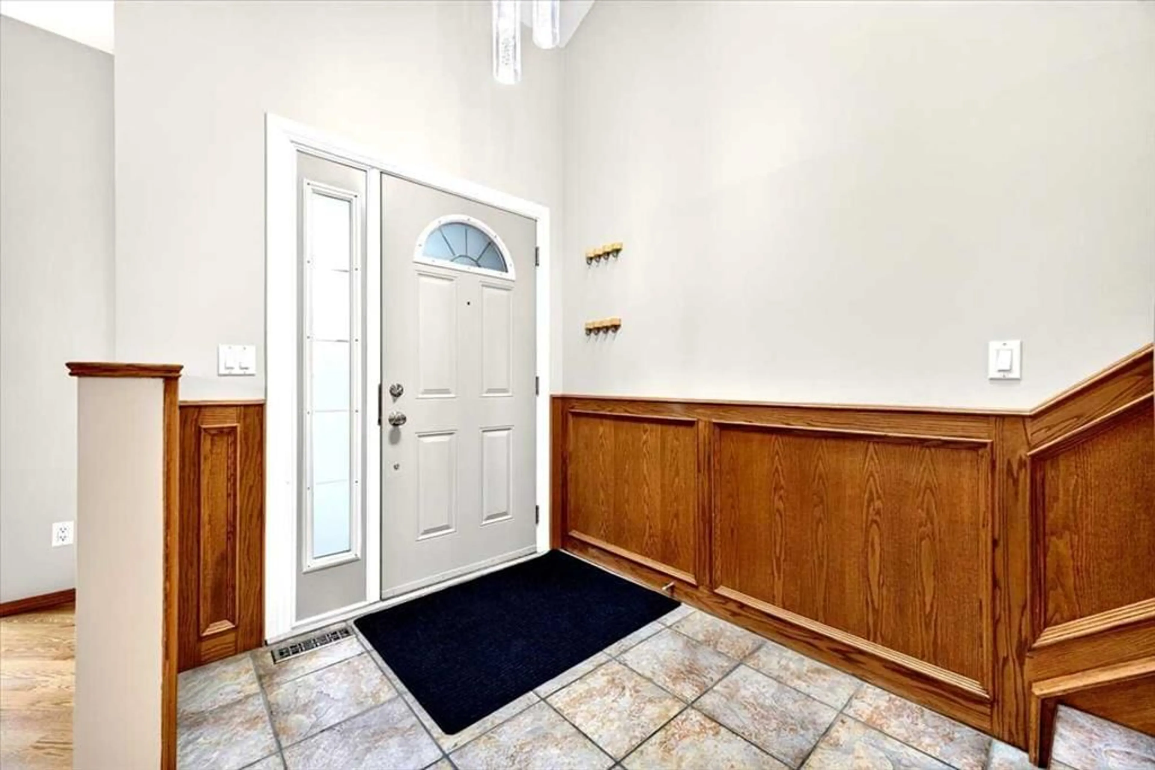
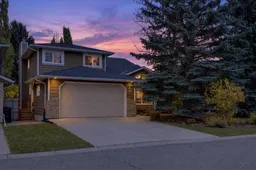
*** OPEN HOUSE Saturday Oct 10, 2026 2-4PM *** Four bedrooms on one floor. In this part of Evergreen, that's hard to find. The kids are down the hall from you, and the fifth bedroom and full bath on the walkout level give guests or a teenager a space of their own. Mornings start on heated tile in the kitchen and breakfast nook, with the deck just off the nook. The kitchen flows straight into the family room, so whoever's cooking stays part of the conversation. A wood-burning fireplace takes the edge off a January night, and the vaulted living and dining room handles the holiday table. The den sits off the front foyer, away from the main living areas, so calls and workdays stay quiet. Upstairs, the primary suite has a five-piece ensuite with granite counters, a five-foot shower, and a jetted tub. Downstairs, the fully permitted walkout adds a rec room with a gas stove and a wet bar, then opens onto a patio under the deck. Out back, mature trees and a professionally landscaped garden bring deer and songbirds into the yard. The big projects are already done: Poly-B fully replaced, fresh paint, new carpet, one furnace, central A/C (2025), and newer hot water tanks. The extra-deep, heated double attached garage has epoxy floors and room for a workbench. Fish Creek Park, schools, and the C-Train are close by.
Property Details
Interior
Features
Main Floor
Living Room
15`3" x 11`11"Kitchen
12`7" x 9`5"Dining Room
13`5" x 10`8"Breakfast Nook
9`8" x 8`8"Exterior
Features
Parking
Garage spaces 2
Garage type -
Other parking spaces 2
Total parking spaces 4
Property History
 50
50

