2395 Eversyde Ave #1323, Calgary, Alberta T2Y 0B4
Contact us about this property
Highlights
Estimated valueThis is the price Wahi expects this property to sell for.
The calculation is powered by our Instant Home Value Estimate, which uses current market and property price trends to estimate your home’s value with a 90% accuracy rate.Not available
Price/Sqft$369/sqft
Monthly cost
Open Calculator
Description
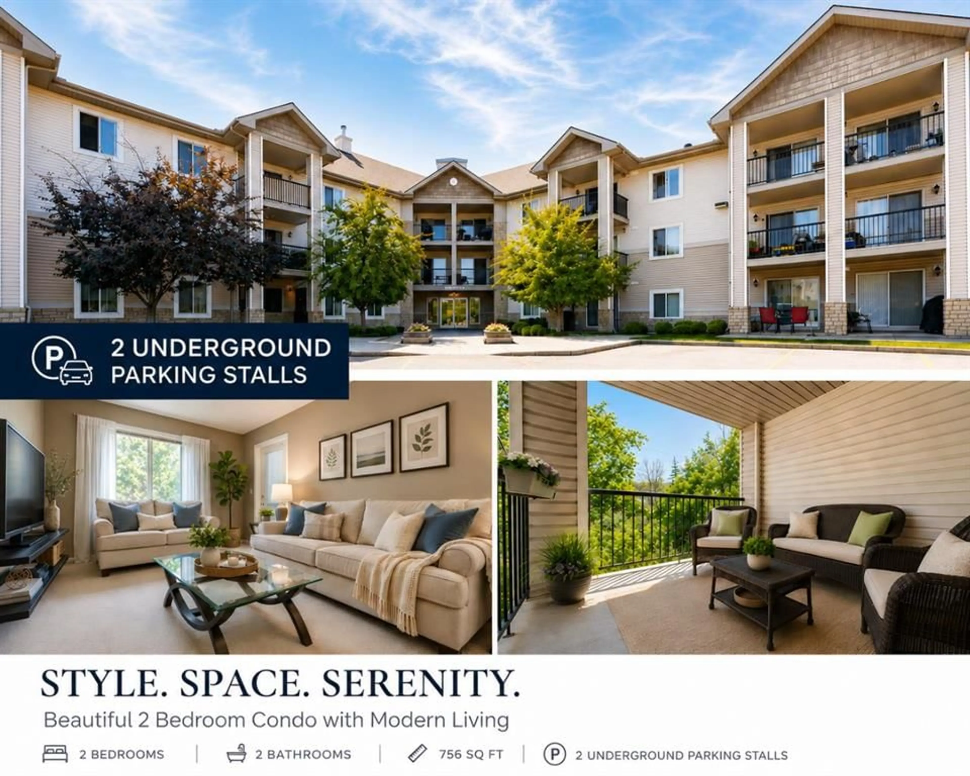
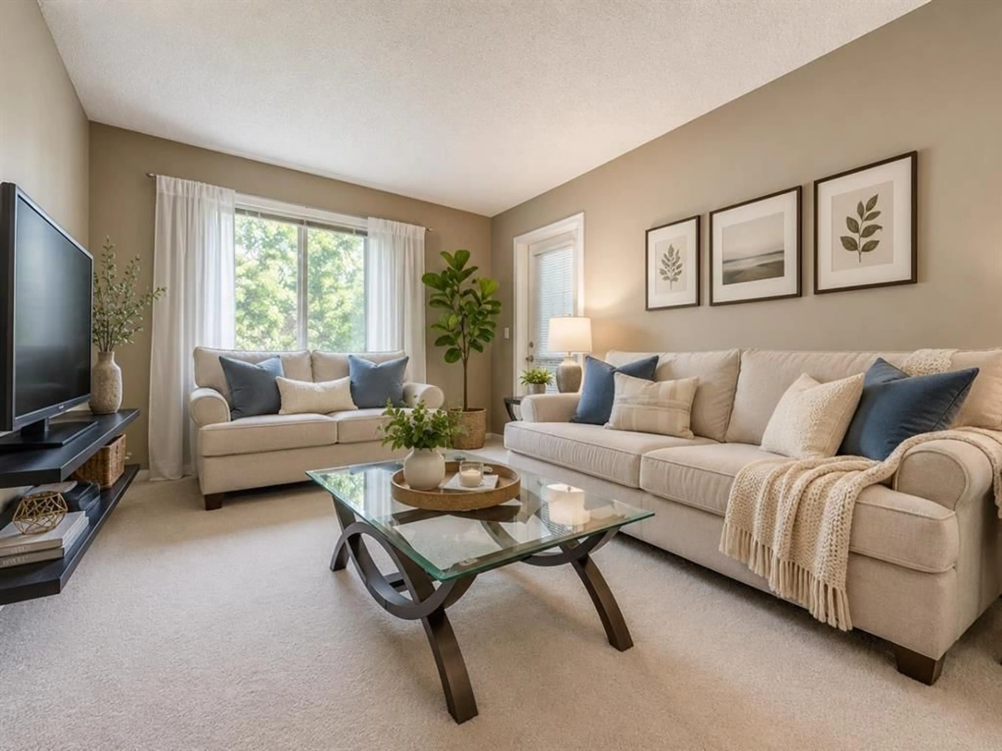
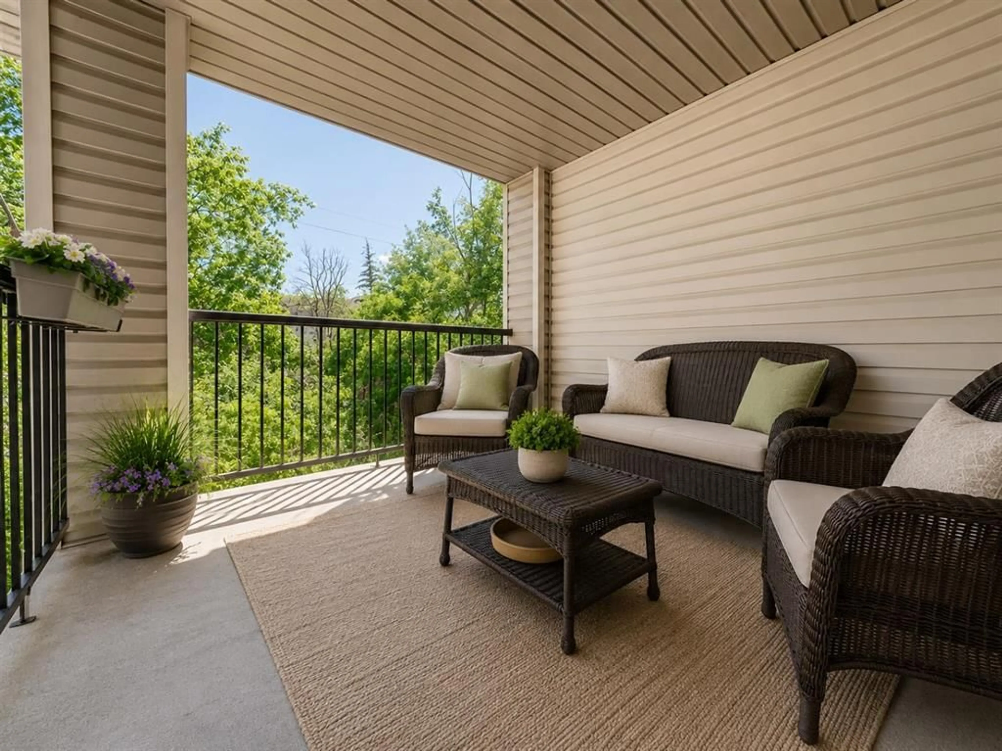
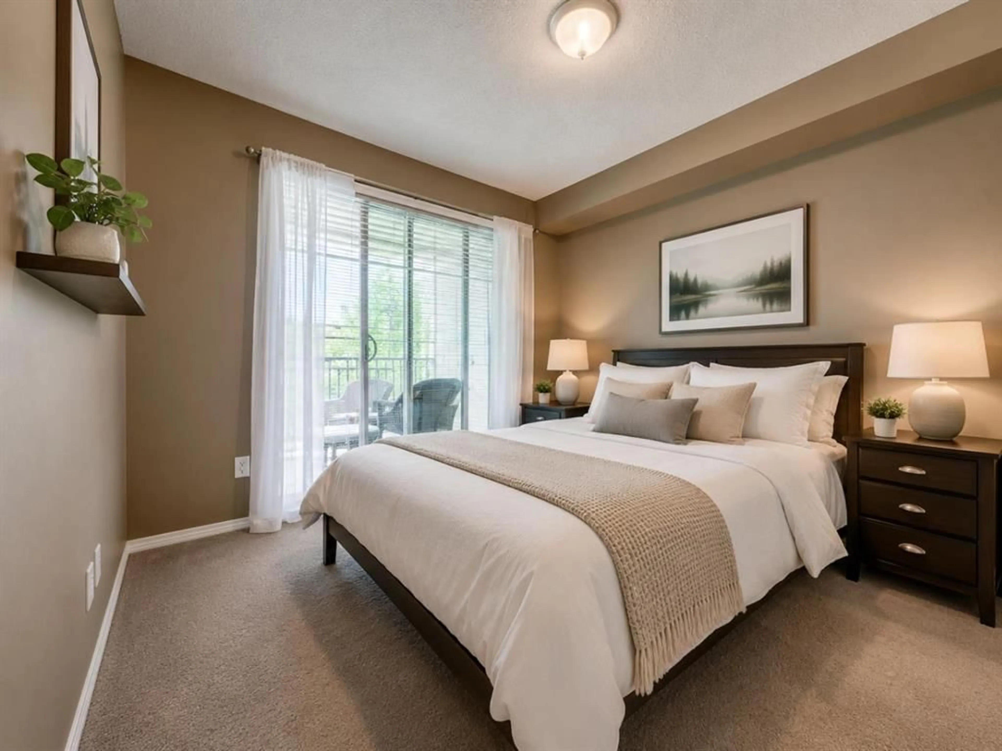
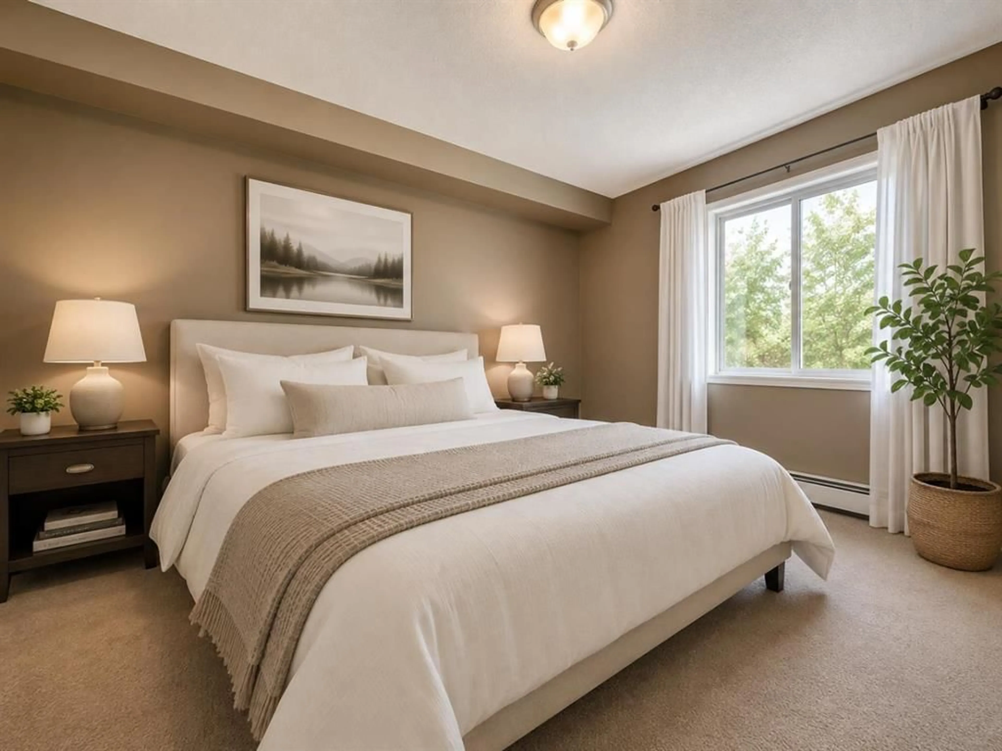
Rarely coming out to the market in this building complex, this unit offers two TITLED parking stalls and two bathrooms! Welcome to this exceptional well maintained 2-bedroom plus den, top-floor condo in the heart of Evergreen, embraced by trees and surrounding greenspace with south facing! This bright and inviting home features an open-concept floor plan thoughtfully designed, with the spacious living room separating the bedrooms to provide excellent privacy. The kitchen offers beautiful dark maple cabinetry, contrasting with stainless steel appliances, ample counter space, and plenty of storage. The primary bedroom is a private retreat with a walk-through closet and a 4-piece ensuite. The second bedroom is conveniently located near the additional 4-piece bathroom. A versatile den provides the perfect space for a home office, additional storage, or a cozy study area. One of the home's standout features is the oversized balcony with two access points—directly from both the living room and primary bedroom. Enjoy your morning coffee, relax after a long day, or entertain friends while taking in peaceful views of the beautifully maintained common grounds, trees and greenspace. Condo fee includes all the utilities, even electricity, making monthly budgeting simple with one less bill to worry about. One assigned oversized storage unit (2m by 2.6m), is conveniently located in front of one of two underground parking stalls. Extra space to store your winter tires or seasonal items. Ideally located close to schools, shopping, major amenities, and convenient access to Stoney Trail, this home combines comfort, privacy, and an unbeatable Evergreen location.
Property Details
Interior
Features
Main Floor
Living Room
11`4" x 11`2"4pc Bathroom
Laundry
Dining Room
11`3" x 6`1"Exterior
Features
Parking
Garage spaces -
Garage type -
Total parking spaces 2
Condo Details
Amenities
Elevator(s), Parking, Snow Removal
Inclusions
Property History
 24
24

