pillar/IMG-A2335193_1.jpg
7 hours on Market

208 Everridge Way, Calgary, Alberta T2Y 4X4

Detached
3
2 + 1
~1274.00 sqft
$579,900
Get pre-qualifiedPowered by nesto
Detached
3
2 + 1
~1274.00 sqft

Contact us about this property

Call

Highlights

Property Estimate

Days on market7 hours

Estimated valueNot available

Price/Sqft$455/sqft

Monthly cost

Open Calculator

Description

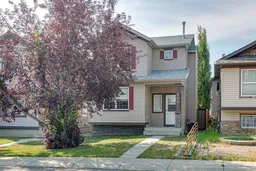
Welcome to this beautifully maintained two-storey home, perfectly situated on a quiet street in the heart of Evergreen. Just steps from schools, parks, playgrounds, and public transit, this move-in-ready property is an excellent opportunity for first-time buyers, growing families, or anyone looking for a home that's ready to enjoy. As you step inside, you're welcomed by a bright and spacious main floor featuring rich hardwood flooring throughout the living and dining areas, while large windows fill the home with an abundance of natural light. The centrally located kitchen offers warm maple cabinetry, a stylish tile backsplash, and plenty of counter space, creating a functional space for both everyday living and entertaining. Upstairs, you'll find three spacious bedrooms, including a comfortable primary suite complete with a walk-in closet and convenient access to the well-appointed main bathroom. The professionally finished basement adds valuable living space and was completed with premium 2 lb spray foam insulation for year-round comfort and energy efficiency. A large family room provides the perfect place to relax, while the soundproof Music flex room offers endless possibilities as a home office, hobby room, gym, or media room. Step outside to enjoy the hot tub and deck in your sunny south-facing backyard with mature trees that provide the perfect balance of privacy and shade in a beautifully landscaped, low-maintenance setting. The oversized detached garage is heated, insulated, and features skylights along with built-in speaker wiring, making it an incredible space for parking, projects, or storage. Ideally located just minutes from shopping, restaurants, recreation, and all the amenities Evergreen has to offer, this exceptional home is one you won't want to miss.


Property Details

Style2 Storey
View-
Age of property2003
SqFt~1274.00 SqFt
Lot Size-
Parking Spaces2
MLS ®NumberA2335193
Community NameEvergreen
Data SourcePILLAR 9
Listing byMaxWell Devonshire Realty

Features

Heating: Central,Natural Gas
Basement: Full,Finished,None

Main Floor

Kitchen

16`8" x 9`5"

Dining Room

15`9" x 9`0"

Living Room

14`5" x 11`5"

2pc Bathroom

0`0" x 0`0"


Features

Patio: Deck

Parking

Garage spaces 2

Garage type -

Other parking spaces 0

Total parking spaces 2


Property History

Aug 6, 2026
ListedActive
$579,900
7 hours on market
history photo preview36
Listing by pillar 9®
Property listed by MaxWell Devonshire Realty, Brokerage
Agent Banner Image
Interested in this property?Get in touch to get the inside scoop.

Market Data - Evergreen

Geo Zone Map ThumbnailEvergreen

Balanced Market

View Market Data

Detached house - for the past 30 days

Buyer's market Seller's market

Avg. Days on Market

Past 30 days

22 days

Compared to

2025

33 days

2024

20 days

2023

17 days

New Listings

Past 30 days

30 listings

Compared to

2025

23 listings

2024

22 listings

2023

24 listings

Units sold

Past 30 days

13 units

Compared to

2025

19 units

2024

16 units

2023

21 units

Median Sold Price

Past 30 days

$734,999

Compared to

2025

$740,000

2024

$732,500

2023

$665,000


Population and Demographics

Overview

Total population 18734
Average household income $146,391

Age (%)

0 to 19
28%
20 to 34
16%
35 to 49
25%
50 to 64
20%
65 and plus
11%

Household composition (%)

Single family
79%
Single person
18%
Multi person
2%
Multi family
1%

Mother tongue (%)

English
63%
Tagalog (Pilipino, Filipino)
9%
Mandarin
6%
Spanish
4%
Russian
4%
Others
3%
Korean
1%
Arabic
1%
Yue (Cantonese)
1%

House tenancy (%)

Owners
86%
Renters
14%

What’s nearby?Essentials within 5 km

Local Logic

Transportation Scores

Estimated Budget