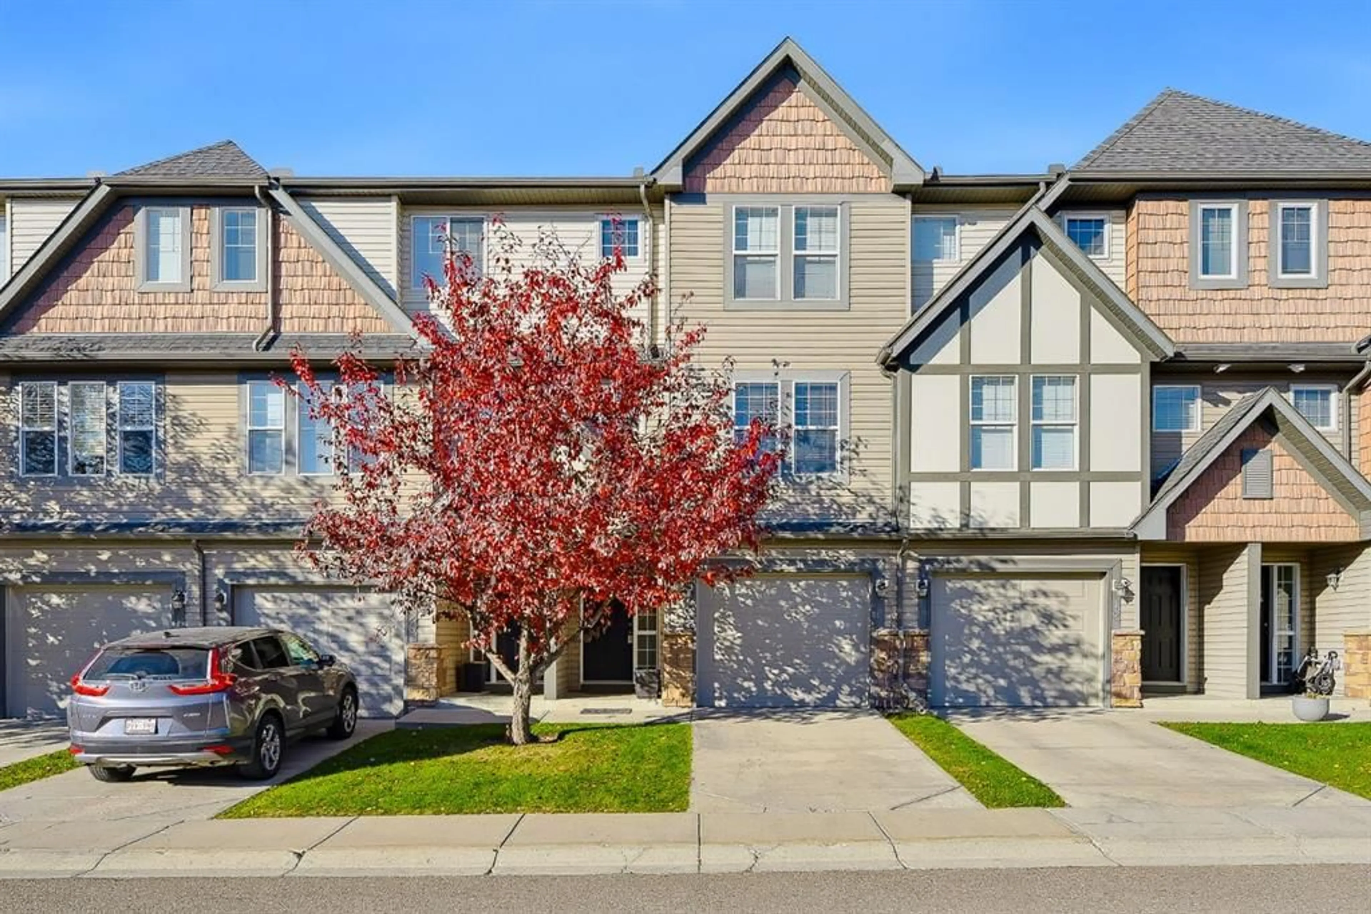
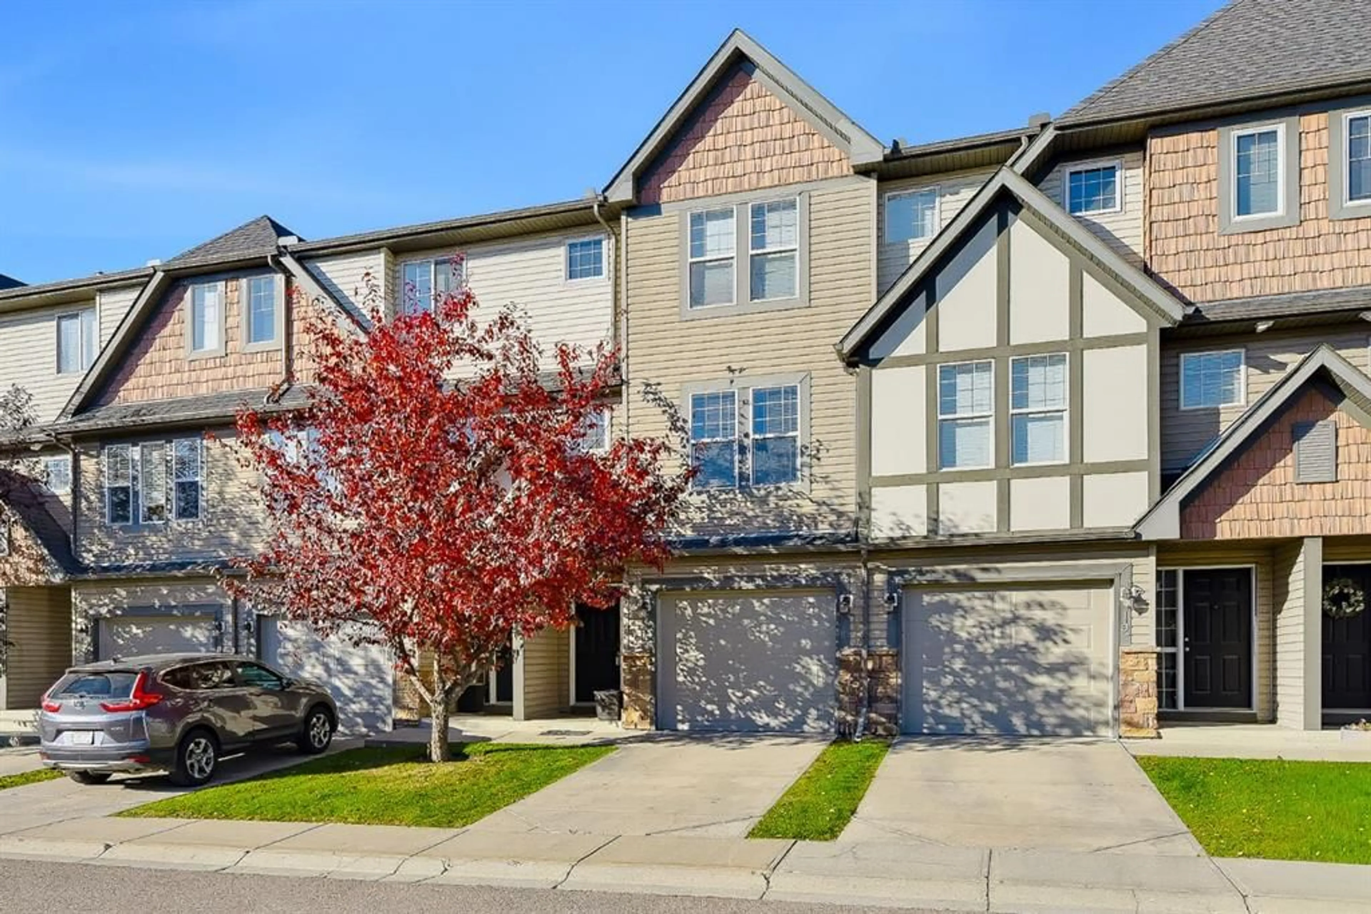
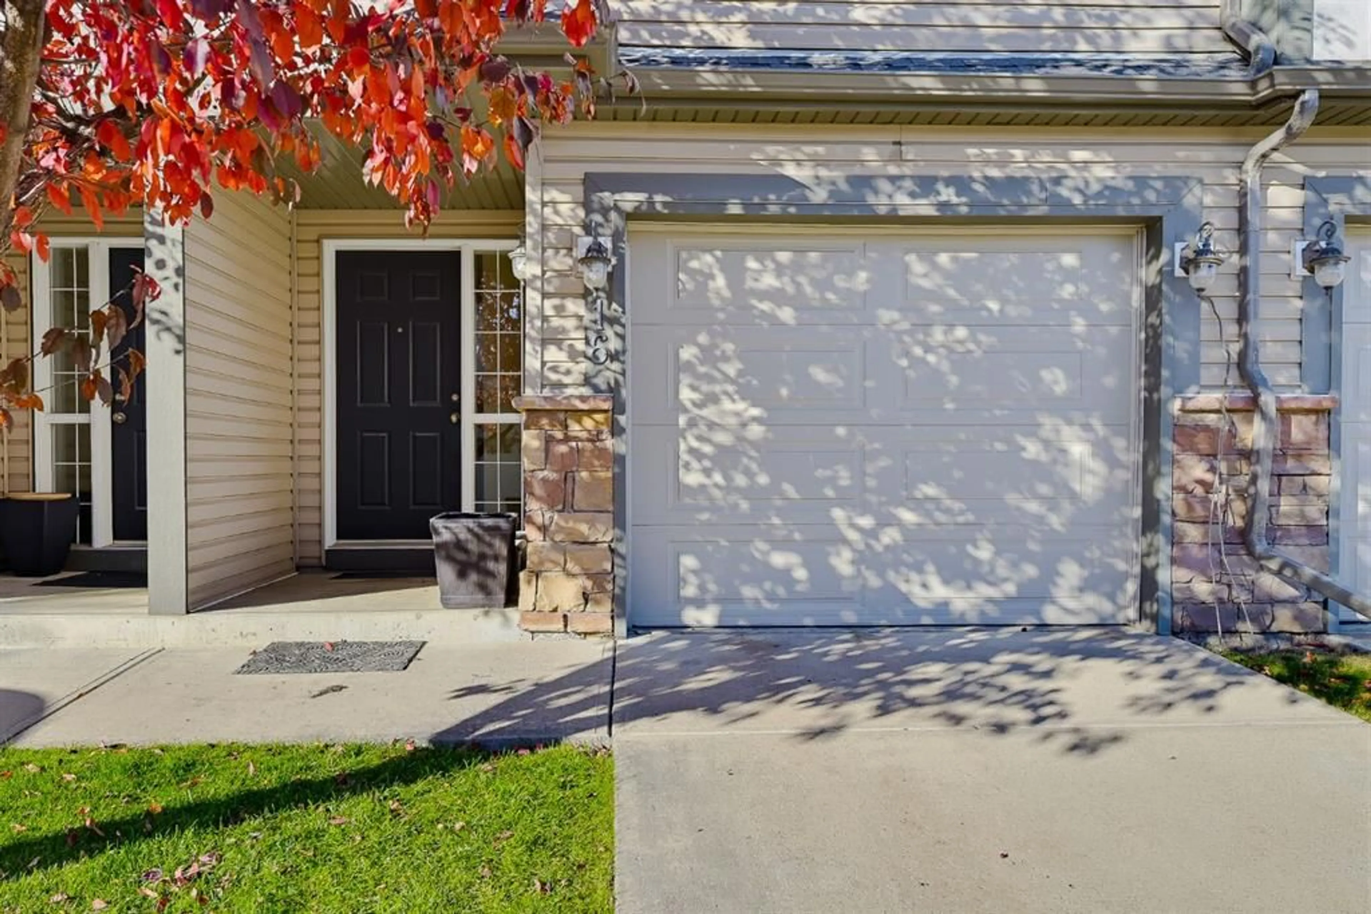
16 Eversyde Pk, Calgary, Alberta T2Y 5G8
Contact us about this property
Highlights
Estimated valueThis is the price Wahi expects this property to sell for.
The calculation is powered by our Instant Home Value Estimate, which uses current market and property price trends to estimate your home’s value with a 90% accuracy rate.Not available
Price/Sqft$332/sqft
Monthly cost
Open Calculator
Description
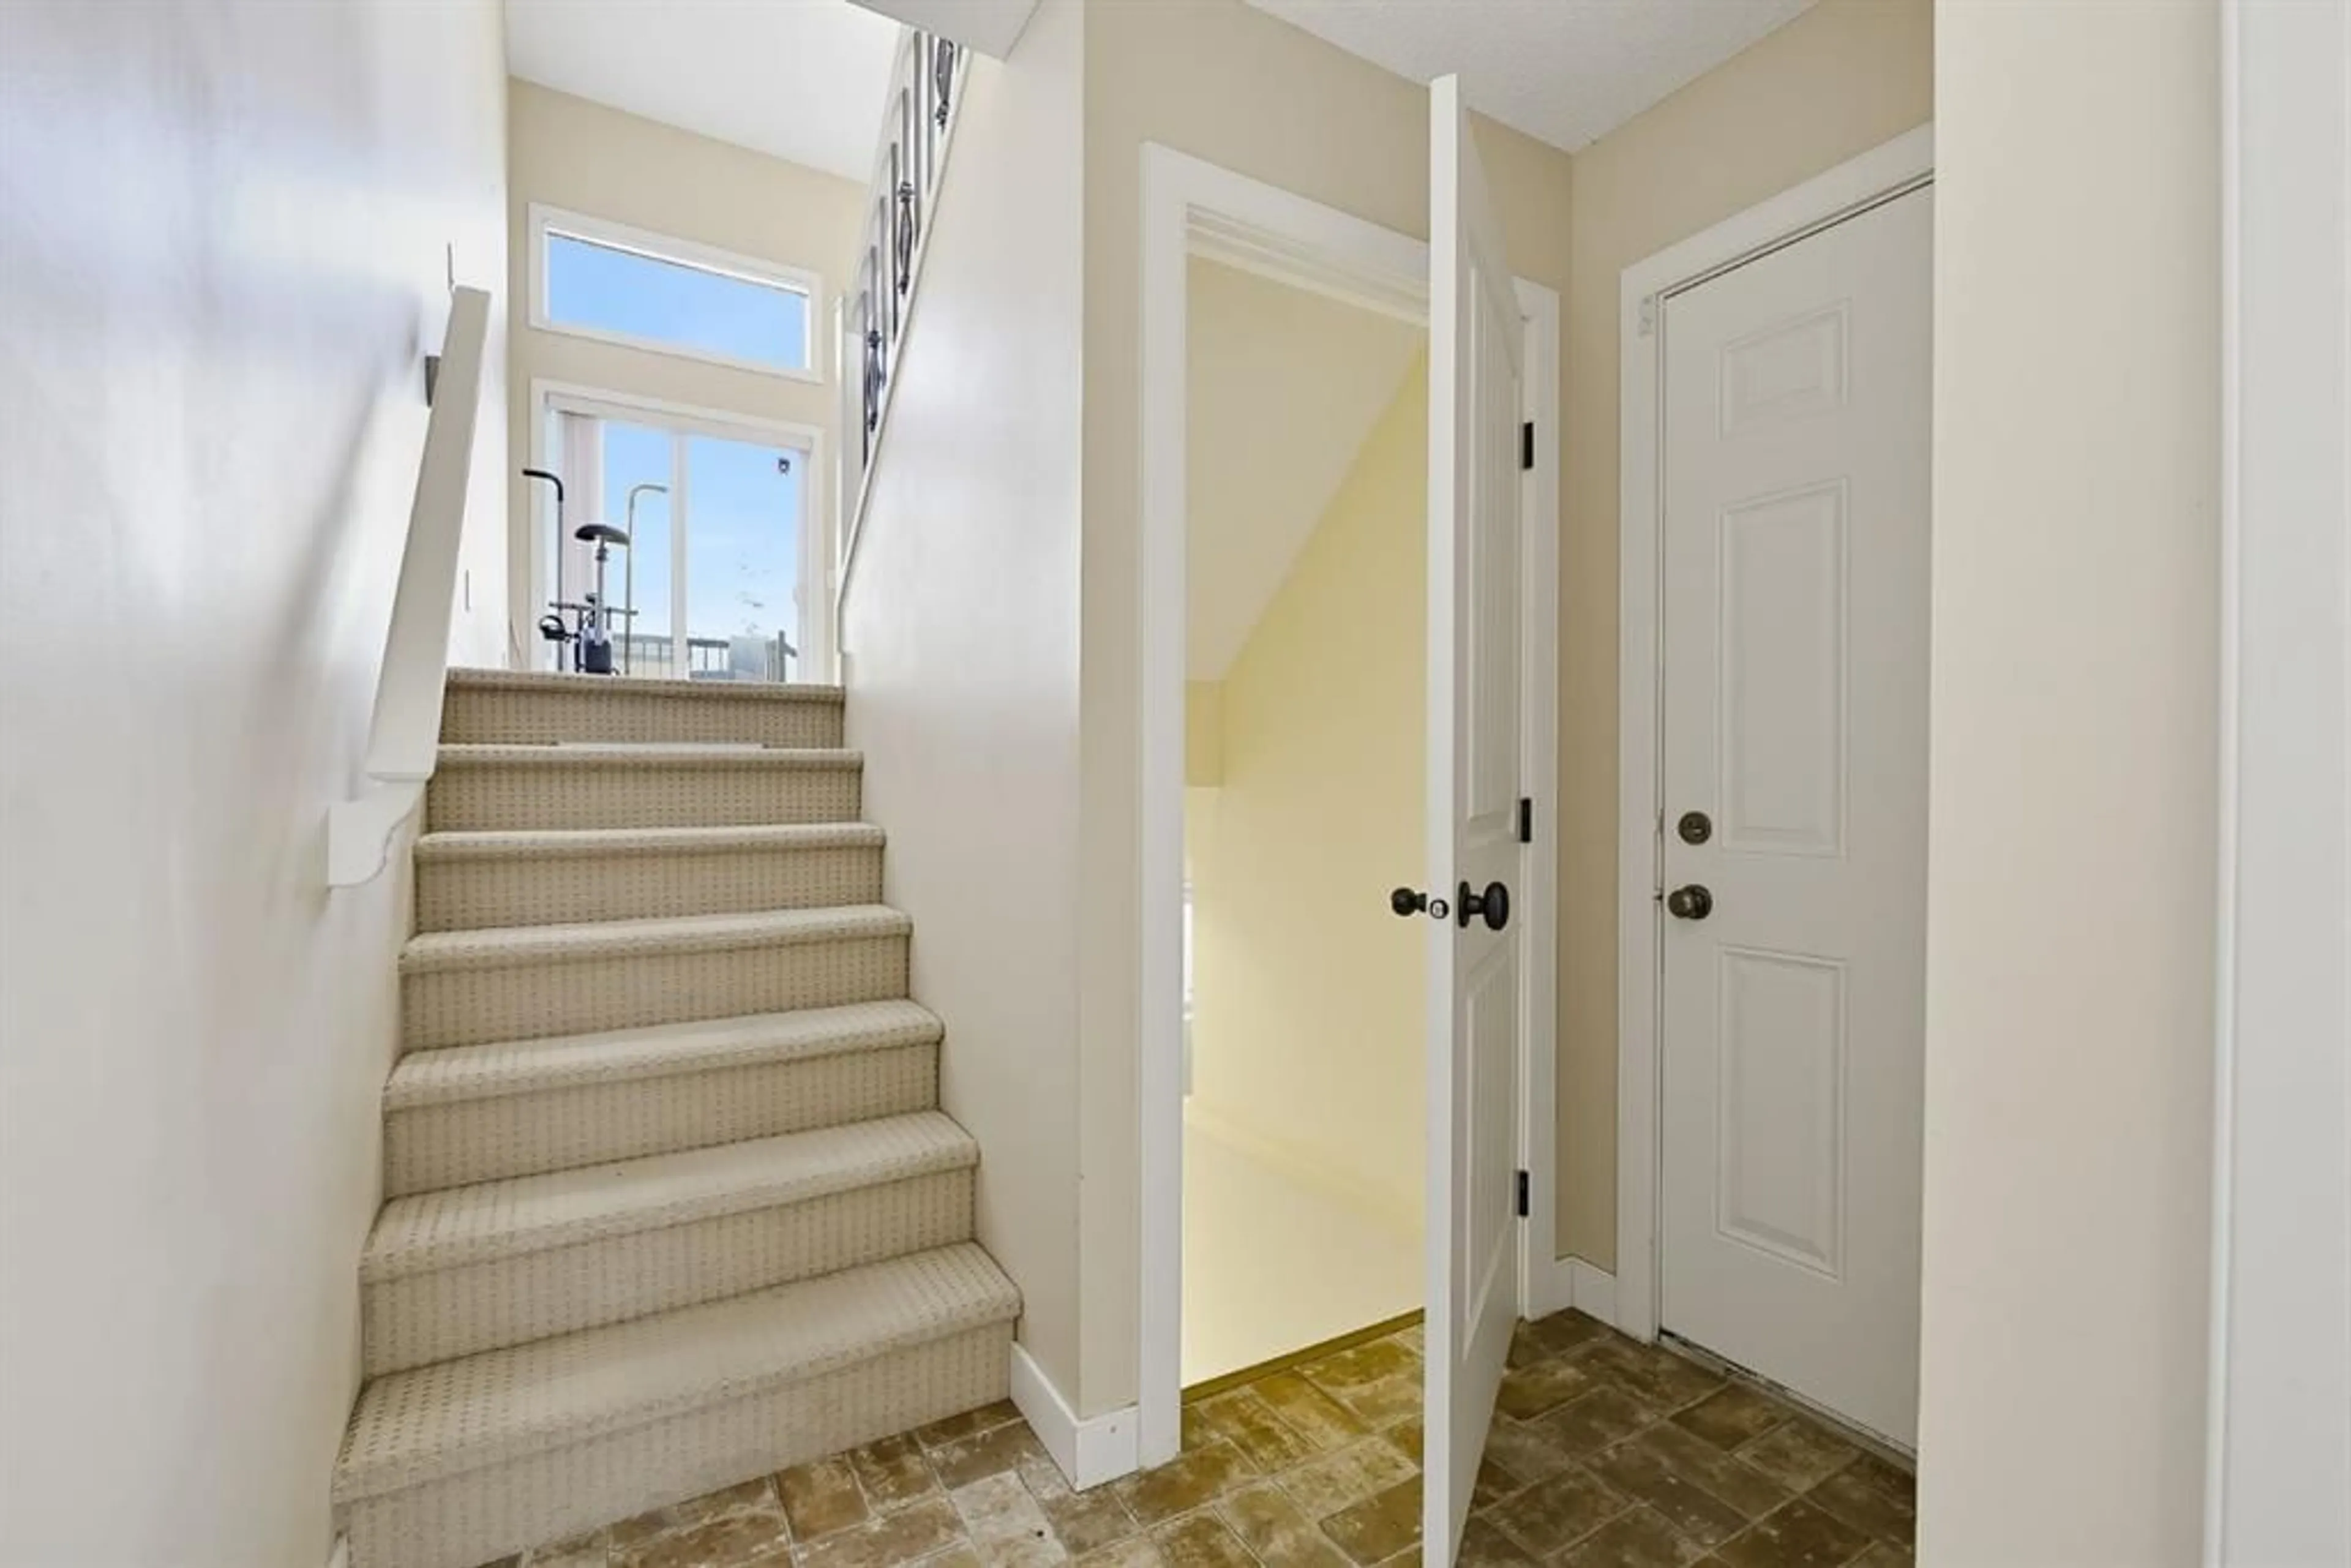
Welcome to this beautifully positioned Evergreen townhouse, where soaring ceilings, abundant natural light, and peaceful water views create a home that feels anything but ordinary. The private backyard backs onto the pond and surrounding trees, offering a tranquil outdoor setting where you can spend quality time with family, unwind, and enjoy the beauty of nature. The combination of a private backyard and an attached garage is a rare find in townhouse living, making this home truly stand out. Inside, the thoughtfully designed multi-level layout creates an open, airy feel while offering distinct spaces to relax and entertain. The living room makes an impression with its dramatic ceiling height and abundant natural light, leading to the adjoining patio, where you can admire the beauty of the outdoors while enjoying your morning coffee. The elevated kitchen and dining area overlook the living space, creating an appealing sense of openness and connection. Upstairs, two spacious primary bedrooms each offer a walk-in closet and private ensuite bathroom, providing comfort and privacy for homeowners, guests, or roommates alike. One enjoys beautiful views overlooking the pond, bringing a lovely natural backdrop to the start and end of your day. The fully finished lower level features a versatile bonus room with large windows overlooking the water, offering endless possibilities for a home office, fitness space, hobby room, or guest retreat. With its unique layout, soaring ceilings, and beautiful views, this townhome offers a wonderful balance of comfort and style. Surrounded by nature and conveniently located close to everyday amenities, schools, and Fish Creek Provincial Park, this is more than just a home — it’s a lifestyle.
Property Details
Interior
Features
Main Floor
Living Room
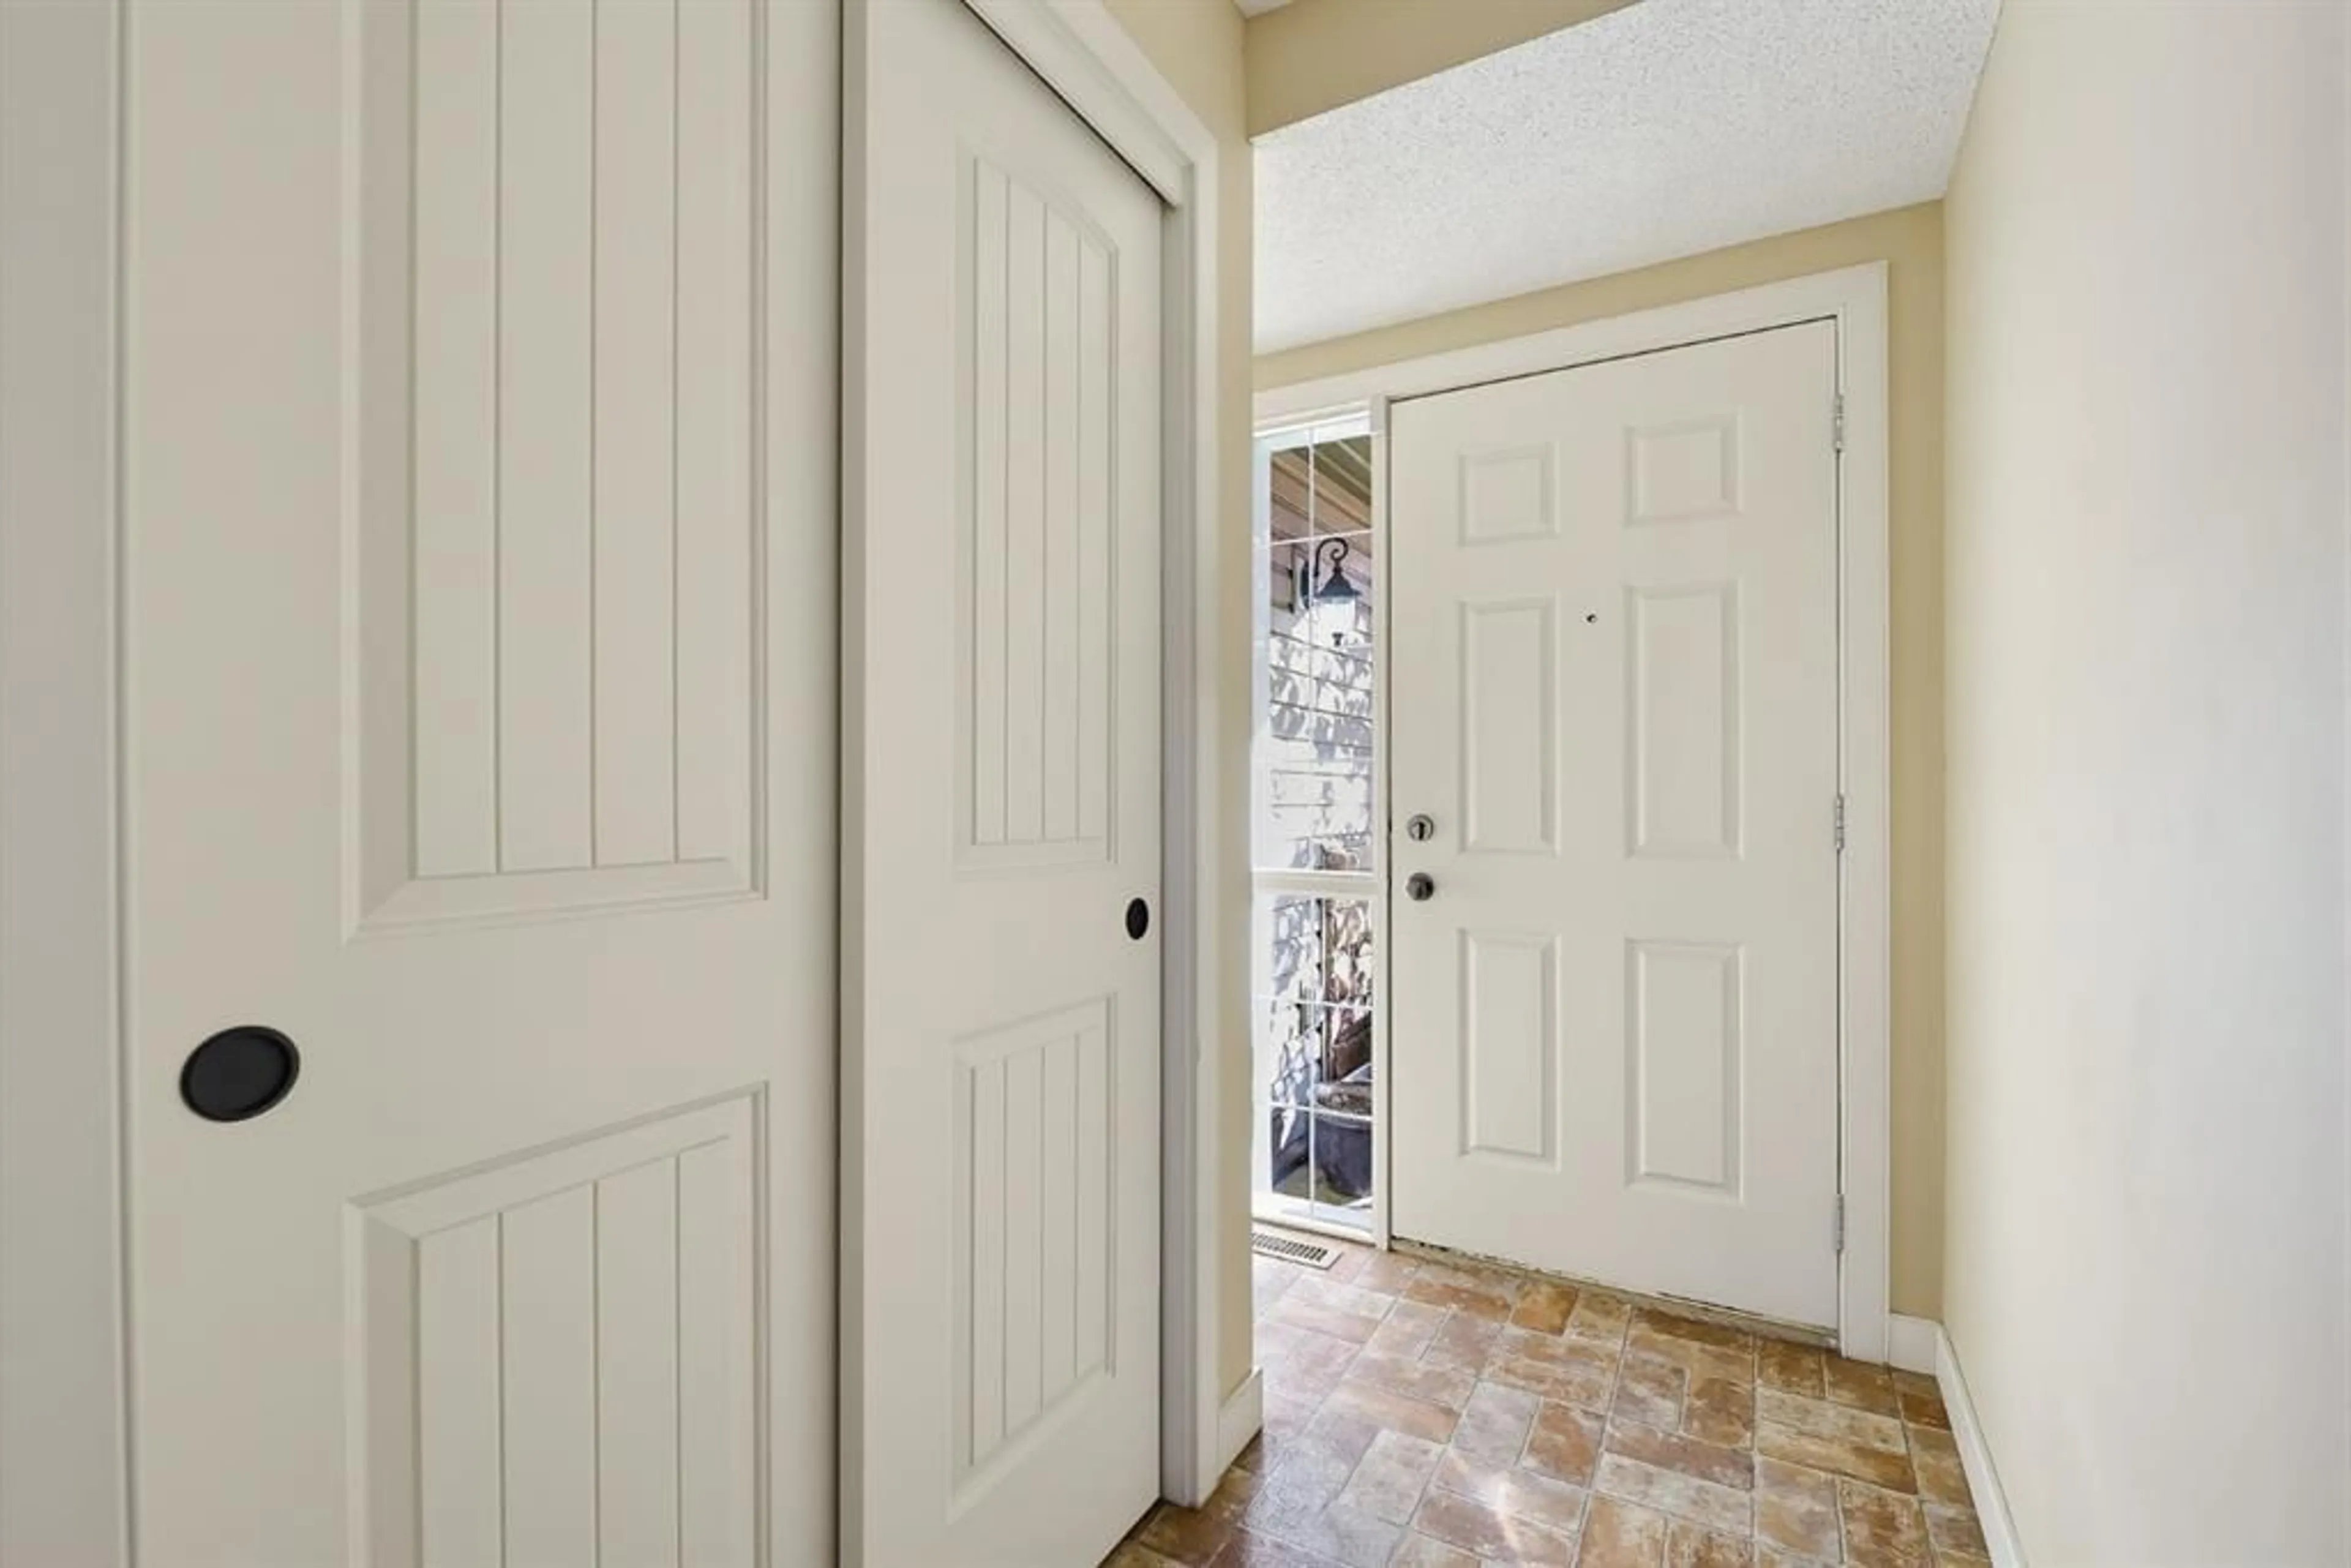
17`2" x 12`11"Entrance
11`7" x 6`11"Exterior
Features
Parking
Garage spaces 1
Garage type -
Other parking spaces 1
Total parking spaces 2
Property History
 50
50

