20 days on Market

151 Everhollow Way, Calgary, Alberta T2Y 4R7

Detached
3 + 1
4 + 1
~2192.59 sqft
$799,900
Get pre-qualifiedPowered by nesto
Detached
3 + 1
4 + 1
~2192.59 sqft

Contact us about this property

Call

Highlights

Property Estimate

Days on market20 days

Estimated valueNot available

Price/Sqft$364/sqft

Monthly cost

Open Calculator

Description

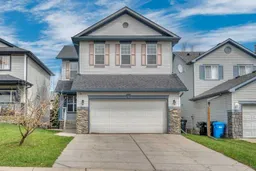
Welcome to Evergreen! This exceptional 2-STOREY WALK-OUT home with a DOUBLE ATTACHED GARAGE offers 2,192 sq. ft. of designed living space, featuring 4 BEDROOMS and 3.5 BATHROOMS—perfect for families seeking space, comfort, and a prime location. From the moment you step inside, you’ll appreciate the functional and inviting layout, featuring a versatile FRONT LIVING ROOM OR HOME OFFICE and a spacious family room anchored by a striking two-sided gas fireplace. The KITCHEN is both stylish and practical, complete with GRANITE countertops, STAINLESS STEEL appliances, a BREAKFAST BAR, and a corner pantry, all seamlessly connected to the DINING AREA. Step outside to the expansive UPPER DECK complete with gas hookup and stairs to the backyard—ideal for entertaining or relaxing summer evenings. Upstairs, the generous GREAT ROOM offers the perfect space for movie nights or a kids’ retreat. The PRIMARY suite is a true escape, showcasing a 5-PIECE ENSUITE with a corner soaker tub, separate shower, dual sinks, and a WALK-IN CLOSET with built-ins. TWO ADDITIONAL BEDROOMS, a full 4-PIECE BATHROOM, and convenient UPPER LAUNDRY complete the upper level. The fully finished WALK-OUT BASEMENT adds incredible versatility, featuring a 4th bedroom, stunning 3-PIECE bathroom, and a large rec room with direct access to the patio and private north-facing backyard—perfect for gatherings, kids, or pets. Recent upgrade: SHINGLES REPLACED in 2021, providing added peace of mind. Located in a highly sought-after, FAMILY-FRIENDLY community, you’re within walking distance to public and Catholic schools, including Dr. E.P. Scarlett High School (AP program). Enjoy quick access to Fish Creek Provincial Park, transit, C-Train access, and Stoney Trail, along with nearby shopping at Buffalo Run, Costco, Shawnessy, Millrise, and Bridlewood. Homes with this layout, location, and walk-out basement don’t come up often—this is your opportunity.


Property Details

Style2 Storey
View-
Age of property2003
SqFt~2192.59 SqFt
Lot Size-
Parking Spaces4
MLS ®NumberA2308116
Community NameEvergreen
Data SourcePILLAR 9
Listing byRE/MAX Landan Real Estate

Features

Heating: Forced Air
Central Vacuum
Basement: Full,Finished,Walk Out

Main Floor

Living Room

9`8" x 12`4"

Family Room

11`7" x 16`4"

Kitchen

11`7" x 11`11"

Dining Room

13`6" x 11`1"


Features

Patio: Deck

Parking

Garage spaces 2

Garage type -

Other parking spaces 2

Total parking spaces 4


Property History

May 5, 2026
ListedActive
$799,900
20 days on market
history photo preview48
Listing by pillar 9®
Property listed by RE/MAX Landan Real Estate, Brokerage
Agent Banner Image
Interested in this property?Get in touch to get the inside scoop.

Market Data - Evergreen

Geo Zone Map ThumbnailEvergreen

Strong Seller's Market

View Market Data

Detached house - for the past 30 days

Buyer's market Seller's market

Avg. Days on Market

Past 30 days

25 days

Compared to

2025

22 days

2024

14 days

2023

13 days

New Listings

Past 30 days

22 listings

Compared to

2025

32 listings

2024

33 listings

2023

30 listings

Units sold

Past 30 days

24 units

Compared to

2025

22 units

2024

25 units

2023

19 units

Median Sold Price

Past 30 days

$727,500

Compared to

2025

$743,950

2024

$730,000

2023

$663,000


Population and Demographics

Overview

Total population 18734
Average household income $146,391

Age (%)

0 to 19
28%
20 to 34
16%
35 to 49
25%
50 to 64
20%
65 and plus
11%

Household composition (%)

Single family
79%
Single person
18%
Multi person
2%
Multi family
1%

Mother tongue (%)

English
63%
Tagalog (Pilipino, Filipino)
9%
Mandarin
6%
Spanish
4%
Russian
4%
Others
3%
Korean
1%
Arabic
1%
Yue (Cantonese)
1%

House tenancy (%)

Owners
86%
Renters
14%

What’s nearby?Essentials within 5 km

Local Logic

Transportation Scores

Estimated Budget