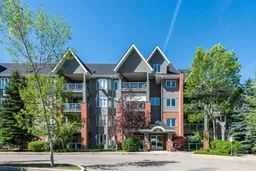
1 day on Market

15 Everstone Dr #443, Calgary, Alberta T2Y 5B5

In the same building:
-
Condo
1
1
~842.00 sqft
$334,900
Get pre-qualifiedPowered by nesto
Condo
1
1
~842.00 sqft

Contact us about this property

Call

Highlights

Property Estimate

Days on market1 day

Estimated valueNot available

Price/Sqft$397/sqft

Monthly cost

Open Calculator

Description

55+ vibrant adult complex with so much to offer! TOP FLOOR, 1-bedROOM + den floorplan features CENTRAL AIR CONDITIONING, and a generous PRIVATE balcony overlooking peaceful inner courtyard. The bright kitchen has lots of counter space, plenty of storage and a large corner pantry and is open to the dining area. The living room is sunny and bright, with a large corner fireplace, and beautiful bay window. Enjoy morning coffee on your East-facing covered treed balcony with gas line, and phantom screen. The large master bedroom easily accommodates a king size bed complete with walk-in closet. 4-piece bath and a separate den include a dedicated closet, perfect for an office or spare bedroom. Titled indoor parking with secure storage right in front. Residents enjoy an impressive array of resort style amenities including an indoor pool, hot tub, fitness area, workshop, party and social rooms, library, car wash, guest suites, multiple libraries, theatre room, wine-making room, and a full calendar of community activities, making it easy to stay active and connected. Monthly condo fee includes electricity, heat, water, sewer. Exceptional value in an unbeatable adult complex. Book your viewing today!


Property Details

StyleApartment-Single Level Unit
View-
Age of property2006
SqFt~842.00 SqFt
Lot Size-
Parking Spaces1
MLS ®NumberA2338105
Community NameEvergreen
Data SourcePILLAR 9
Listing byMaxWell Canyon Creek

Features

Heating: Forced Air,Natural Gas
Cooling: Central Air

Main Floor

4pc Bathroom

Bedroom

12`10" x 10`10"

Kitchen

18`0" x 12`0"

Den

11`9" x 6`11"


Features

Patio: Balcony(s)
Balcony: Balcony(s)

Parking

Garage spaces -

Garage type -

Total parking spaces 1


4Story
Amenities

Car Wash, Clubhouse, Elevator(s), Fitness Center, Gazebo, Guest Suite

Inclusions
Hydro
Water
Parking
Cable
Heat

Property History

Aug 27, 2026
ListedActive
$334,900
1 day on market
history photo preview30
Listing by pillar 9®
Property listed by MaxWell Canyon Creek, Brokerage
Agent Banner Image
Interested in this property?Get in touch to get the inside scoop.

Market Data - Evergreen

Geo Zone Map ThumbnailEvergreen

Balanced Market

View Market Data

Condo - for the past 30 days

Buyer's market Seller's market

Avg. Days on Market

Past 30 days

34 days

Compared to

2025

23 days

2024

33 days

2023

10 days

New Listings

Past 30 days

6 listings

Compared to

2025

8 listings

2024

8 listings

2023

13 listings

Units sold

Past 30 days

5 units

Compared to

2025

3 units

2024

5 units

2023

10 units

Median Sold Price

Past 30 days

$365,000

Compared to

2025

$445,000

2024

$360,000

2023

$282,500


Population and Demographics

Overview

Total population 18734
Average household income $146,391

Age (%)

0 to 19
28%
20 to 34
16%
35 to 49
25%
50 to 64
20%
65 and plus
11%

Household composition (%)

Single family
79%
Single person
18%
Multi person
2%
Multi family
1%

Mother tongue (%)

English
63%
Tagalog (Pilipino, Filipino)
9%
Mandarin
6%
Spanish
4%
Russian
4%
Others
3%
Korean
1%
Arabic
1%
Yue (Cantonese)
1%

House tenancy (%)

Owners
86%
Renters
14%

What’s nearby?Essentials within 5 km

Local Logic

Transportation Scores

Estimated Budget