15 Everstone Dr #225, Calgary, Alberta T2Y5B5
Contact us about this property
Highlights
Estimated valueThis is the price Wahi expects this property to sell for.
The calculation is powered by our Instant Home Value Estimate, which uses current market and property price trends to estimate your home’s value with a 90% accuracy rate.Not available
Price/Sqft$412/sqft
Monthly cost
Open Calculator
Description
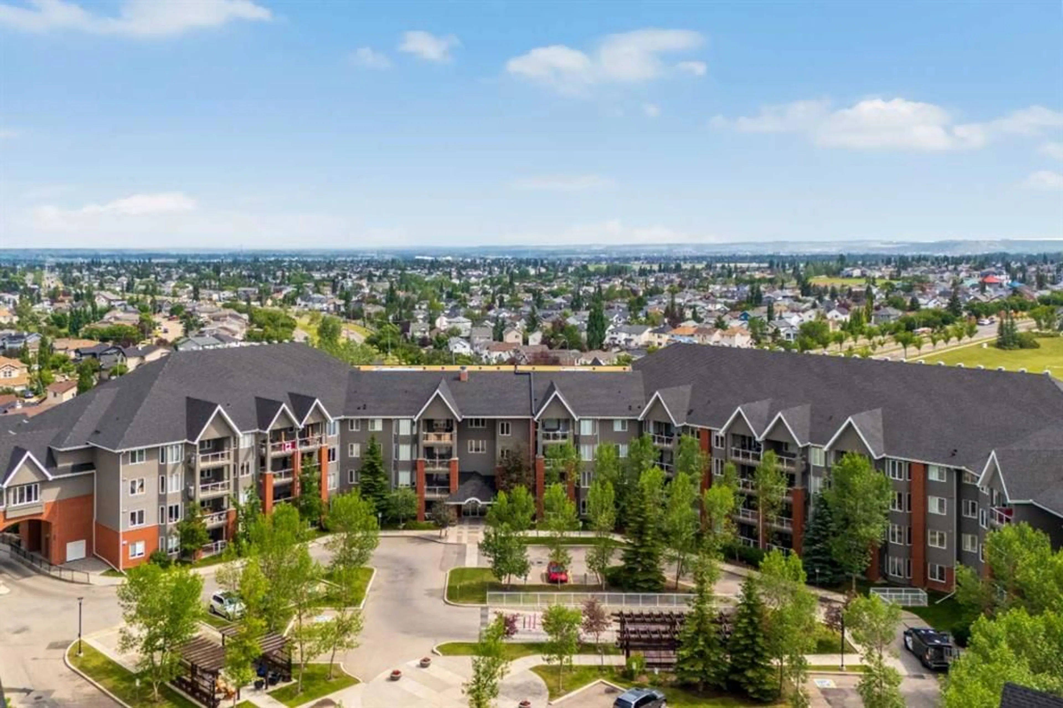
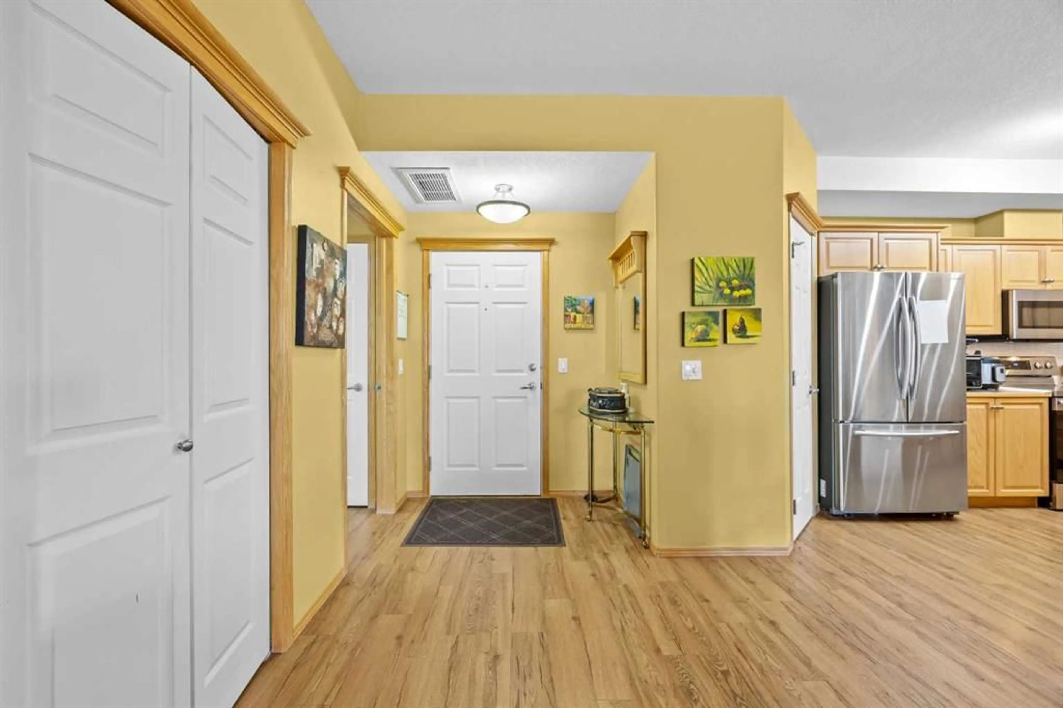
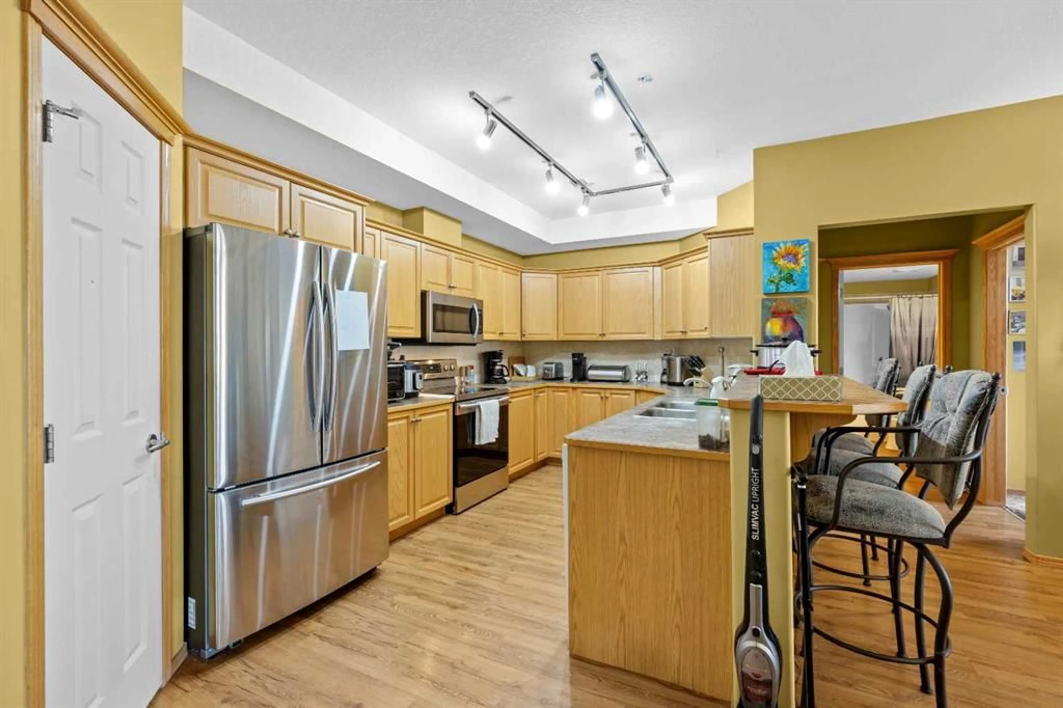
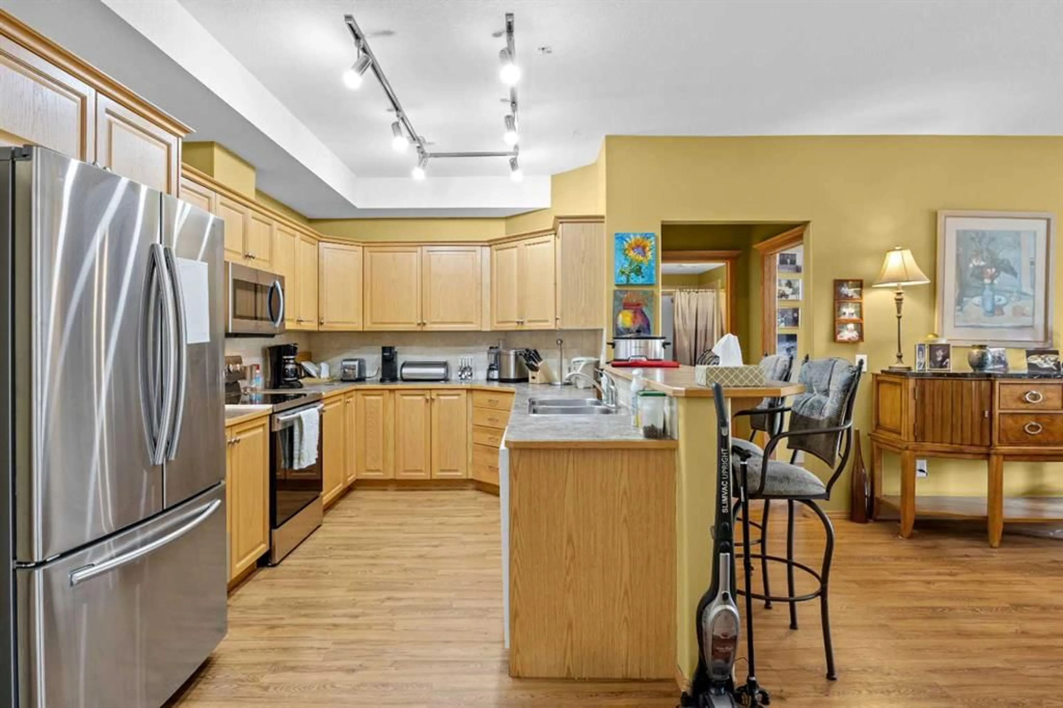
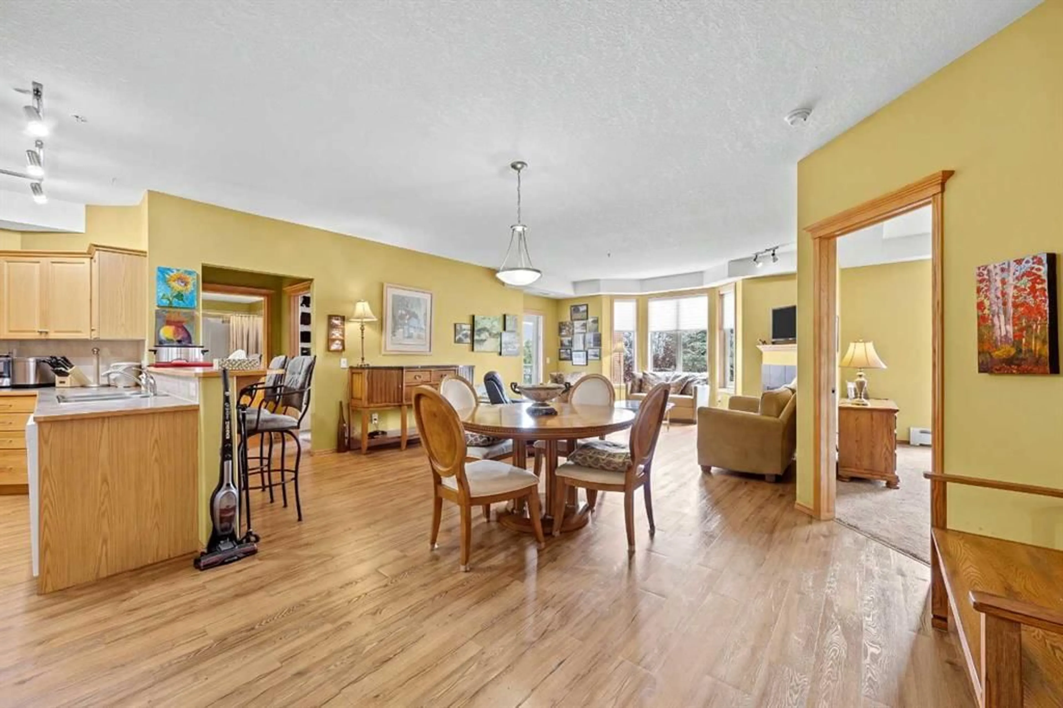
+++ PLEASE MAKE SURE TO VIEW THE ATTACHED LUXURY BROCHURE +++ Welcome to the highly sought-after Sierras of Evergreen, a vibrant 55+ community known for its exceptional amenities and welcoming atmosphere. Proudly offered by its original owner, this spacious, nearly 1,300 sq. ft. condo offers an ideal blend of comfort, privacy, and convenience. The thoughtfully designed open-concept floor plan features 2 bedrooms + den, 2 bathrooms, and an abundance of natural light throughout. The generous living and dining areas flow seamlessly into the well-appointed kitchen complete with stainless steel appliances, creating the perfect space for everyday living and entertaining. Step outside to the large, exceptionally private deck—an ideal place to enjoy your morning coffee or unwind at the end of the day. Additional highlights include two titled parking stalls and plenty of storage. Life at the Sierras of Evergreen is about more than just your home—it’s about the lifestyle. Residents enjoy an impressive array of amenities including an indoor pool, hot tub, fitness area, woodworking shop, party and social rooms, library, car wash, guest suites, and a full calendar of community activities, making it easy to stay active and connected. A rare opportunity to own in one of Calgary’s most desirable adult living communities—don’t miss your chance to make this exceptional home your own!
Property Details
Interior
Features
Main Floor
Bedroom
11`0" x 15`3"Den
10`2" x 12`2"Dining Room
9`10" x 19`1"Foyer
8`3" x 8`1"Exterior
Features
Parking
Garage spaces -
Garage type -
Total parking spaces 2
Condo Details
Amenities
Car Wash, Clubhouse, Elevator(s), Fitness Center, Gazebo, Party Room
Inclusions
Property History
 38
38

