pillar/IMG-A2335279_1.jpg
14 hours on Market

148 Everstone Dr, Calgary, Alberta T2Y 0E1

Semi-Detached
3
2 + 1
~1206.39 sqft
$398,500
Get pre-qualifiedPowered by nesto
Semi-Detached
3
2 + 1
~1206.39 sqft

Contact us about this property

Call

Highlights

Property Estimate

Days on market14 hours

Estimated valueNot available

Price/Sqft$330/sqft

Monthly cost

Open Calculator

Description

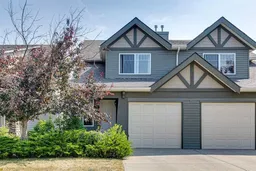
Beautifully maintained PET FRIENDLY 3-bedroom, 1.5 bath 1206 SQFT half duplex located in the desirable, family-friendly community of Evergreen! The open main floor features a kitchen with a generous peninsula with breakfast bar, ample pot and pan storage, a panty and includes all the appliances. The spacious living room and dining room overlook the property’s outdoor concrete patio with shade trees on a green belt and gas barbeque hook up. There is a 2 pc powder room conveniently tucked away on the main floor. The upper-level boast a total of three bedrooms, two overlooking the greenbelt, and the king -sized primary that includes a spacious walk-in closet. There is also a 4pc bath conveniently located on this level. The lower level is unfinished and brimming with potential to customize. In addition to the driveway, the property includes an attached single car garage and ample street parking! Upgrades to the exterior include siding, shingles, and garage door (2023). Walking distance to shopping, schools, parks playgrounds, transit and more! Not to mention minutes from Fish Creek Park, Tsuu’tina Costco, Shawnessy Shopping Centre, Macleod Trail, and the new Ring Road System!


Property Details

Style2 Storey,Attached-Side by Side
View-
Age of property2002
SqFt~1206.39 SqFt
Lot Size-
Parking Spaces2
MLS ®NumberA2335279
Community NameEvergreen
Data SourcePILLAR 9
Listing byRE/MAX Landan Real Estate

Features

Heating: Forced Air
Basement: Full,Unfinished,None

Main Floor

Kitchen

9`0" x 8`5"

Dining Room

8`4" x 6`8"

Foyer

12`0" x 6`11"

Living Room

17`1" x 11`5"


Features

Patio: Front Porch,Patio
Balcony: Front Porch,Patio

Parking

Garage spaces 1

Garage type -

Other parking spaces 1

Total parking spaces 2


Property History

Aug 6, 2026
ListedActive
$398,500
14 hours on market
history photo preview25
Listing by pillar 9®
Property listed by RE/MAX Landan Real Estate, Brokerage
Agent Banner Image
Interested in this property?Get in touch to get the inside scoop.

Market Data - Evergreen

Geo Zone Map ThumbnailEvergreen

Seller's Market

View Market Data

Semi-Detached house - for the past 30 days

Buyer's market Seller's market

Avg. Days on Market

Past 30 days

19 days

Compared to

2025

30 days

2024

9 days

2023

12 days

New Listings

Past 30 days

3 listings

Compared to

2025

1 listing

2024

2 listings

2023

1 listing

Units sold

Past 30 days

1 unit

Compared to

2025

2 units

2024

2 units

2023

3 units

Median Sold Price

Past 30 days

$548,000

Compared to

2025

$724,950

2024

$542,450

2023

$519,095


Population and Demographics

Overview

Total population 18734
Average household income $146,391

Age (%)

0 to 19
28%
20 to 34
16%
35 to 49
25%
50 to 64
20%
65 and plus
11%

Household composition (%)

Single family
79%
Single person
18%
Multi person
2%
Multi family
1%

Mother tongue (%)

English
63%
Tagalog (Pilipino, Filipino)
9%
Mandarin
6%
Spanish
4%
Russian
4%
Others
3%
Korean
1%
Arabic
1%
Yue (Cantonese)
1%

House tenancy (%)

Owners
86%
Renters
14%

What’s nearby?Essentials within 5 km

Local Logic

Transportation Scores

Estimated Budget