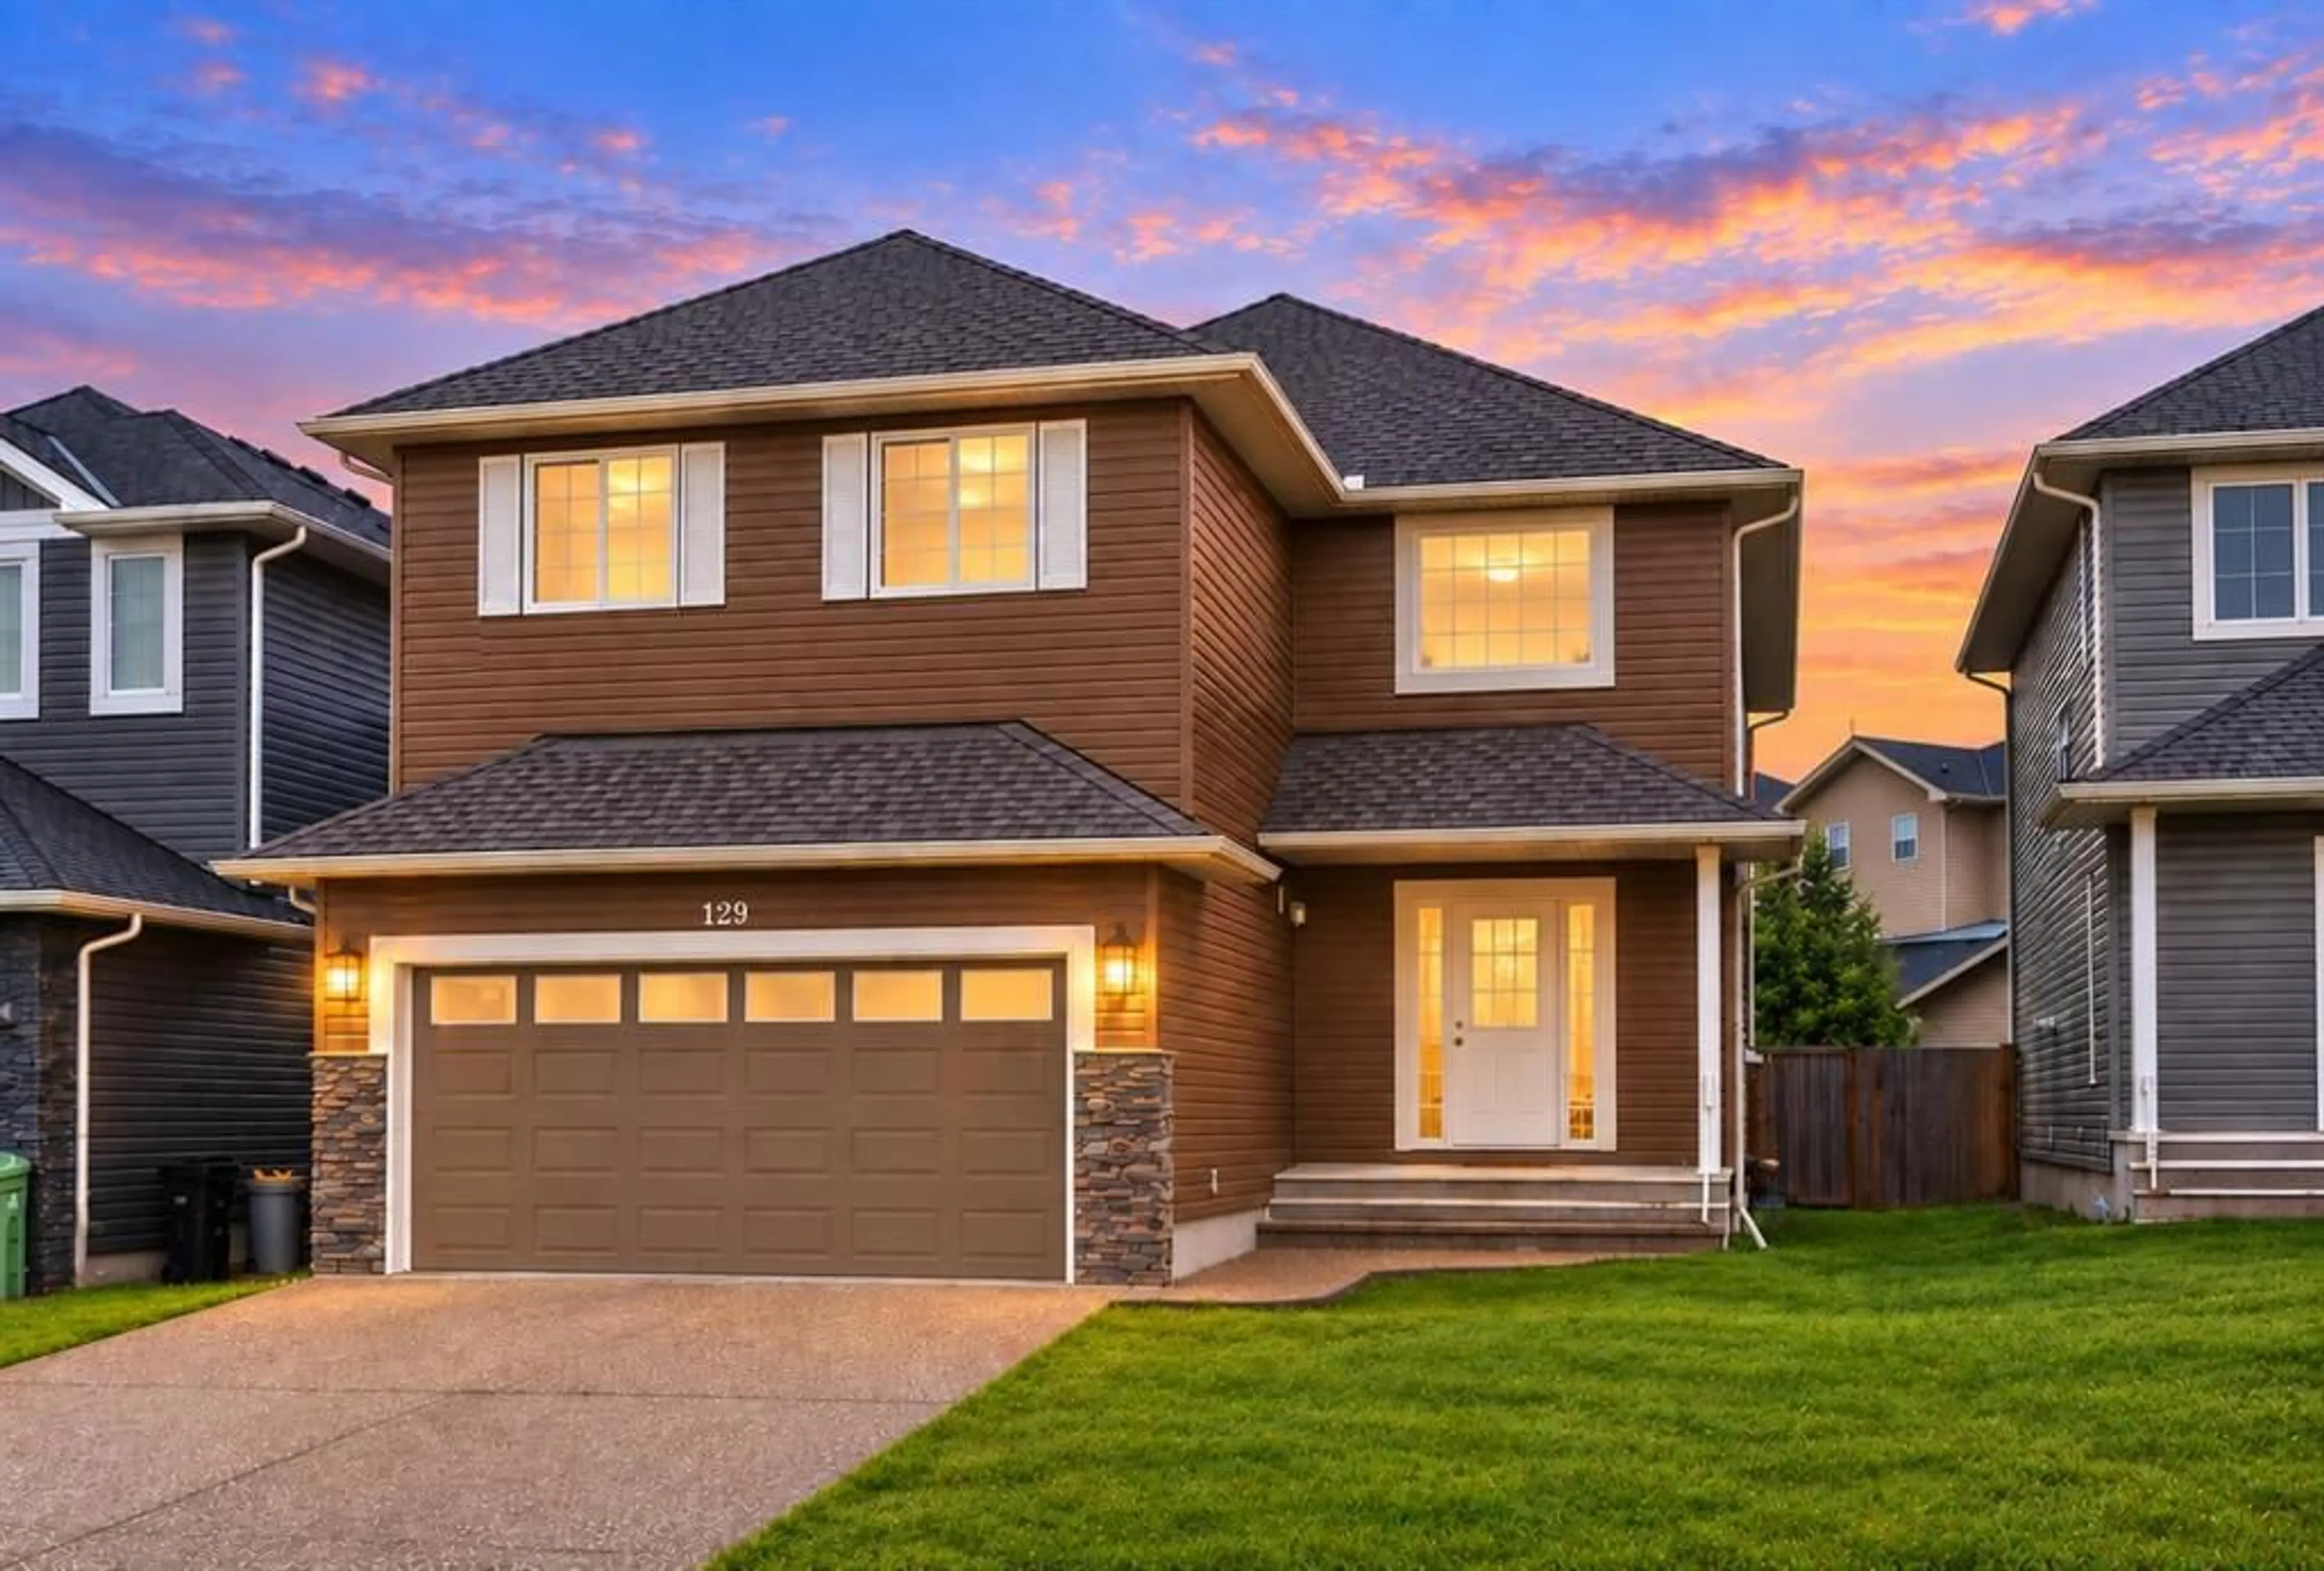
129 Everhollow Rise, Calgary, Alberta T2Y 0B1
Contact us about this property
Highlights
Estimated valueThis is the price Wahi expects this property to sell for.
The calculation is powered by our Instant Home Value Estimate, which uses current market and property price trends to estimate your home’s value with a 90% accuracy rate.Not available
Price/Sqft$309/sqft
Monthly cost
Open Calculator
Description
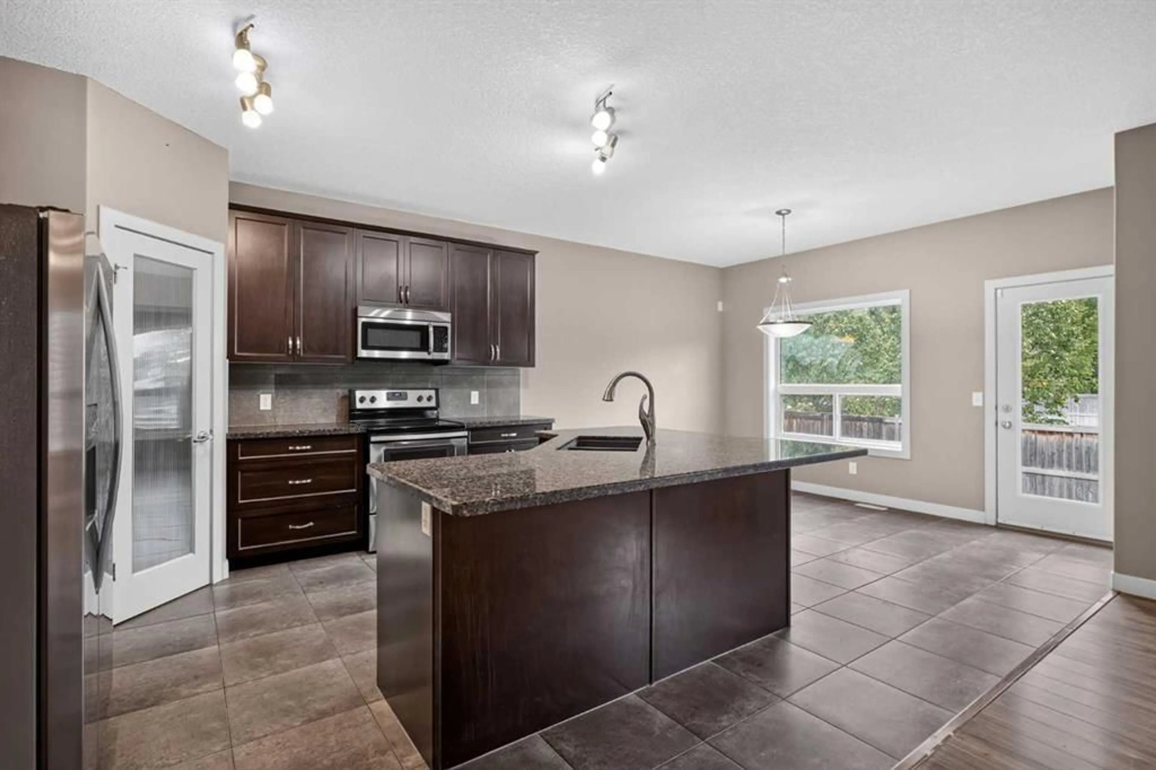
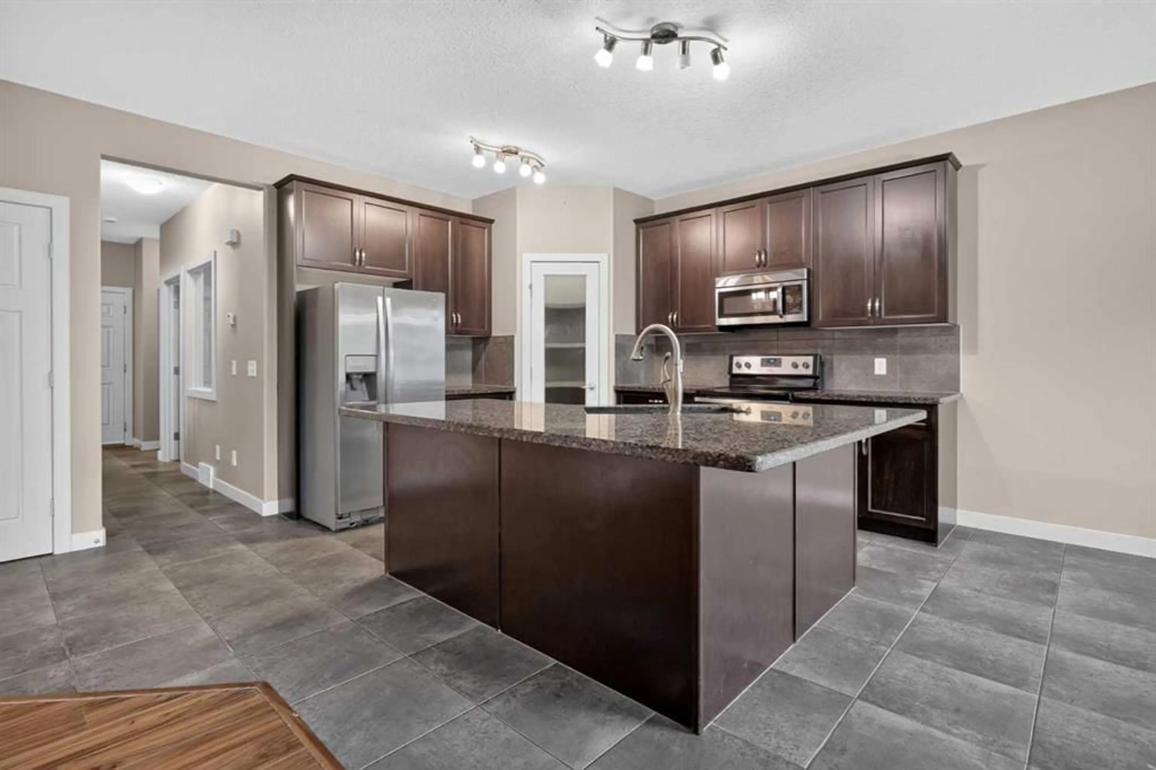
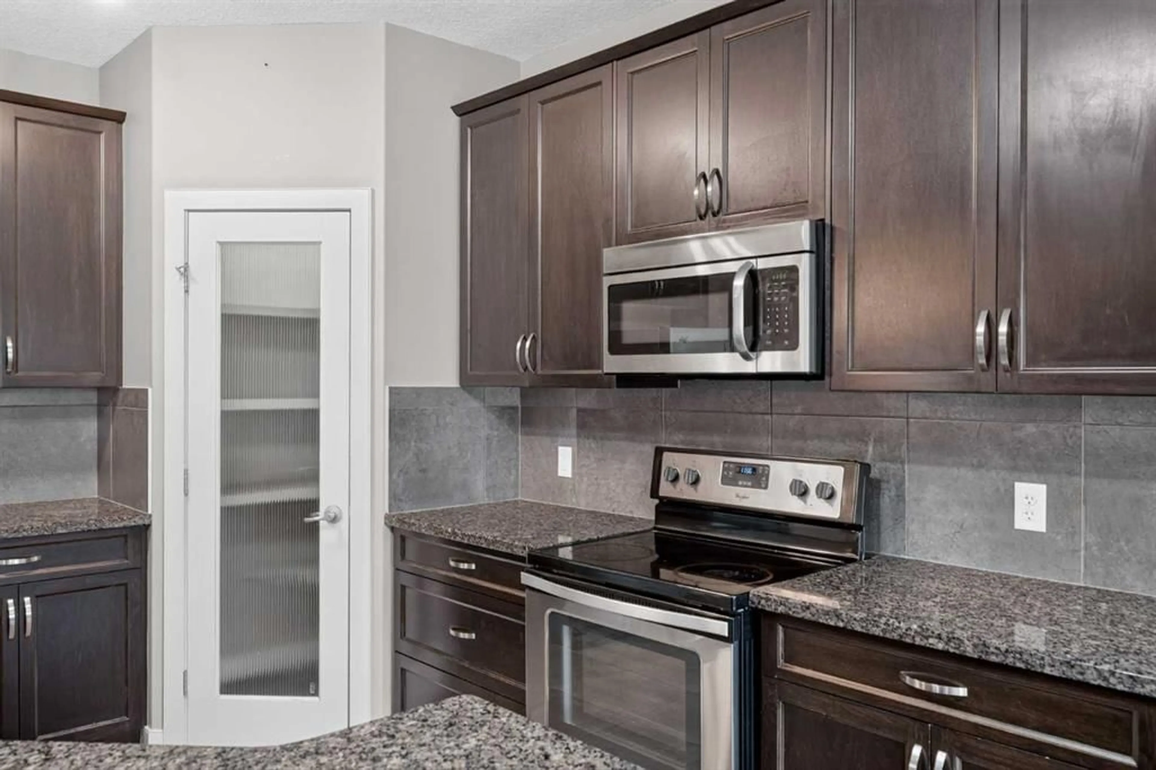
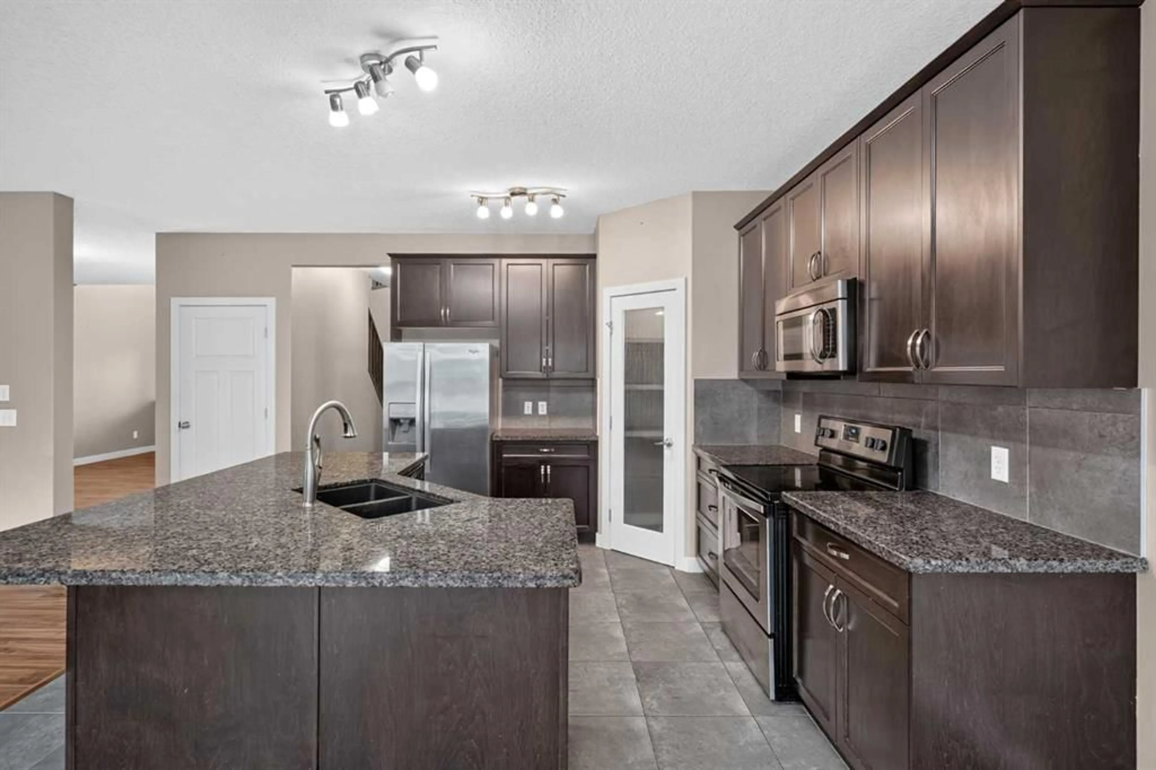
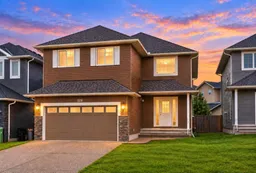
Welcome to this spacious family home offering over 2,500 sq. ft. of living space on a quiet street in the established community of Evergreen. Surrounded by schools, parks and everyday amenities, the location is hard to beat, especially with Fish Creek Provincial Park just minutes away, offering endless opportunities for running, biking, walking and exploring. Inside, large windows fill the home with natural light, complementing a bright, open-concept main floor designed for everyday family living and entertaining. At the heart of the home is a spacious kitchen with an abundance of cabinetry and counter space, granite countertops and stainless steel appliances, all opening seamlessly to the dining and living areas. A large dedicated main floor OFFICE provides an ideal work from home space without sacrificing any of the home's primary living areas. Upstairs, the sense of space continues with three generously sized bedrooms and a HUGE bonus room, the perfect spot for movie nights, a kids' play area, games room or second family room. Outside, the SOUTH facing backyard is positioned to take advantage of the sunshine and features a large deck with plenty of room for summer BBQs, outdoor dining and relaxing while the kids enjoy the yard. The unfinished basement provides even more space and the opportunity to customize it around your family's future needs. With over 2,500 sq. ft., a functional family-focused layout, a sunny south backyard and an excellent Evergreen location close to Fish Creek Park, this is a home with the space, flexibility and location to grow into for years to come.
Property Details
Interior
Features
Second Floor
Bedroom
10`5" x 11`3"Bedroom
10`0" x 11`1"4pc Bathroom
Bonus Room
15`0" x 19`0"Exterior
Features
Parking
Garage spaces 2
Garage type -
Other parking spaces 2
Total parking spaces 4
Property History
 32
32

