86 Evanscrest Manor, Calgary, Alberta T3P 1R3
Contact us about this property
Highlights
Estimated valueThis is the price Wahi expects this property to sell for.
The calculation is powered by our Instant Home Value Estimate, which uses current market and property price trends to estimate your home’s value with a 90% accuracy rate.Not available
Price/Sqft$306/sqft
Monthly cost
Open Calculator
Description
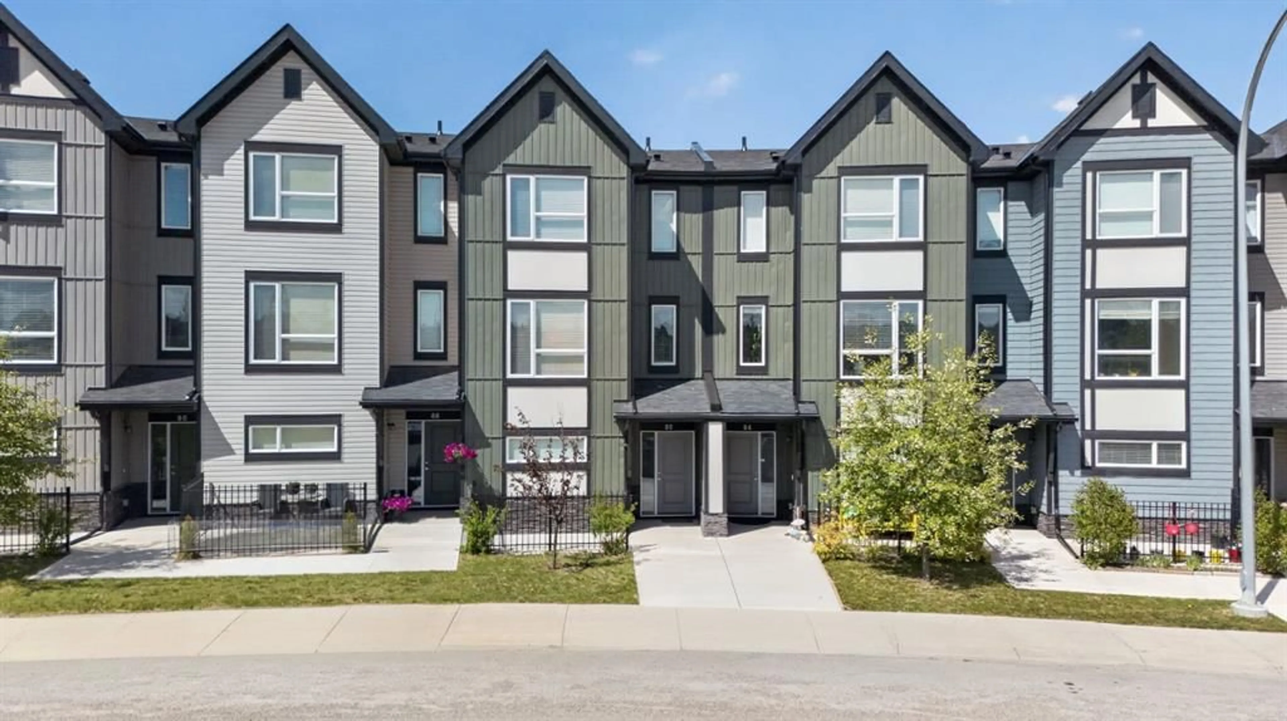
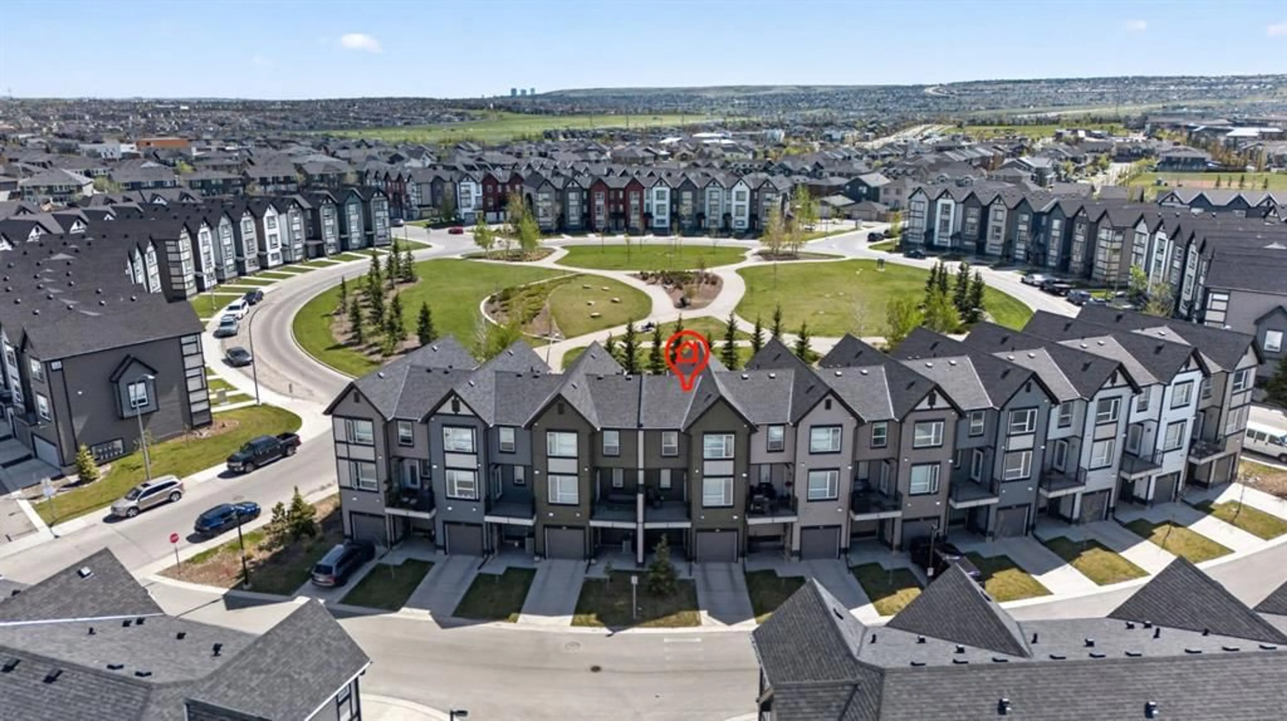
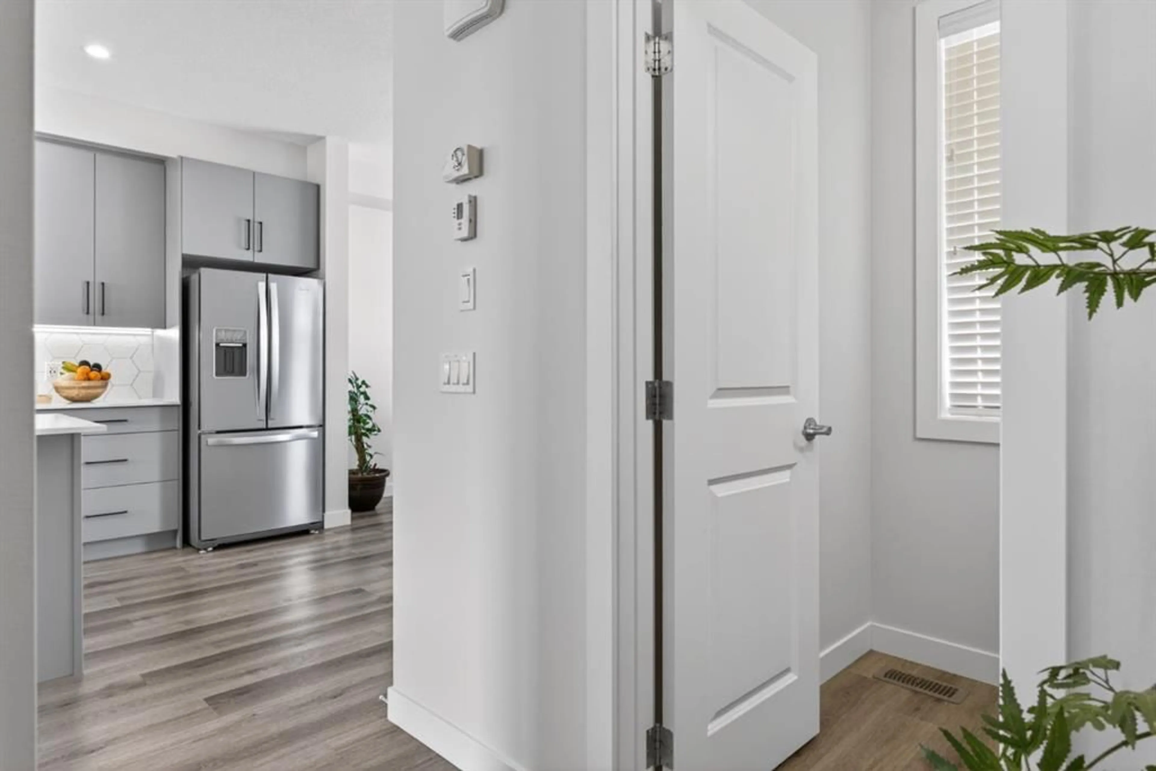
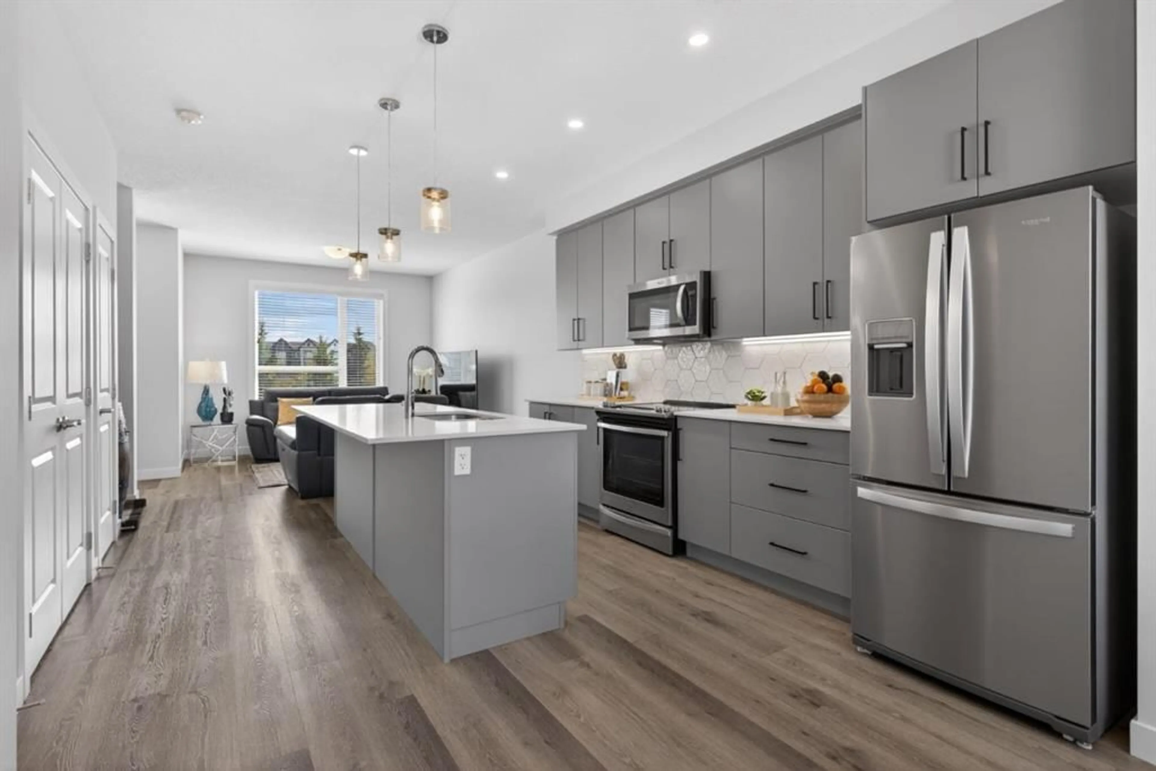
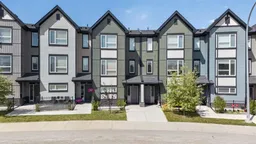
*** CENTRAL AIR CONDITIONING UNIT, Facing the Park, MOVE-IN READY *** Welcome Home to this METICULOUSLY maintained 3-bedroom, 2.5-bath home that truly feels brand new and is completely move-in ready. Perfectly located facing the park, this beautiful home offers a warm and functional layout designed for everyday living. Step inside to a bright and spacious open-concept layout featuring a generous living room and a stylish kitchen complete with stainless steel appliances, a center island, and plenty of space for family gatherings and entertaining guests. The seamless flow to the private deck creates the perfect spot for summer BBQs, morning coffee, or simply relaxing after a long day. Stay comfortable all summer long with central air conditioning, while the attached tandem double garage and full-size driveway provide ample parking and storage space. Enjoy easy access to transit, walking paths, major highways, shopping, restaurants, and everyday amenities — everything you need is just minutes away. From the pristine condition to the thoughtful layout and unbeatable location, this home offers exceptional value and pride of ownership throughout. ***VIRTUAL TOUR AVAILABLE***
Property Details
Interior
Features
Second Floor
2pc Bathroom
5`0" x 4`11"Dining Room
11`2" x 8`5"Kitchen
12`0" x 15`10"Living Room
14`3" x 12`11"Exterior
Features
Parking
Garage spaces 2
Garage type -
Other parking spaces 0
Total parking spaces 2
Property History
 30
30

