73 Evansbrooke Way, Calgary, Alberta T3P 1C7
Contact us about this property
Highlights
Estimated valueThis is the price Wahi expects this property to sell for.
The calculation is powered by our Instant Home Value Estimate, which uses current market and property price trends to estimate your home’s value with a 90% accuracy rate.Not available
Price/Sqft$350/sqft
Monthly cost
Open Calculator
Description
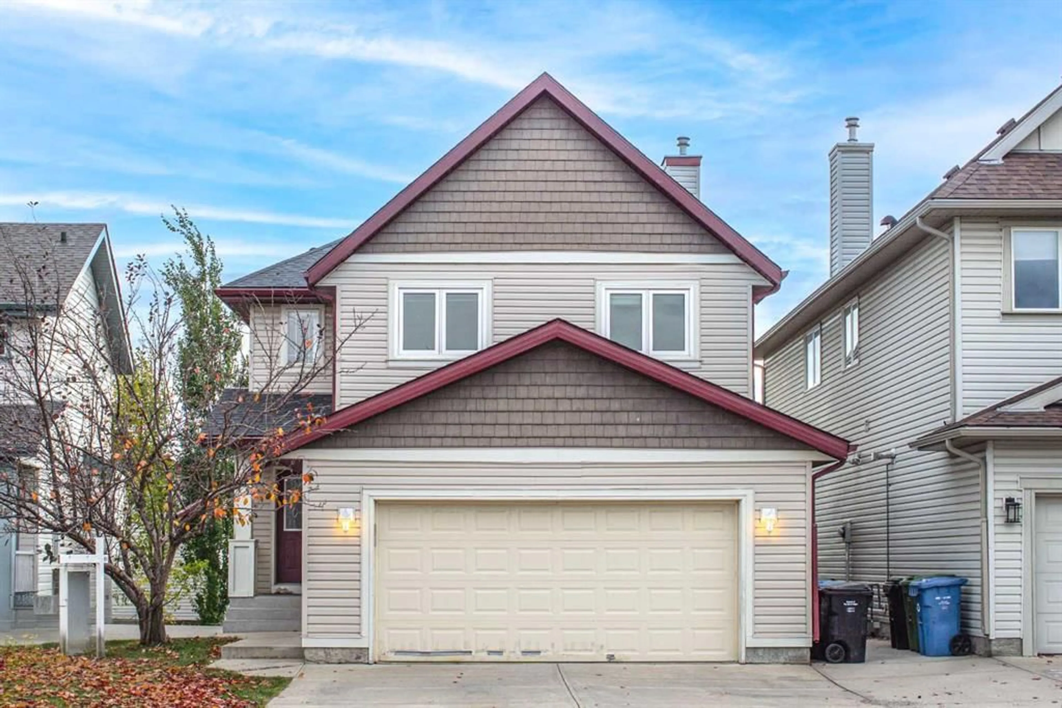
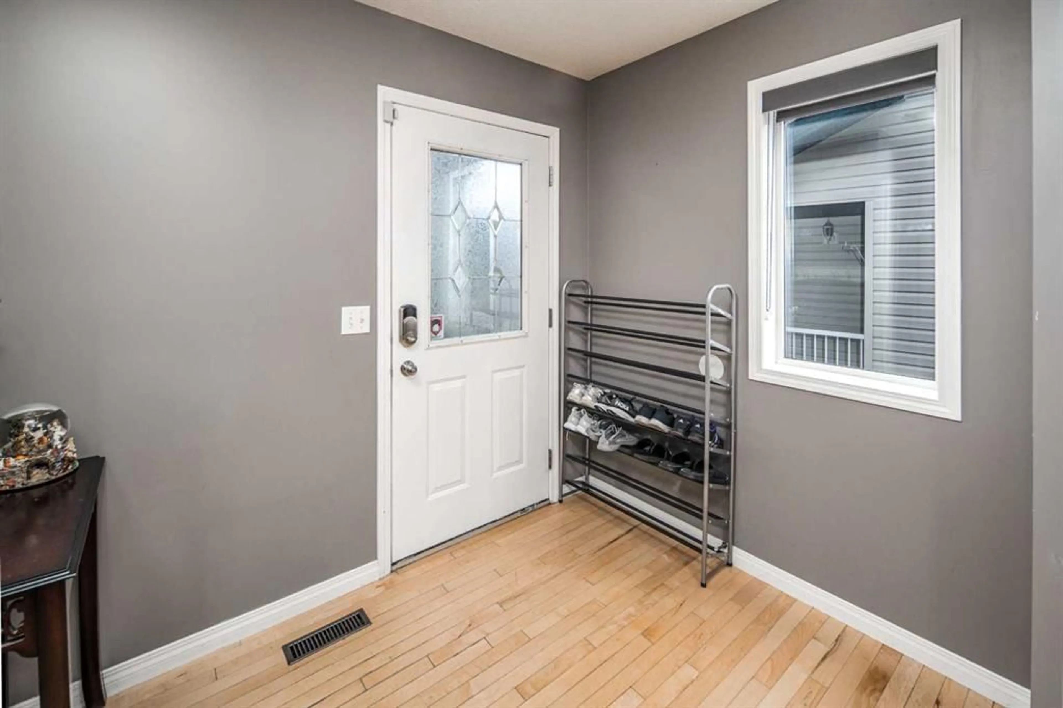
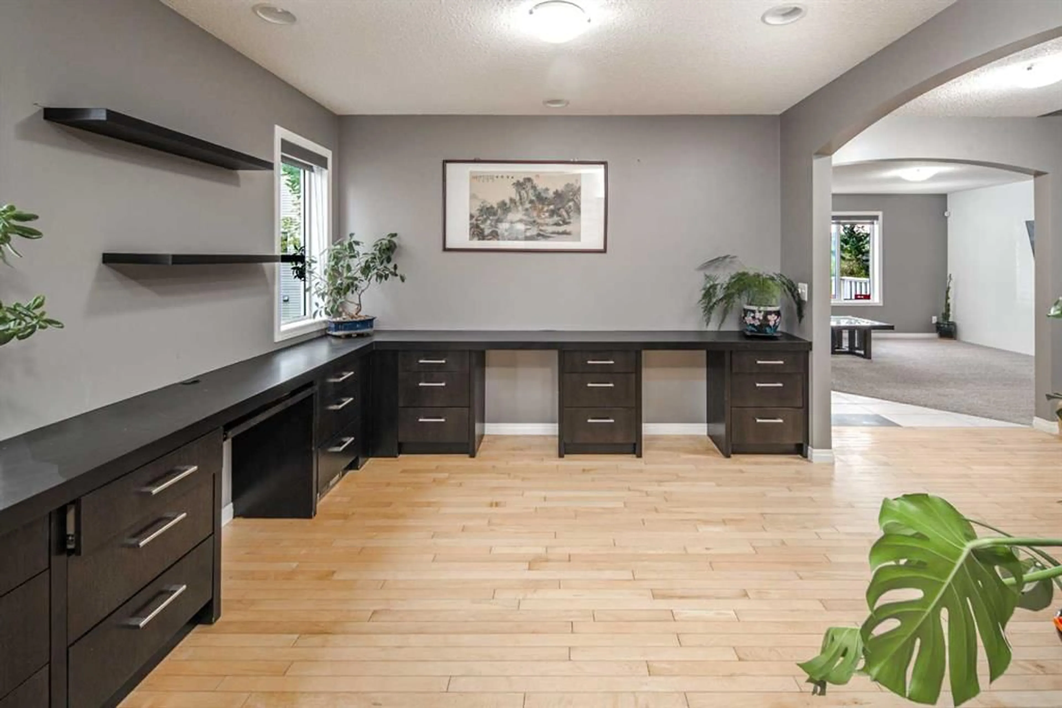
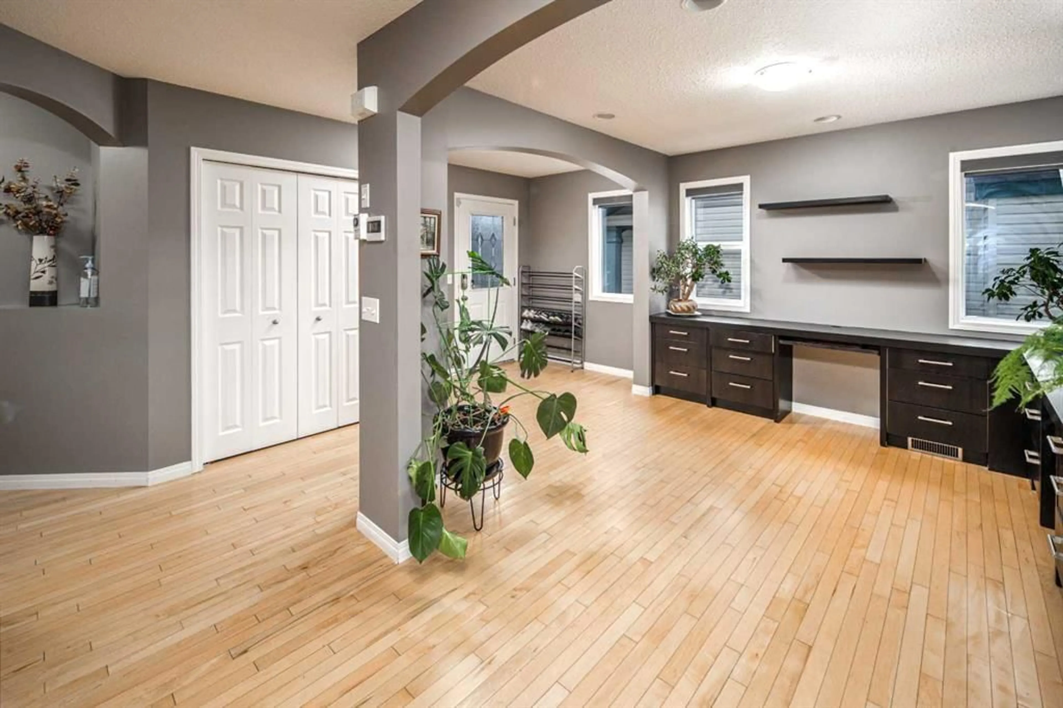
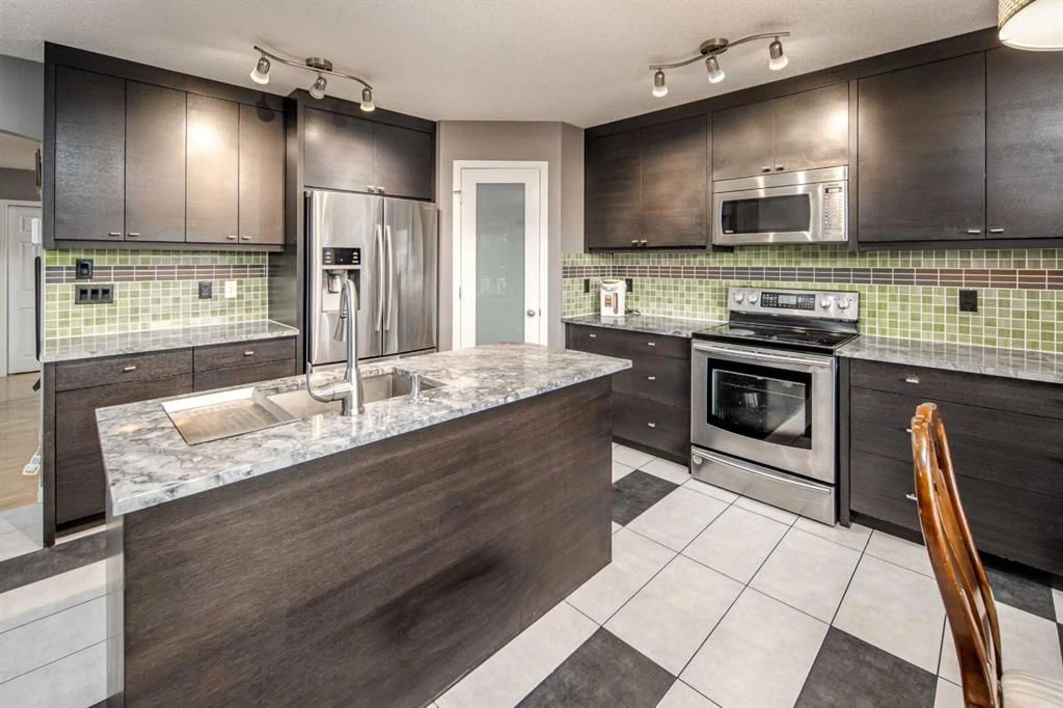
Open house on Saturday, October 24, 1-3 pm. Welcome to this beautifully maintained home with VIEW in the sought-after community of Evanston! This house was completed renovated in 2018. Offering over 2,700 sq. ft. of fully developed living space, this spacious property provides plenty of room for comfortable family living. Upon entry, you’ll find a dedicated office/den featuring three workstations and ample storage, making it ideal for working from home. The kitchen is both functional and inviting, with abundant cabinetry, a pantry, and a sunny breakfast nook with access to the large deck—perfect for enjoying your morning coffee or entertaining guests. The spacious family room features large windows, a beautiful fireplace, and lovely views, creating a warm and welcoming atmosphere. A convenient 2-piece bathroom and a main-floor laundry room add to the functionality of this level. Upstairs, the generous primary suite offers a walk-in closet, a luxurious 5-piece ensuite, and beautiful views. A comfortable sitting area, two additional well-appointed bedrooms, and a 4-piece bathroom complete the upper level. The fully finished walk-out basement extends the living space with an additional bedroom, a 3-piece bathroom, and a spacious recreation room—perfect for hobbies, games, or entertaining family and friends. The basement wet bar offers plenty of cabinet space, perfect for a future legal suite. In-floor heating adds extra comfort to the basement throughout the colder months. Step outside to enjoy the fully fenced backyard, featuring tall fencing for added privacy and an ideal setting for relaxing or hosting gatherings. The roof was replaced in 2025, offering added peace of mind. The home is also ideally situated just 2-minute walk from Kenneth D. Taylor Elementary School, steps from nearby parks, with scenic pathways along the creek leading to the amenities at Creekside Shopping Centre. Walmart, Costco, and T&T Supermarket are all just a few minutes’ drive away. With quick access to Stoney Trail, Shaganappi Trail, and other major routes, commuting around the city is easy and convenient. Don’t miss this wonderful opportunity—book your private showing today.
Property Details
Interior
Features
Main Floor
2pc Bathroom
5`0" x 5`0"Balcony
14`8" x 9`7"Pantry
4`0" x 4`0"Dining Room
12`5" x 7`11"Exterior
Features
Parking
Garage spaces 2
Garage type -
Other parking spaces 2
Total parking spaces 4
Property History
 35
35

