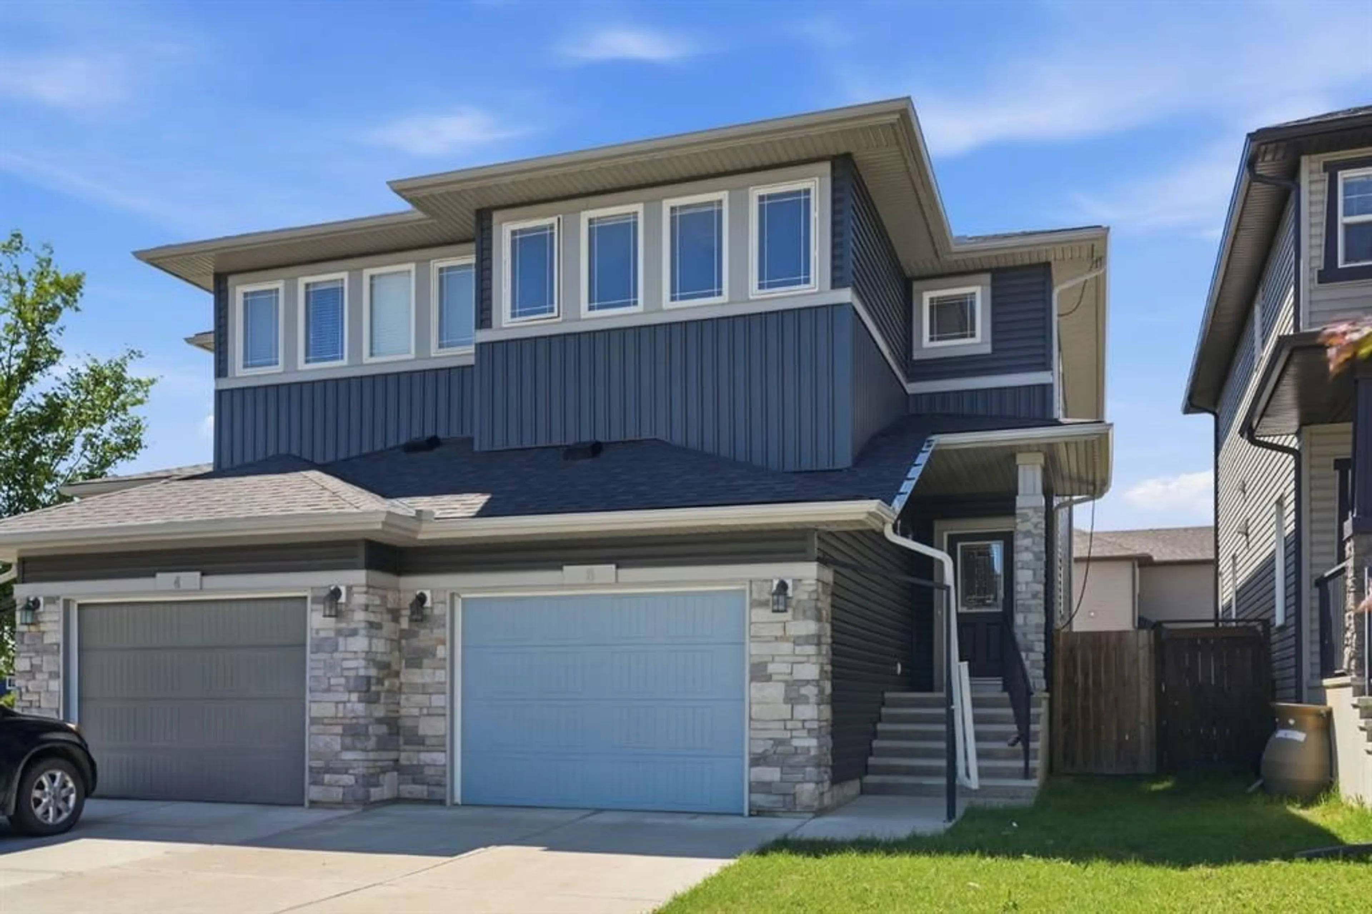
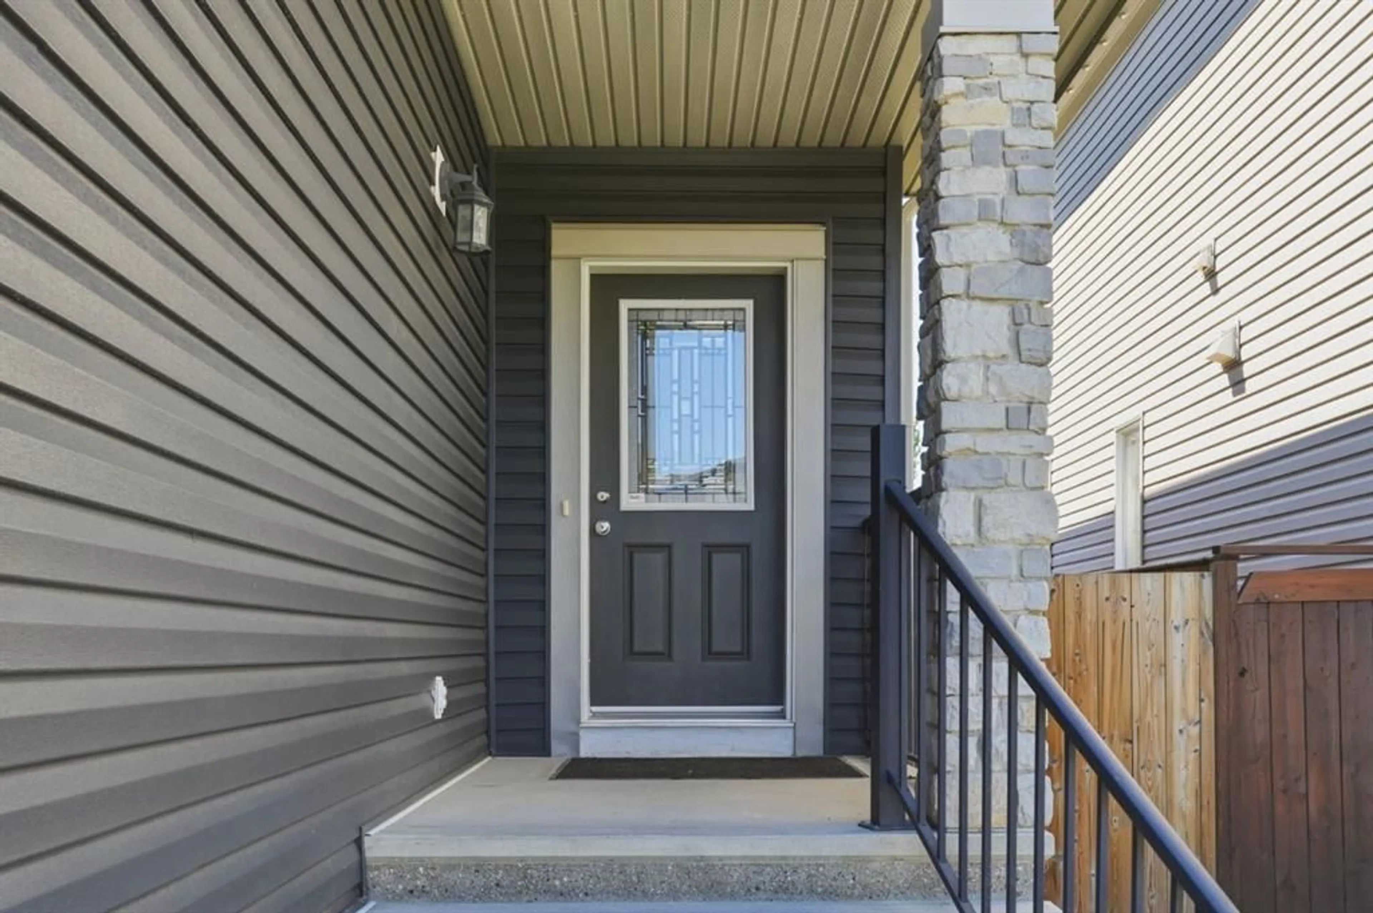
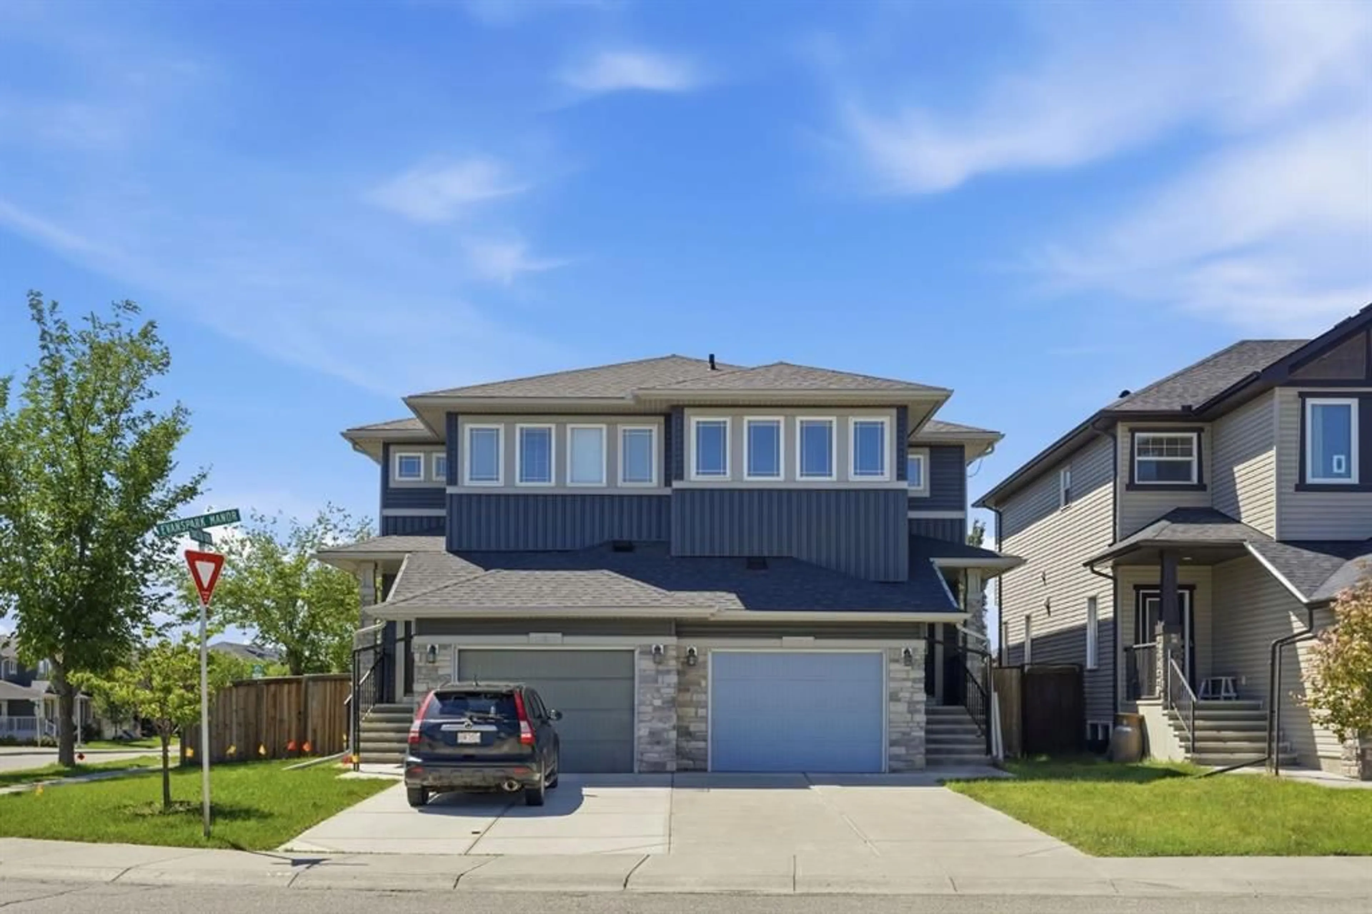
6 Evanspark Manor, Calgary, Alberta T3P 0J8
Contact us about this property
Highlights
Estimated valueThis is the price Wahi expects this property to sell for.
The calculation is powered by our Instant Home Value Estimate, which uses current market and property price trends to estimate your home’s value with a 90% accuracy rate.Not available
Price/Sqft$336/sqft
Monthly cost
Open Calculator
Description
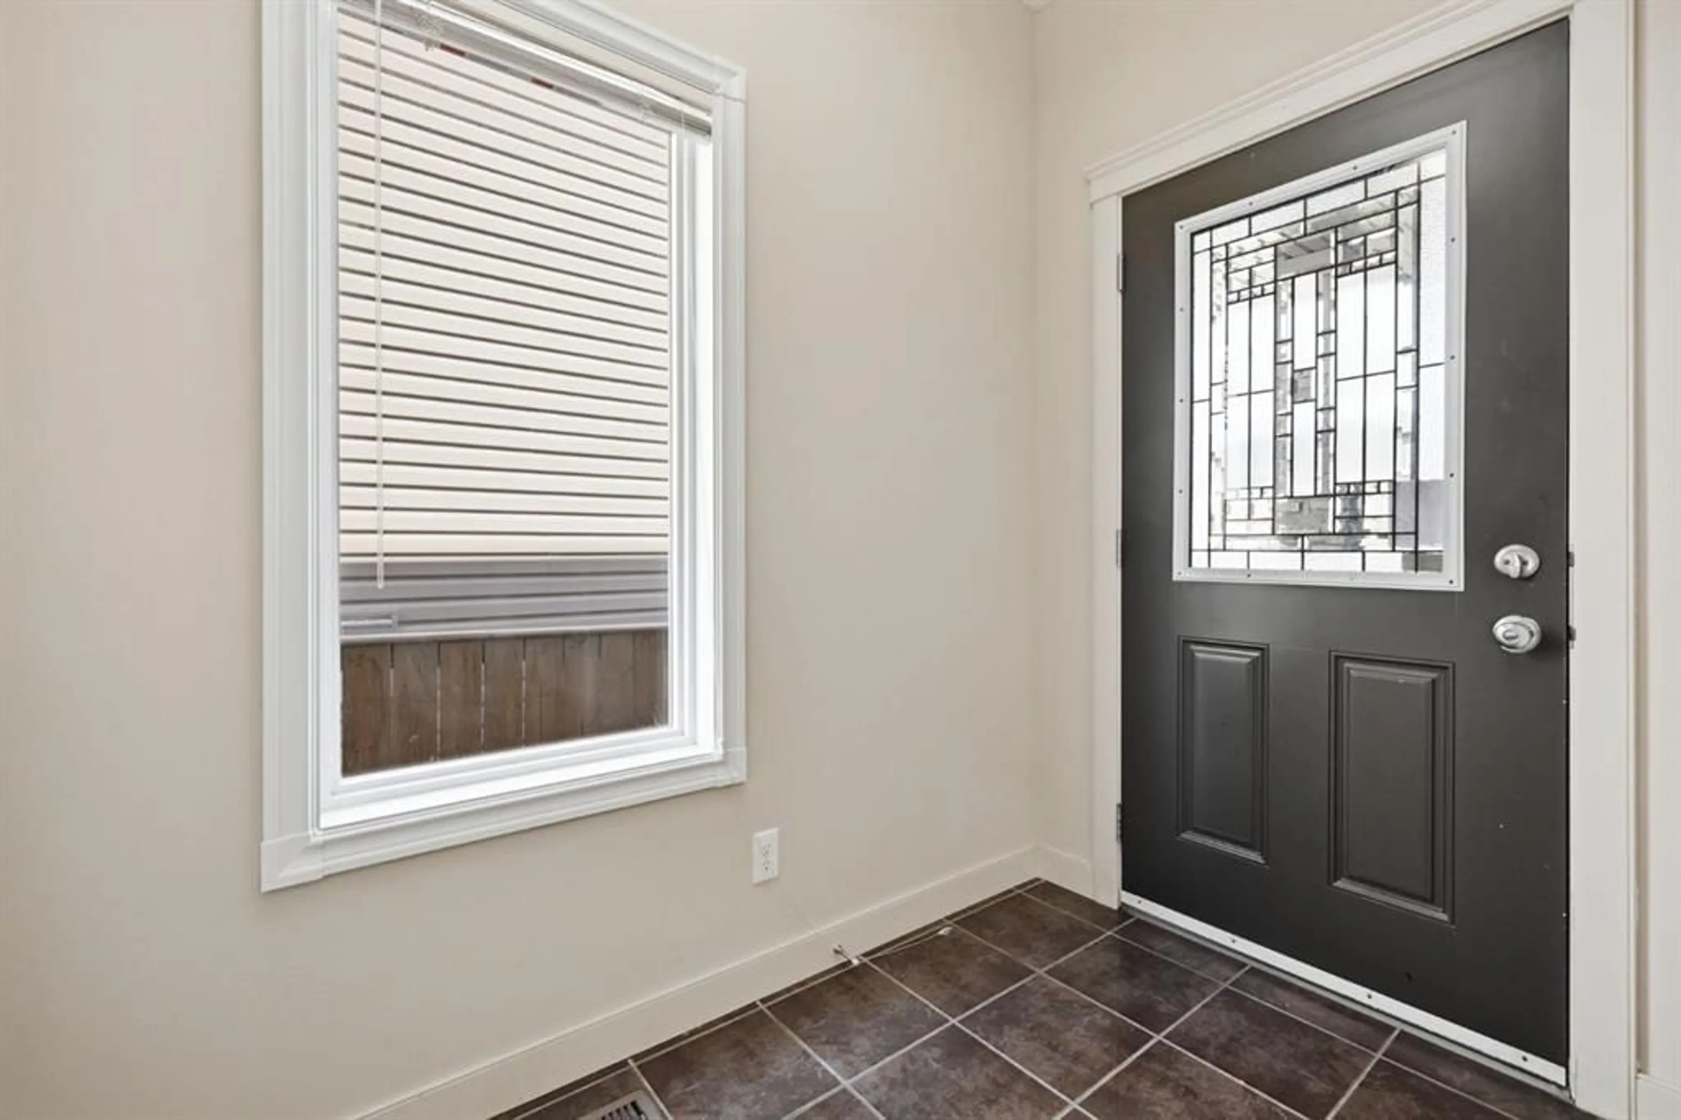
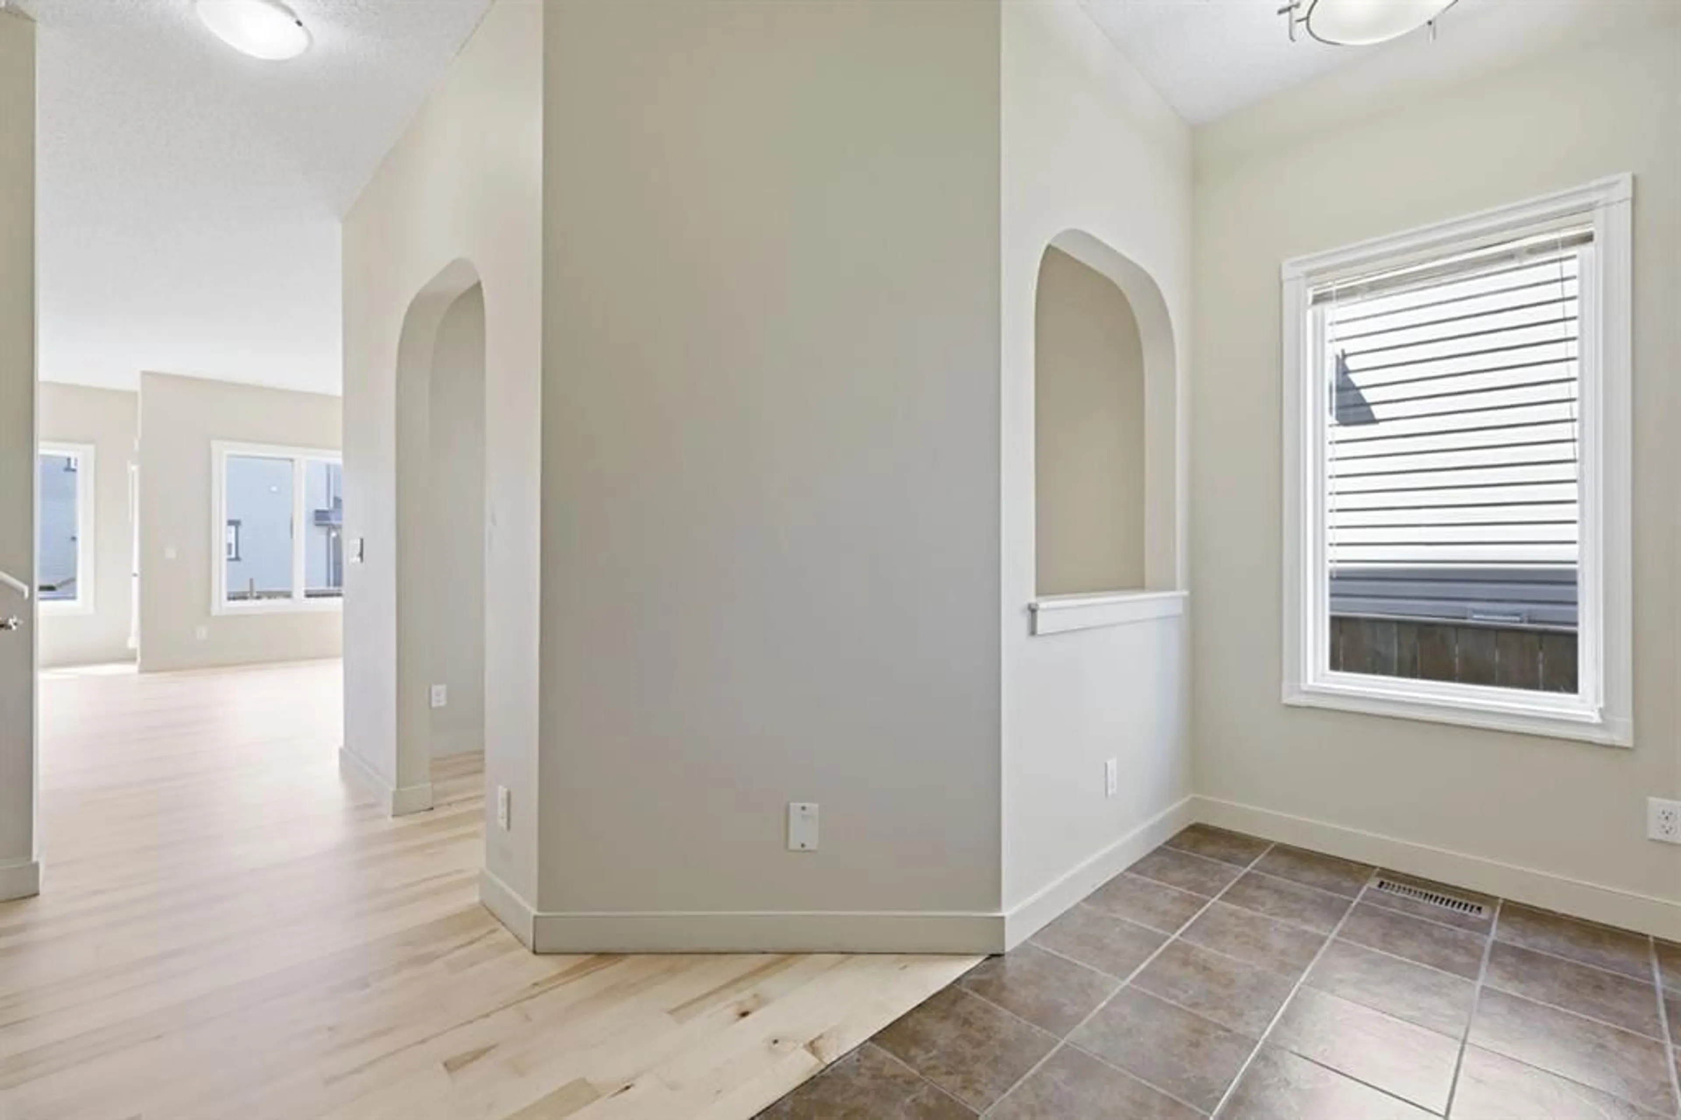
OPEN HOUSE SATURDAY, JULY 18 FROM 12-2 PM & SUNDAY, JULY 19 FROM 11-1!! Positioned in the family oriented community of Evanston, this 3+1 bedroom residence offers nearly 2,300 sq ft of comfortable freshly painted living space, complemented by a sunny west facing back yard. The main level features newly refinished hardwood floors and a spacious living room that flows seamlessly into the kitchen, which is finished with granite countertops, an island/eating bar, ample cabinetry including a walk in pantry, and stainless steel appliances. The casual dining area overlooks the back yard, creating an inviting space for everyday meals. A versatile flex room just off the living area is ideal for a home office, and a 2 piece powder room completes the main floor. Upstairs, a generous bonus room anchors the second level, along with three well sized bedrooms, a 4 piece main bath, and convenient laundry facilities. The primary suite offers a walk in closet and a private 5 piece ensuite with dual sinks, a relaxing soaker tub, and a separate shower. The fully developed basement extends the living space with a large family/recreation room, a fourth bedroom, and a 4 piece bath—perfect for guests or growing families. Additional highlights include the west exposed back yard and a single attached garage. Set directly across from Evanston Athletic Field and close to schools, parks, shopping, public transit, and effortless access to Stoney Trail, this home delivers both comfort and convenience. Immediate possession is available.
Upcoming Open Houses
Property Details
Interior
Features
Main Floor
Dining Room
9`4" x 9`2"Kitchen
9`6" x 13`4"Living Room
9`6" x 18`5"Flex Space
6`11" x 9`11"Exterior
Parking
Garage spaces 1
Garage type -
Other parking spaces 0
Total parking spaces 1
Property History
 50
50