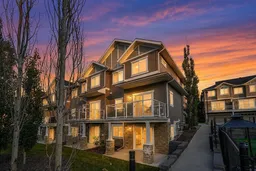
Openhouse Sat Sept. 19 4:30 - 6:30 p.m. Huge Price Drop! Experience elevated living in this beautifully appointed end-unit townhouse in the highly sought-after community of Evanston. Backing directly onto a park and featuring a fully finished walkout basement, this exceptional home offers the perfect balance of style, comfort, and functionality. Boasting 3 bedrooms, 3.5 bathrooms, and an oversized insulated and drywalled single attached garage with a full driveway, this thoughtfully designed home is ideal for modern living. From the moment you step inside, you'll appreciate the abundance of natural light streaming through expansive windows, creating a bright and welcoming atmosphere throughout. The open-concept main floor is designed for both everyday living and effortless entertaining. The stylish corner kitchen features stainless steel appliances, crown-moulded cabinetry, a contemporary backsplash, modern track lighting, and a large central island that serves as the heart of the home. Durable laminate flooring flows throughout the main level, while the adjacent dining and living areas open onto a sunny balcony overlooking the park, perfect for morning coffee or evening relaxation. The walkout level also provides access to a private concrete patio, extending your outdoor living space. Upstairs, the spacious primary suite offers a peaceful retreat with a gorgeous vaulted ceiling, walk-in closet, and a well-appointed ensuite featuring an undermount vanity and a glass-enclosed walk-in shower. Two additional generously sized bedrooms, a full bathroom, and the convenience of upper-level laundry complete the second floor. The fully finished walkout basement provides exceptional flexibility with a bright, open living space ideal for a home office, media room, fitness area, or guest retreat. A full bathroom on this level adds convenience and enhances the home's versatility. Located in a beautifully maintained, walkable neighbourhood, this home is just minutes from schools, parks, shopping, transit, daycare, and major roadways, offering outstanding convenience while maintaining the peace and charm of suburban living. Additional highlights include a central A/C rough-in for future comfort. Offering an unbeatable park-side location, premium finishes, and flexible living spaces, this is a rare opportunity to own an exceptional home in one of Evanston's most desirable communities.
Inclusions: Dishwasher,Electric Stove,Garage Control(s),Microwave Hood Fan,Refrigerator,Washer/Dryer Stacked

 48Listing by pillar 9®

