pillar/IMG-A2337744_1.jpg
2 days on Market

51 Evansview Gdns, Calgary, Alberta T3P 0L2

Townhouse
3
3 + 1
~1488.12 sqft
$432,500
Get pre-qualifiedPowered by nesto
Townhouse
3
3 + 1
~1488.12 sqft

Contact us about this property

Call

Highlights

Property Estimate

Days on market2 days

Estimated valueNot available

Price/Sqft$290/sqft

Monthly cost

Open Calculator

Description

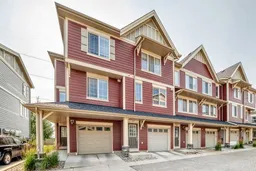
Opportunities like this don’t come along often. This beautifully maintained 3-bedroom, 2.5-bath end-unit townhome in Evanston offers unobstructed south-facing views, abundant natural light, added privacy and an oversized tandem double attached garage. With no homes directly obstructing the southern exposure, the main living areas and balcony enjoy a bright, open outlook that’s difficult to find in townhome living. The main floor features a bright and functional layout, with the kitchen, dining and living areas flowing seamlessly together, plus a convenient half bathroom. Large windows maximize the natural light, while the kitchen features stainless steel appliances. The south-facing balcony provides an inviting space for morning coffee, relaxing in the sun or hosting a summer BBQ while enjoying the open view. Upstairs are three bedrooms, two full bathrooms and conveniently located laundry. The primary bedroom features its own ensuite, while the end-unit location provides additional privacy and natural light. Hardwood, tile and carpet flooring offer a practical blend throughout. The oversized tandem double attached garage provides generous room for vehicles, storage and everyday convenience, while visitor parking located directly next to and across from the property makes hosting family and friends especially convenient. Ideally located in the established Evanston community, the home is close to parks, schools, Evanston Towne Centre and public transit, with quick access to Symons Valley Parkway and Stoney Trail.


Property Details

StyleTownhouse
View-
Age of property2011
SqFt~1488.12 SqFt
Lot Size-
Parking Spaces2
MLS ®NumberA2337744
Community NameEvanston
Data SourcePILLAR 9
Listing byDreamHouse Realty Ltd.

Features

Heating: Forced Air,Natural Gas
Cooling: Central Air

Lower Floor

Entrance

4`3" x 4`0"

Furnace/Utility Room

10`3" x 3`8"


Features

Patio: Balcony(s)
Balcony: Balcony(s)

Parking

Garage spaces 2

Garage type -

Other parking spaces 0

Total parking spaces 2


Property History

Aug 16, 2026
ListedActive
$432,500
2 days on market
history photo preview27
Listing by pillar 9®
Property listed by DreamHouse Realty Ltd., Brokerage
Agent Banner Image
Interested in this property?Get in touch to get the inside scoop.

Market Data - Evanston

Geo Zone Map ThumbnailEvanston

Strong Buyer's Market

View Market Data

Townhouse - for the past 30 days

Buyer's market Seller's market

Avg. Days on Market

Past 30 days

78 days

Compared to

2025

35 days

2024

15 days

2023

14 days

New Listings

Past 30 days

9 listings

Compared to

2025

20 listings

2024

21 listings

2023

11 listings

Units sold

Past 30 days

3 units

Compared to

2025

10 units

2024

6 units

2023

14 units

Median Sold Price

Past 30 days

$393,500

Compared to

2025

$431,000

2024

$450,000

2023

$425,750


Population and Demographics

Overview

Total population 18336
Average household income $141,905

Age (%)

0 to 19
33%
20 to 34
18%
35 to 49
30%
50 to 64
12%
65 and plus
7%

Household composition (%)

Single family
82%
Single person
14%
Multi person
3%
Multi family
1%

Mother tongue (%)

English
65%
Yue (Cantonese)
7%
Mandarin
5%
Tagalog (Pilipino, Filipino)
4%
Punjabi (Panjabi)
3%
Spanish
3%
Urdu
2%
Arabic
2%
Others
1%

House tenancy (%)

Owners
87%
Renters
13%

What’s nearby?Essentials within 5 km

Local Logic

Transportation Scores

Estimated Budget