Open: Sat, 1PM to 3PM
pillar/IMG-A2345288_1.jpg
2 days on Market

331 Evanston Way, Calgary, Alberta T3P 0P1

Detached
4
3 + 1
~2416.10 sqft
$739,900
Get pre-qualifiedPowered by nesto
Detached
4
3 + 1
~2416.10 sqft

Contact us about this property

Call

Highlights

Property Estimate

Days on market2 days

Estimated valueNot available

Price/Sqft$306/sqft

Monthly cost

Open Calculator

Description

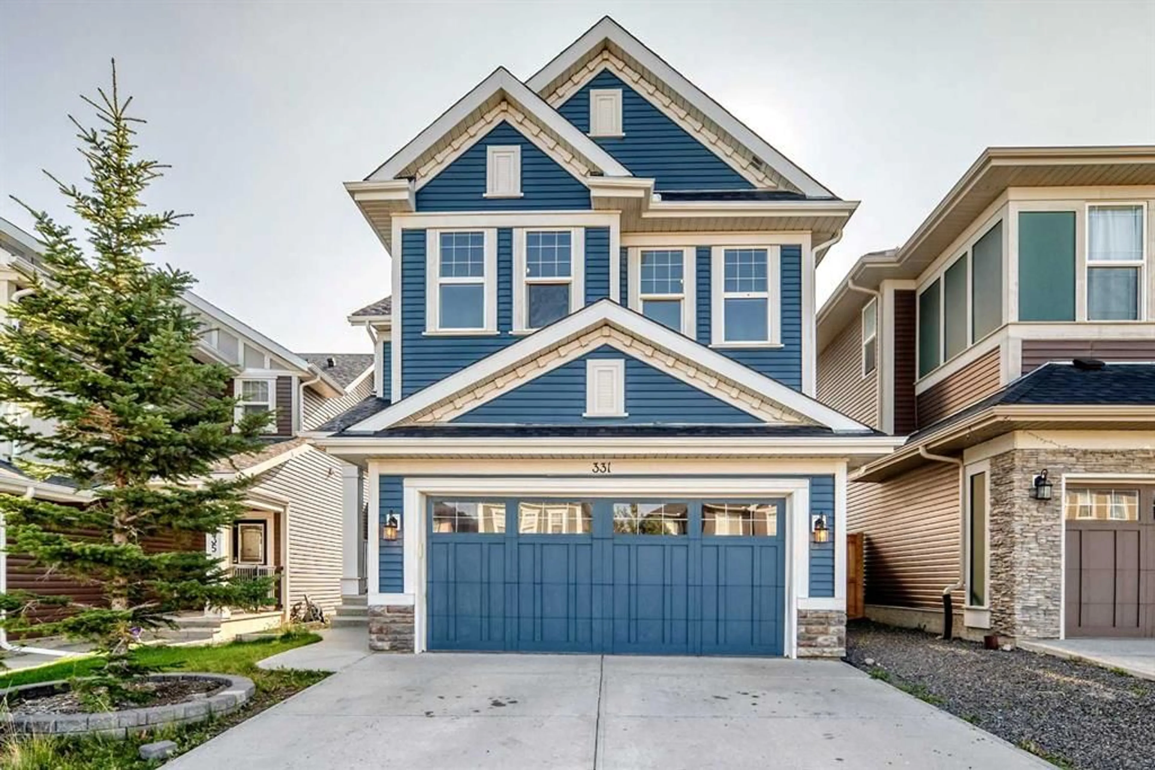
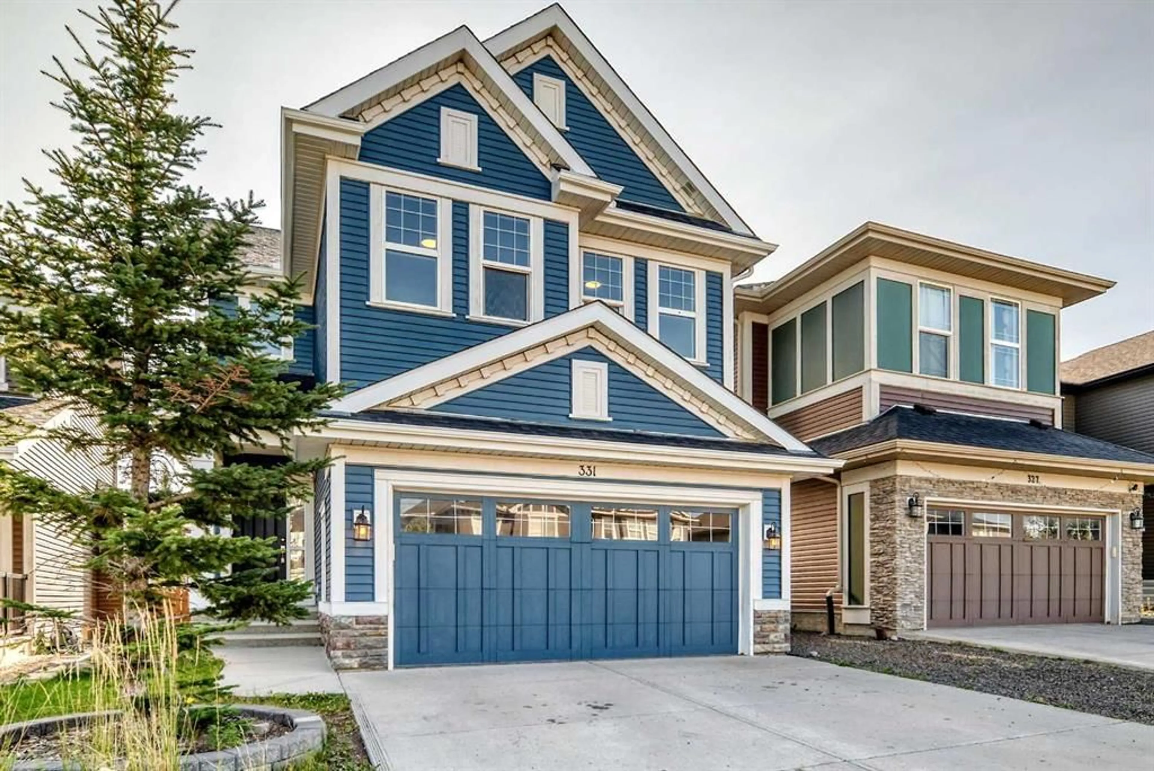
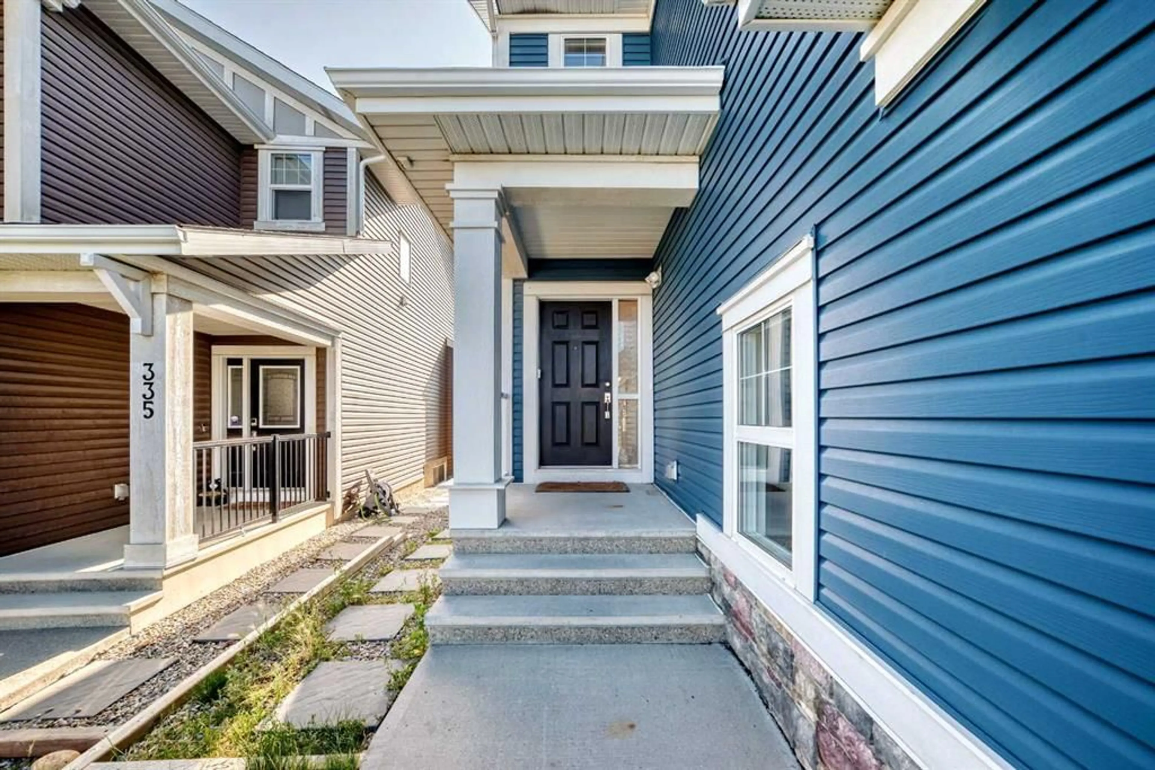
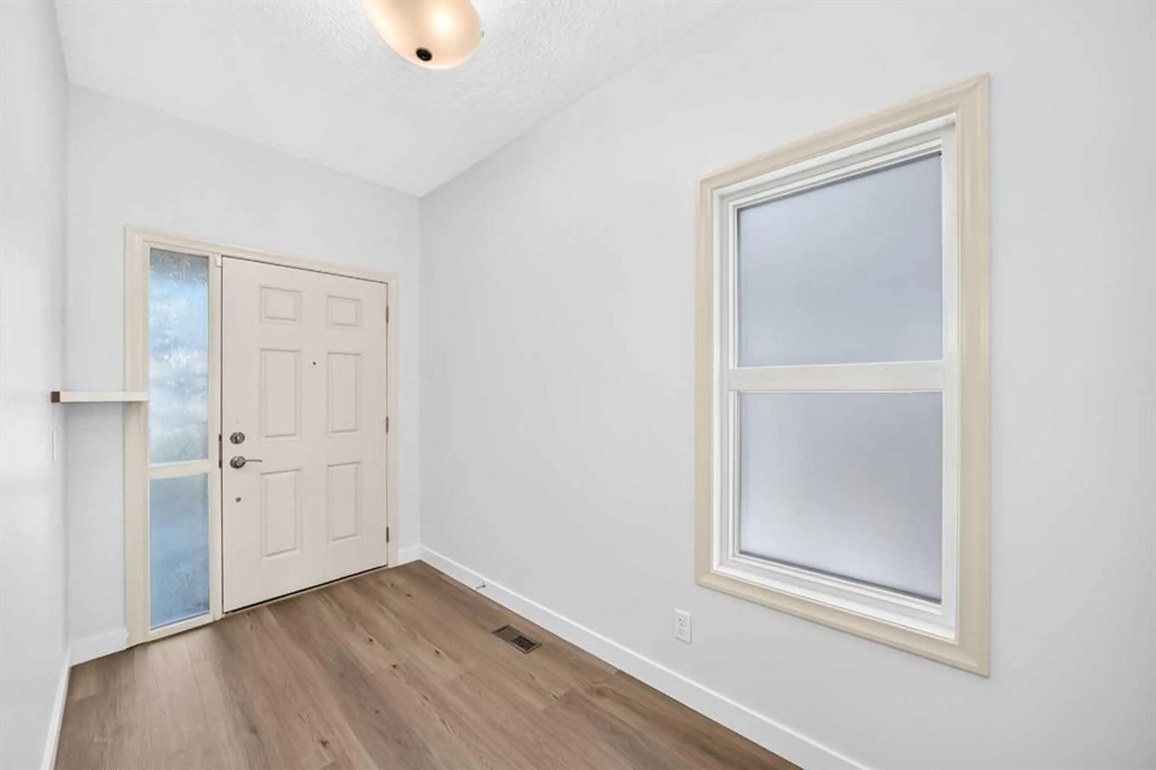
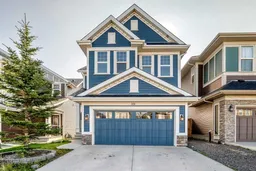
Welcome to 331 Evanston Way NW! Located in the desirable community of Evanston, this beautiful 4-bedroom family home offers approximately 2,415 sq. ft. of comfortable living space with an open and functional floor plan. Featuring a gourmet kitchen, spacious great room, bonus room, luxurious primary ensuite, and dual furnaces for enhanced heating efficiency and comfort throughout the home, this property is perfect for both family living and entertaining. Enjoy the low-maintenance backyard with a 17' x 10' deck and natural gas line. Recent updates include a new roof and siding in 2026, new washing machine, and fresh paint on the walls and doors. Ideally located just one block from a school and within walking distance to amenities, this is a wonderful opportunity to make Evanston your home!


Upcoming Open House

Sep 19Sat1:00 PM - 3:00 PM

Property Details

Style2 Storey
View-
Age of property2014
SqFt~2416.10 SqFt
Lot Size-
Parking Spaces2
MLS ®NumberA2345288
Community NameEvanston
Data SourcePILLAR 9
Listing byGrand Realty

Features

Heating: Forced Air,Natural Gas
Basement: Full,Unfinished,None

Main Floor

Den

9`5" x 5`7"

2pc Bathroom

5`2" x 4`10"

Pantry

5`5" x 4`0"

Living Room

12`0" x 14`8"


Features

Patio: Deck

Parking

Garage spaces 2

Garage type -

Other parking spaces 0

Total parking spaces 2


Property History
Sep 14, 2026
ListedActive
$739,900
2 days on market
history photo preview50
Listing by pillar 9®
Property listed by Grand Realty, Brokerage
Agent Banner Image
Interested in this property?Get in touch to get the inside scoop.

Market Data - Evanston

Geo Zone Map ThumbnailEvanston

Seller's Market

View Market Data

Detached house - for the past 30 days

Buyer's market Seller's market

Avg. Days on Market

Past 30 days

35 days

Compared to

2025

29 days

2024

22 days

2023

24 days

New Listings

Past 30 days

20 listings

Compared to

2025

23 listings

2024

18 listings

2023

20 listings

Units sold

Past 30 days

11 units

Compared to

2025

20 units

2024

10 units

2023

16 units

Median Sold Price

Past 30 days

$722,700

Compared to

2025

$687,000

2024

$704,000

2023

$643,750


Population and Demographics

Overview

Total population 18336
Average household income $141,905

Age (%)

0 to 19
33%
20 to 34
18%
35 to 49
30%
50 to 64
12%
65 and plus
7%

Household composition (%)

Single family
82%
Single person
14%
Multi person
3%
Multi family
1%

Mother tongue (%)

English
65%
Yue (Cantonese)
7%
Mandarin
5%
Tagalog (Pilipino, Filipino)
4%
Punjabi (Panjabi)
3%
Spanish
3%
Urdu
2%
Arabic
2%
Others
1%

House tenancy (%)

Owners
87%
Renters
13%

What’s nearby?Essentials within 5 km

Local Logic

Transportation Scores

Estimated Budget

