Open: Today, 1PM to 3PM
pillar/IMG-A2338572_1.jpg
3 days on Market

30 Evanscrest Manor, Calgary, Alberta T3P 2A3

Townhouse
3
3 + 1
~1699.34 sqft
$500,000
Get pre-qualifiedPowered by nesto
Townhouse
3
3 + 1
~1699.34 sqft

Contact us about this property

Call

Highlights

Property Estimate

Days on market3 days

Estimated valueNot available

Price/Sqft$294/sqft

Monthly cost

Open Calculator

Description

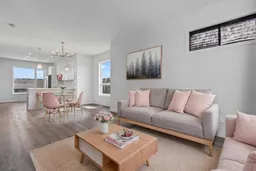
OPEN HOUSE on Saturday, August 29, between 1 and 3PM *** Exceptional END UNIT With EXTRA WINDOWS And Tons Of NATURAL LIGHT *** BEAUTIFUL PARK VIEWS *** HIGH CEILINGS *** Main Floor Office For Working From Home *** DOUBLE ATTACHED GARAGE *** Bright Open Concept Main Floor *** Large Kitchen With QUARTZ COUNTER And Like New Stainless Steel Appliances *** Breakfast Bar *** Spacious Dining Area *** BRIGHT Living Room With Large Windows *** Convenient Main Floor Bath *** THREE Spacious BEDROOMS *** Primary Bedroom With PARK VIEWS, WALK-IN CLOSET And Private ENSUITE *** Upper Floor Laundry Room *** 4 Piece Main Bathroom *** Balcony With BBQ Gas Hook Up *** Built In Features And Ample Storage *** NO FACING NEIGHBOURS Across From Primary Bedroom *** Quiet Street With Park And Walking Paths Nearby *** FAMILY FRIENDLY Evanston Community *** Walking Distance To Schools, Parks, Playgrounds And Walking/Bike Paths *** Close To Shopping, Restaurants And Everyday Amenities *** Easy Access To Stoney Trail And 144 Avenue *** Quick Access To Deerfoot Trail And Calgary International Airport *** Convenient Access To Shaganappi Trail And Beddington Trail *** Close To Creekside Shopping Centre And Sage Hill Crossing *** Minutes To Costco And Major Retail Along 144 Avenue *** New Evanston Heights School For Grades 4 To 8 *** John G. Diefenbaker High School Designated For Evanston *** Kenneth D. Taylor School and Simon Fraser School *** Close To Future Evanston Elementary School *** LOW MAINTAINANCE Condo Living With LOW Monthly CONDO FEES *** Move In Ready ***


Upcoming Open House

Aug 29Sat1:00 PM - 3:00 PM

Property Details

Style3 (or more) Storey
View-
Age of property2023
SqFt~1699.34 SqFt
Lot Size-
Parking Spaces2
MLS ®NumberA2338572
Community NameEvanston
Data SourcePILLAR 9
Listing by2% Realty

Features

Heating: Forced Air

Third Floor

Bedroom

9`11" x 12`2"

4pc Bathroom

4`11" x 8`1"

Bedroom - Primary

11`1" x 13`8"

Bedroom

9`2" x 10`1"


Features

Patio: Balcony(s)
Balcony: Balcony(s)

Parking

Garage spaces 2

Garage type -

Other parking spaces 0

Total parking spaces 2


Property History

Aug 26, 2026
ListedActive
$500,000
3 days on market
history photo preview29
Listing by pillar 9®
Property listed by 2% Realty, Brokerage
Agent Banner Image
Interested in this property?Get in touch to get the inside scoop.

Market Data - Evanston

Geo Zone Map ThumbnailEvanston

Strong Buyer's Market

View Market Data

Townhouse - for the past 30 days

Buyer's market Seller's market

Avg. Days on Market

Past 30 days

78 days

Compared to

2025

35 days

2024

15 days

2023

14 days

New Listings

Past 30 days

9 listings

Compared to

2025

20 listings

2024

21 listings

2023

11 listings

Units sold

Past 30 days

3 units

Compared to

2025

10 units

2024

6 units

2023

14 units

Median Sold Price

Past 30 days

$393,500

Compared to

2025

$431,000

2024

$450,000

2023

$425,750


Population and Demographics

Overview

Total population 18336
Average household income $141,905

Age (%)

0 to 19
33%
20 to 34
18%
35 to 49
30%
50 to 64
12%
65 and plus
7%

Household composition (%)

Single family
82%
Single person
14%
Multi person
3%
Multi family
1%

Mother tongue (%)

English
65%
Yue (Cantonese)
7%
Mandarin
5%
Tagalog (Pilipino, Filipino)
4%
Punjabi (Panjabi)
3%
Spanish
3%
Urdu
2%
Arabic
2%
Others
1%

House tenancy (%)

Owners
87%
Renters
13%

What’s nearby?Essentials within 5 km

Local Logic

Transportation Scores

Estimated Budget