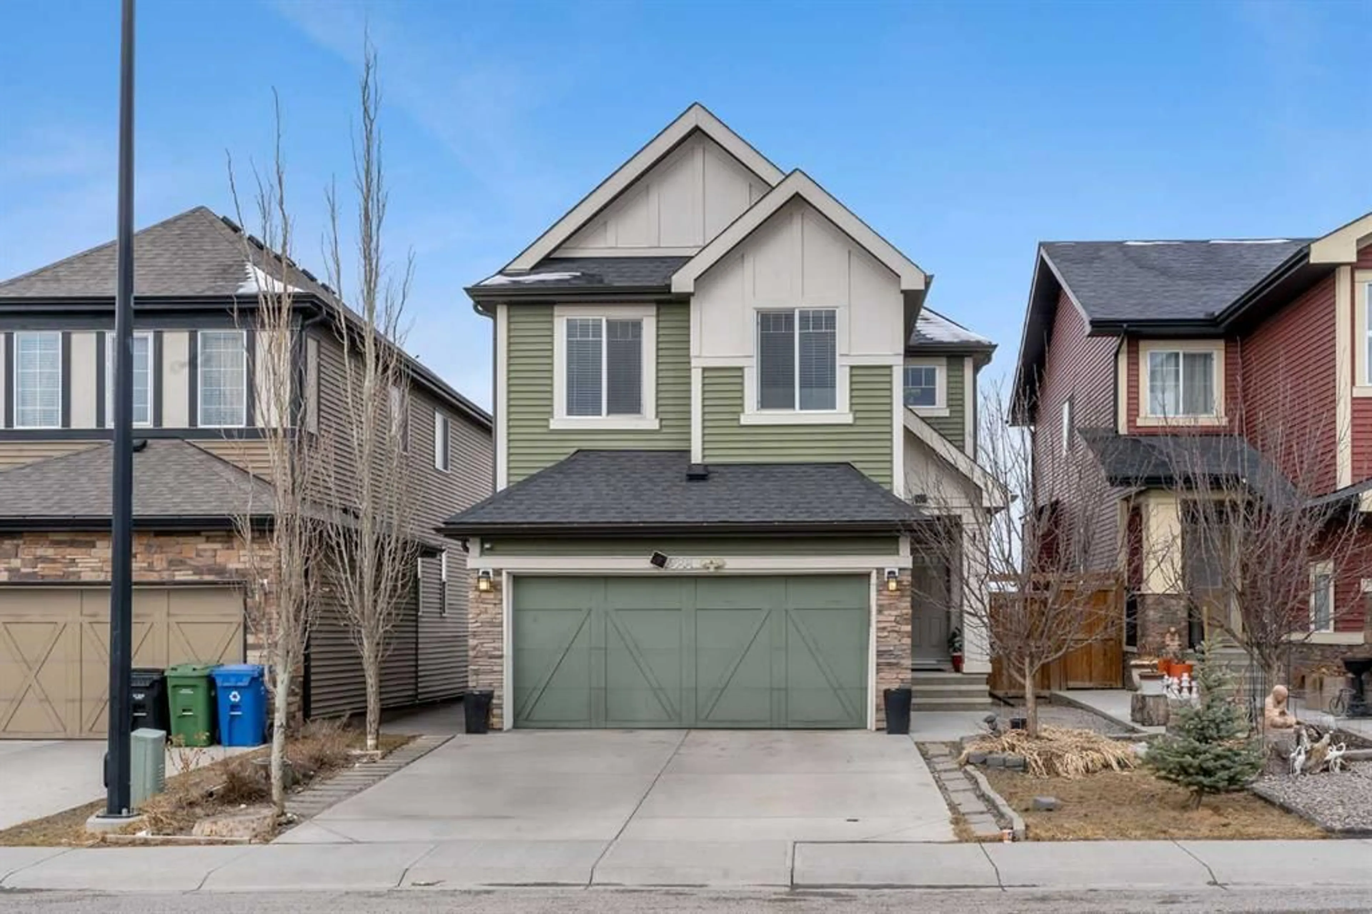
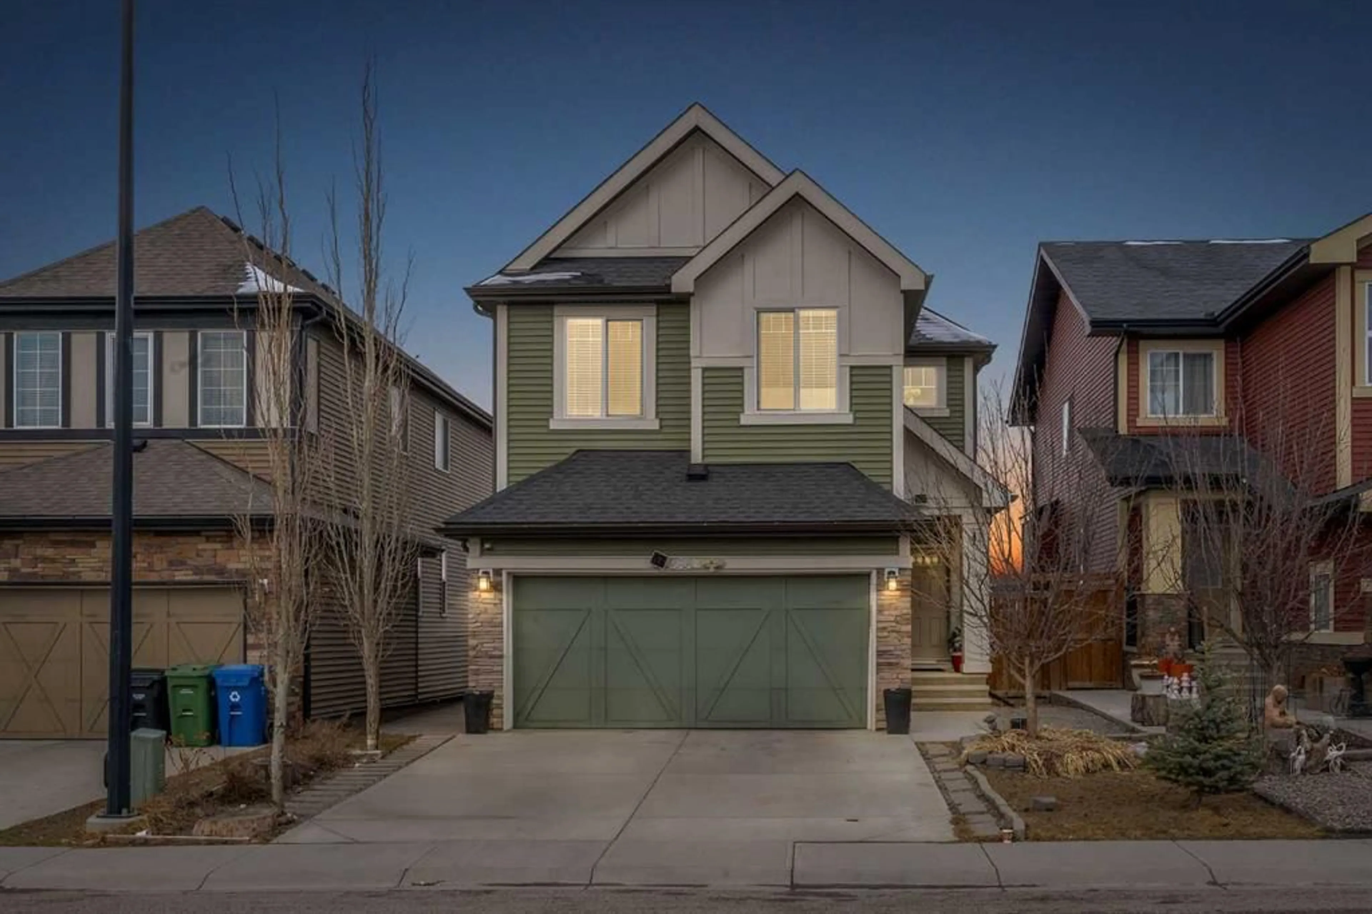
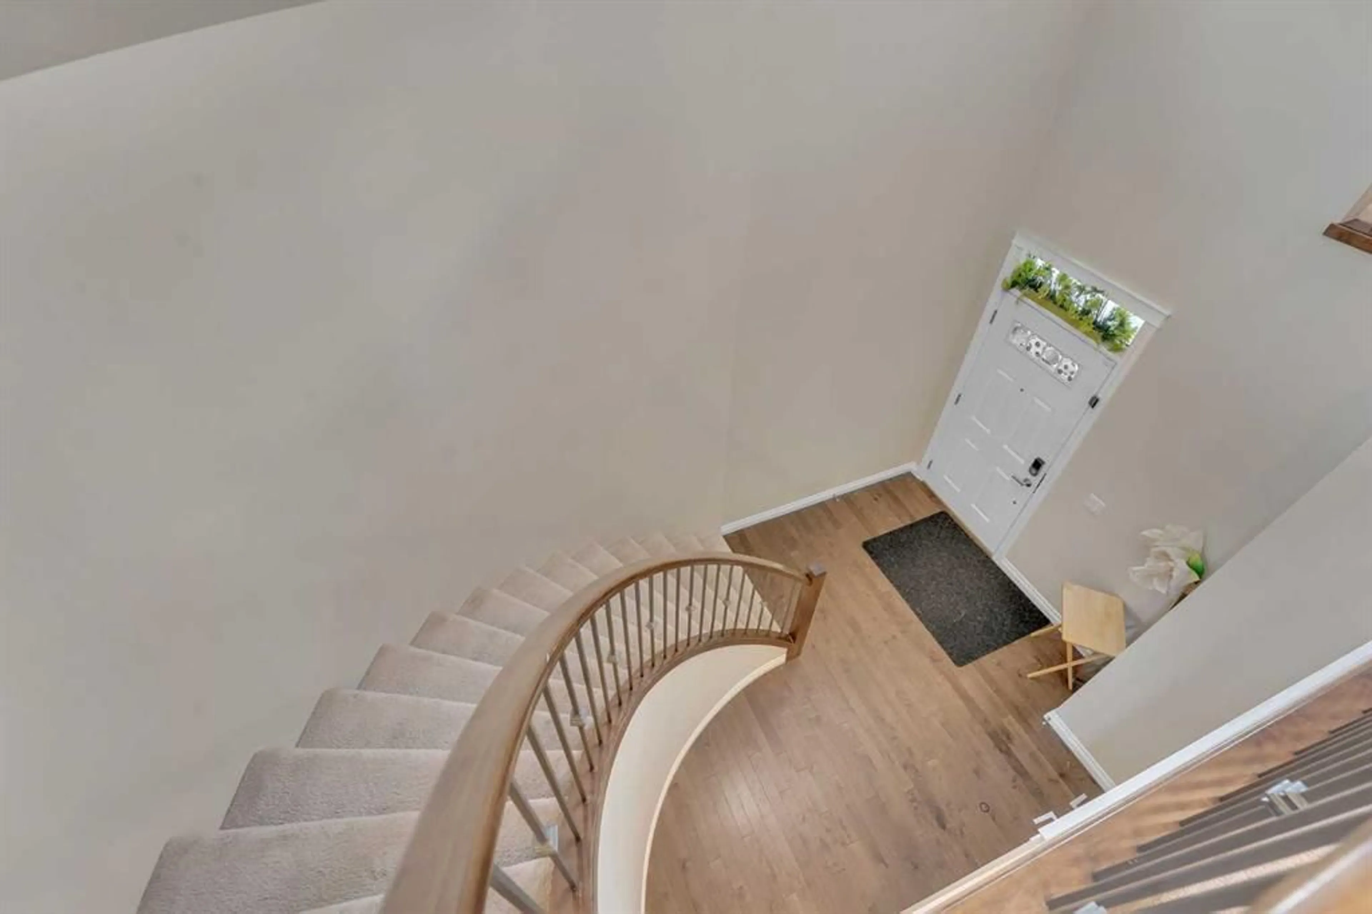
pillar/IMG-A2337499_1.jpg
Re-listed 18 hours ago

288 Evansborough Way, Calgary, Alberta T3P 0R1

Detached
3
3 + 1
~2144.47 sqft
$•••,•••
$670,000
Get pre-qualifiedPowered by nesto
Detached
3
3 + 1
~2144.47 sqft

Contact us about this property

Call

Highlights

Property Estimate

Days on market18 hours

Total days on market
145 days

Estimated valueNot available

Price/Sqft$312/sqft

Monthly cost

Open Calculator

Description

This stunning family home is located in the highly sought-after community of Evanston. Featuring a partially finished walk-out basement, this property is ideally situated on a quiet street just minutes from schools, shopping, and all the amenities Evanston has to offer. The open-concept main floor offers a spacious living area perfect for entertaining, along with a versatile den and convenient main-floor laundry. The gourmet kitchen is equipped with granite countertops, a stainless steel appliance package, an undermount sink in a large island, and a stylish designer tile backsplash. Upstairs, you’ll find a bright bonus room, a full bathroom, and two generously sized bedrooms. The primary suite features a luxurious 5-piece ensuite and a walk-in closet, providing the perfect private retreat.


Property Details

Style2 Storey
View-
Age of property2015
SqFt~2144.47 SqFt
Lot Size-
Parking Spaces4
MLS ®NumberA2337499
Community NameEvanston
Data SourcePILLAR 9
Listing byPrep Realty Inc.

Features

Heating: Forced Air,Natural Gas
Basement: Partial,Partially Finished,Walk Out

Main Floor

2pc Bathroom

5`2" x 5`3"

Dining Room

9`5" x 11`5"

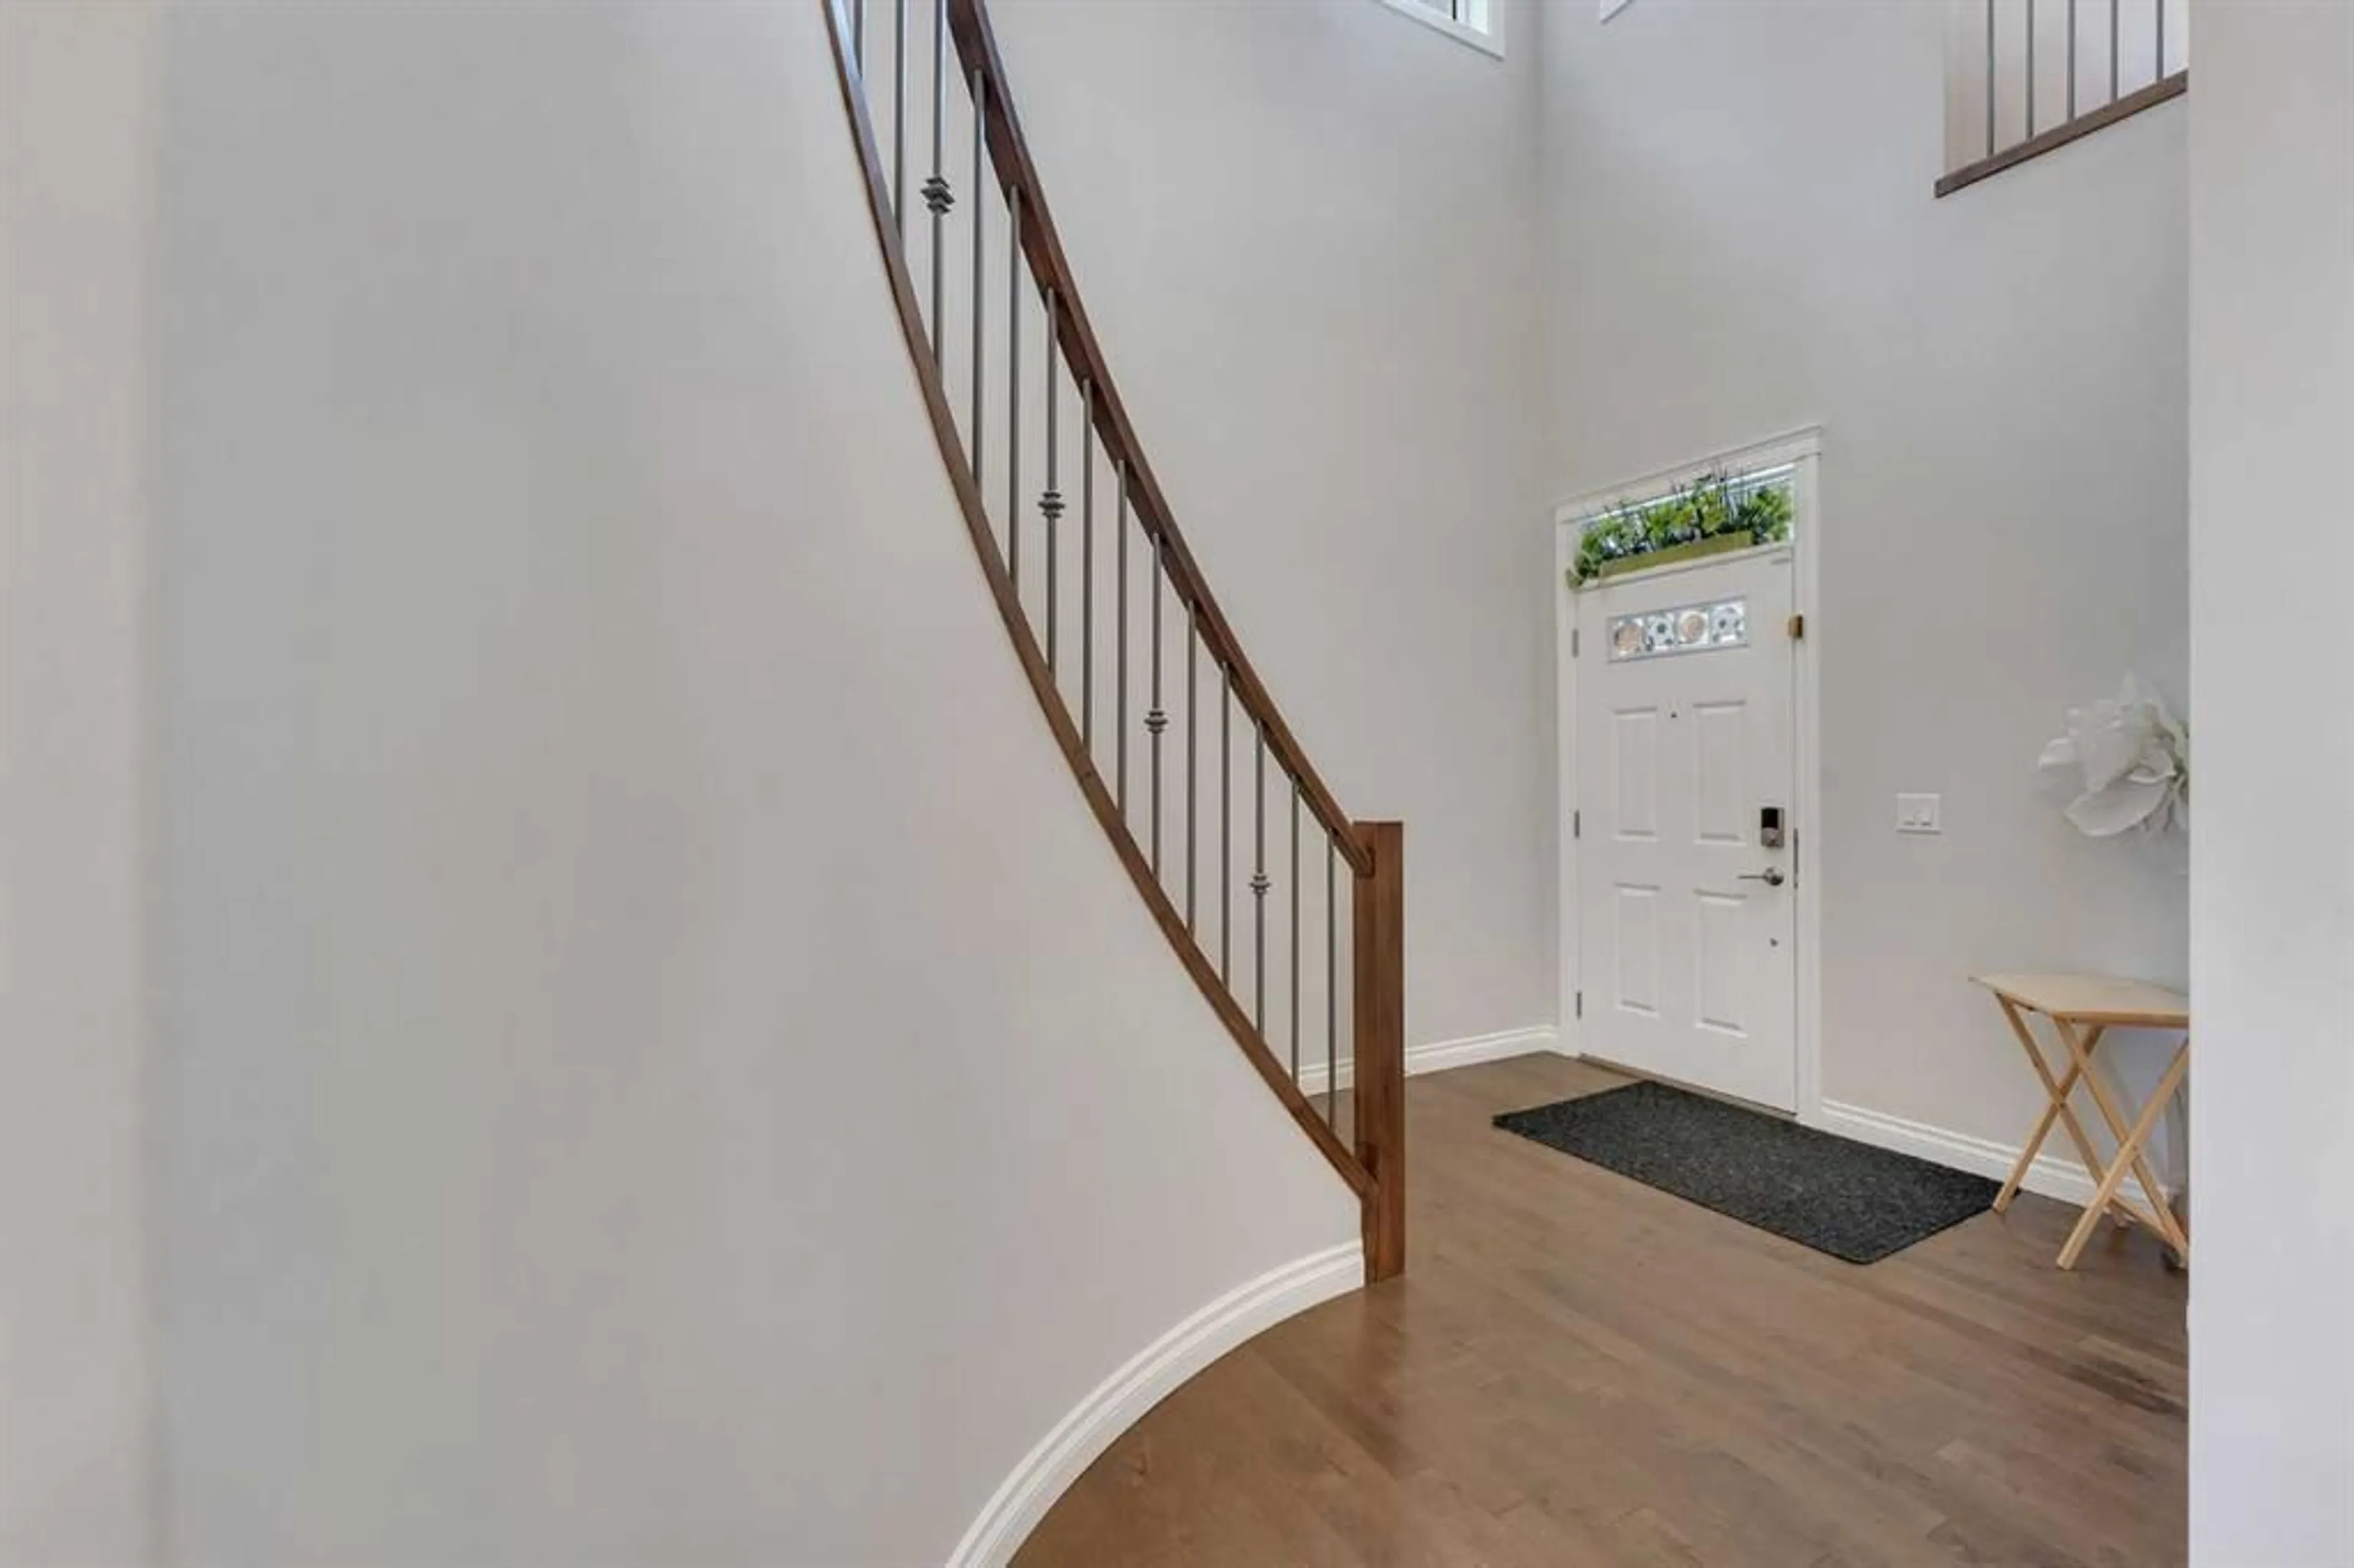
Foyer

9`8" x 12`2"

Kitchen

13`3" x 13`2"


Features

Patio: Patio

Parking

Garage spaces 2

Garage type -

Other parking spaces 2

Total parking spaces 4


Property History
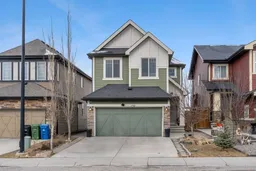
Login required
Price changeActive
$•••,•••
Login required
Re-listed
$•••,•••
18 hours on market
history photo preview36
Listing by pillar 9®
Property listed by Prep Realty Inc., Brokerage
Agent Banner Image
Interested in this property?Get in touch to get the inside scoop.

Market Data - Evanston

Geo Zone Map ThumbnailEvanston

Strong Seller's Market

View Market Data

Detached house - for the past 30 days

Buyer's market Seller's market

Avg. Days on Market

Past 30 days

37 days

Compared to

2025

31 days

2024

28 days

2023

24 days

New Listings

Past 30 days

26 listings

Compared to

2025

37 listings

2024

23 listings

2023

19 listings

Units sold

Past 30 days

27 units

Compared to

2025

25 units

2024

20 units

2023

16 units

Median Sold Price

Past 30 days

$625,000

Compared to

2025

$720,000

2024

$725,000

2023

$660,000


Population and Demographics

Overview

Total population 18336
Average household income $141,905

Age (%)

0 to 19
33%
20 to 34
18%
35 to 49
30%
50 to 64
12%
65 and plus
7%

Household composition (%)

Single family
82%
Single person
14%
Multi person
3%
Multi family
1%

Mother tongue (%)

English
65%
Yue (Cantonese)
7%
Mandarin
5%
Tagalog (Pilipino, Filipino)
4%
Punjabi (Panjabi)
3%
Spanish
3%
Urdu
2%
Arabic
2%
Others
1%

House tenancy (%)

Owners
87%
Renters
13%

What’s nearby?Essentials within 5 km

Local Logic

Transportation Scores

Estimated Budget