283 Evansdale Way, Calgary, Alberta T3P0C2
Contact us about this property
Highlights
Estimated valueThis is the price Wahi expects this property to sell for.
The calculation is powered by our Instant Home Value Estimate, which uses current market and property price trends to estimate your home’s value with a 90% accuracy rate.Not available
Price/Sqft$395/sqft
Monthly cost
Open Calculator
Description
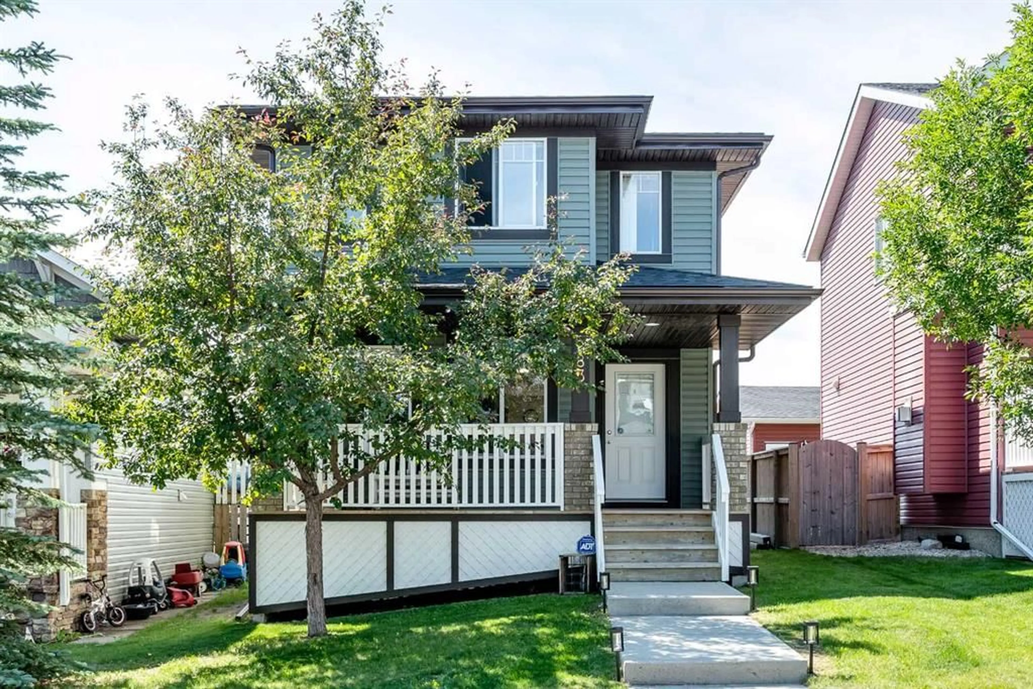
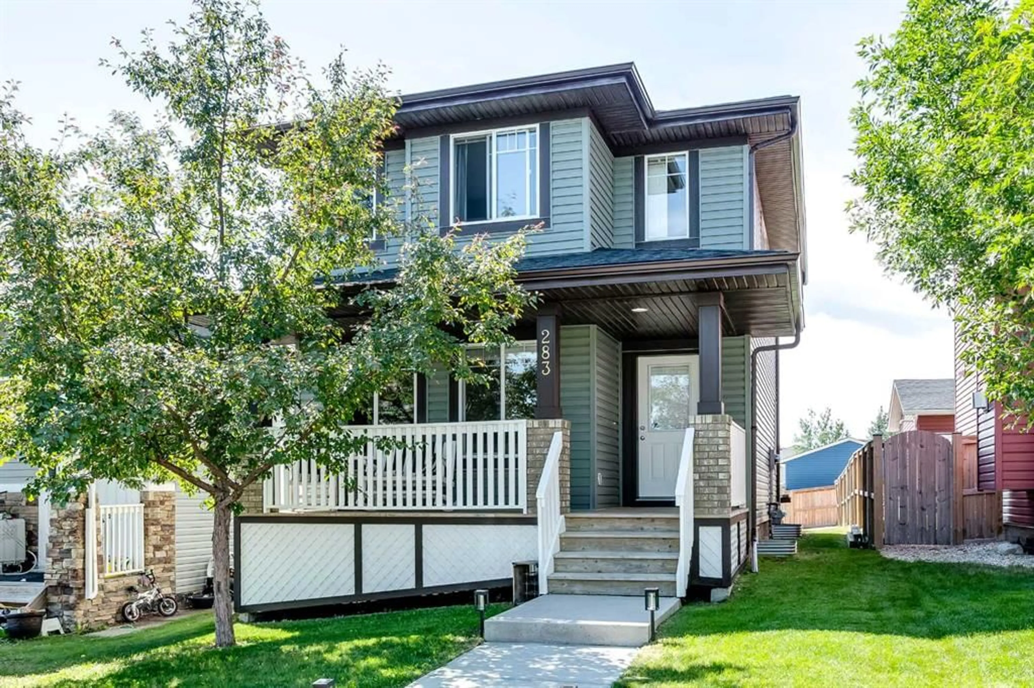
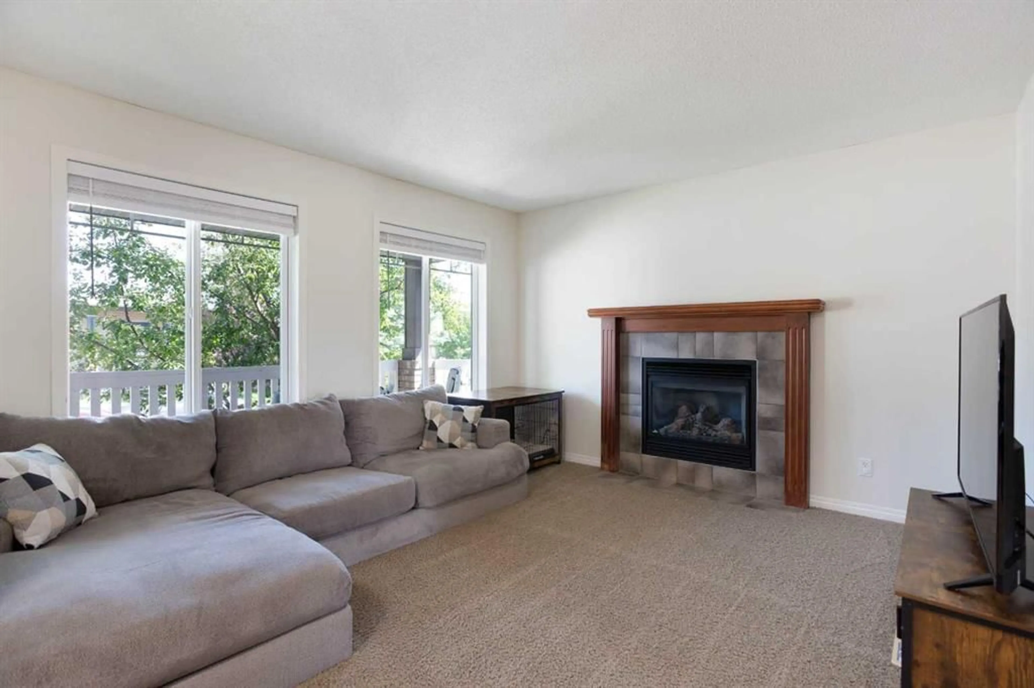
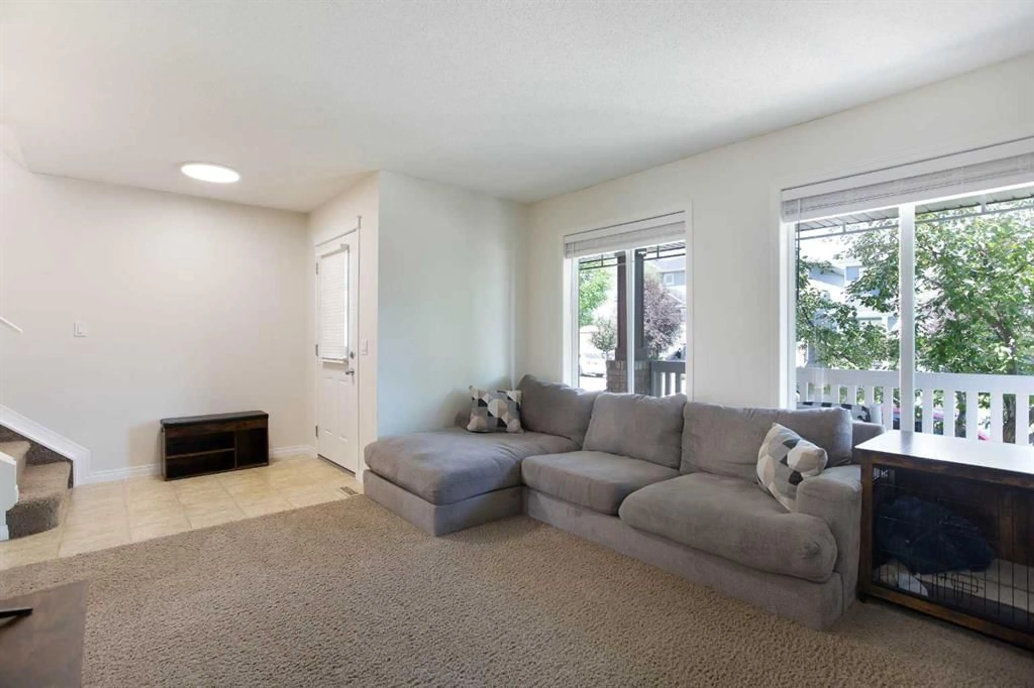
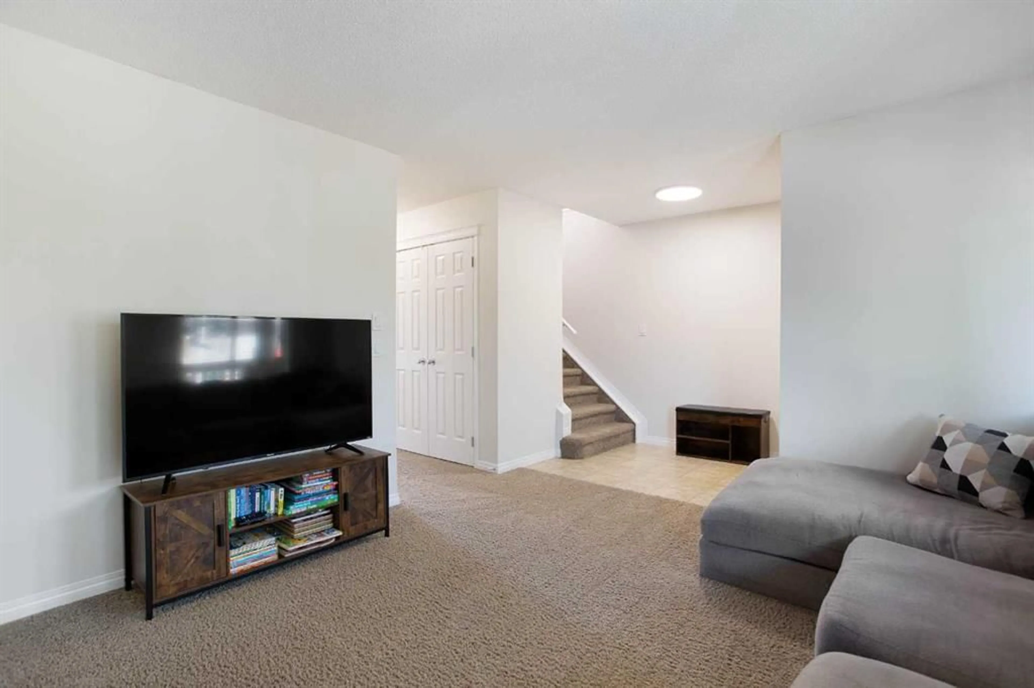
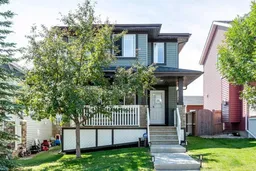
Situated in the family-friendly community of Evanston, this well-maintained 2-storey offers 1,314 sq ft of above-grade living space with 3 bedrooms, 2.5 bathrooms, and a long list of recent updates including new siding, a new roof (2025), fresh paint, and new lighting throughout. The main floor is thoughtfully laid out with a living room featuring a gas fireplace at the front of the home. A central hallway leads past a 2-piece bathroom with main floor laundry and additional storage before flowing into the bright kitchen and dining area, complete with sliding doors to the backyard. Upstairs you will find three well-sized bedrooms, a 4-piece main bathroom, and a primary bedroom with a private 3-piece ensuite. The full, framed basement offers excellent development potential, and the back lane provides a great opportunity to add a garage in the future. Close to parks, schools, and shopping, this property checks a lot of boxes for buyers looking for a solid home in an established northwest community.
Property Details
Interior
Features
Upper Floor
Bedroom
11`3" x 8`9"Bedroom
10`9" x 8`5"Bedroom - Primary
13`0" x 11`6"4pc Bathroom
0`0" x 0`0"Exterior
Parking
Garage spaces -
Garage type -
Total parking spaces 2
Property History
 29
29