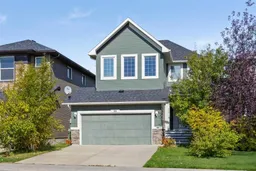
Backing onto green space in the family-friendly community of Evanston, this well-maintained 3-bedroom, 2.5-bathroom home offers approximately 1,900 sq. ft. above grade, a bright and functional layout, and several major recent updates. The main floor features 9-foot ceilings, hardwood flooring throughout the kitchen and dining area, and an open layout designed for everyday living. The kitchen offers a centre island, ample cabinetry and counter space, stainless steel appliances, and a corner pantry. The adjoining dining area flows into the living room, where a three-way gas fireplace creates a warm focal point. Main-floor laundry and a 2-piece powder room add further convenience. Upstairs, a spacious bonus room provides flexible additional living space for a family room, play area, home office, or media space. The primary bedroom includes a large walk-in closet and a private 4-piece ensuite with a soaker tub and separate shower. Two additional bedrooms and another full 4-piece bathroom complete the upper level. The unfinished basement offers excellent potential for future development to suit your needs. Outside, the rear deck overlooks the green space behind the home, creating a pleasant setting for relaxing, entertaining, or enjoying the outdoors. The property is also conveniently located near pathways, schools, shopping, restaurants, and major routes including Stoney Trail. Recent improvements include a newer furnace, hot water tank, central air conditioning, roof, select siding, and main-floor windows facing the backyard. An attached double garage completes the package. With its green-space setting, spacious layout, upper bonus room, significant recent updates, and future basement development potential, this Evanston home offers a strong combination of comfort, practicality, and long-term value.
Inclusions: Central Air Conditioner,Dishwasher,Dryer,Electric Stove,Range Hood,Refrigerator,Washer,Window Coverings

 50Listing by pillar 9®

