Open: Today, 1PM to 3PM
pillar/IMG-A2330207_1.jpg
1 day on Market

20 Evanscrest Pk, Calgary, Alberta T2P 1R3

Townhouse
2
3 + 1
~1292.56 sqft
$397,900
Get pre-qualifiedPowered by nesto
Townhouse
2
3 + 1
~1292.56 sqft

Contact us about this property

Call

Highlights

Property Estimate

Days on market1 day

Estimated valueNot available

Price/Sqft$307/sqft

Monthly cost

Open Calculator

Description

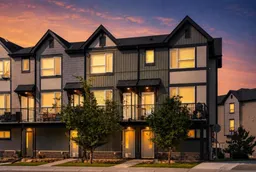
Welcome to the OPEN HOUSE, on Saturday July 18th 1 PM to 3 PM, Discover your Dream Home in Evanston. QUICK POSSESSION I DOUBLE GARAGE This stunning 3-Storey townhouse features 2 bedrooms and 2.5 bathrooms in the prestigious community in North West Calgary. Featuring low condo fees, the foyer and double attached tandem garage make up the lower level, this home offers both comfort and exceptional value. Walking up the stairs leads you to a large living room with an open-concept design with soaring ceilings, luxury vinyl plank flooring, and expansive windows that fill the space with natural light. The chef-inspired kitchen featuring a gas range is a true highlight, thoughtfully designed with upgraded stainless-steel appliances, quartz countertops, custom cabinetry, a well-appointed pantry, and a breakfast bar. It seamlessly overlooks the dining area and bright living room, which offering seamless access to a spacious private balcony—perfect for relaxing or entertaining. Upstairs, you’ll find 2 luxurious bedrooms, the generous primary bedroom featuring a spacious closet and a private 4-piece ensuite, and a convenient stacked laundry setup complete the upper level. The attached 2-space garage provides additional storage for your convenience and secure parking which includes a dedicated built-in water connection, adding practicality for everyday maintenance and cleaning. Ideally located near schools, parks, shopping, restaurants, public transit, and with easy access to major roads like Stoney, Deerfoot, and 144 Avenue NW, you’ll be well-connected to go anywhere you want to explore. This home truly combines style, functionality, and convenience. A must-see home provides maintenance-free living, perfect for investors or first-time buyers. Schedule your showing today!


Upcoming Open House

Jul 18Sat1:00 PM - 3:00 PM

Property Details

Style3 (or more) Storey
View-
Age of property2021
SqFt~1292.56 SqFt
Lot Size-
Parking Spaces3
MLS ®NumberA2330207
Community NameEvanston
Data SourcePILLAR 9
Listing byeXp Realty

Features

Heating: Forced Air,Natural Gas

Second Floor

2pc Bathroom

4`8" x 4`6"

Dining Room

9`1" x 9`3"

Kitchen

13`4" x 8`9"

Living Room

13`4" x 20`1"


Features

Patio: Balcony(s)
Balcony: Balcony(s)

Parking

Garage spaces 3

Garage type -

Other parking spaces 0

Total parking spaces 3


Property History

Jul 17, 2026
ListedActive
$397,900
1 day on market
history photo preview31
Listing by pillar 9®
Property listed by eXp Realty, Brokerage
Agent Banner Image
Interested in this property?Get in touch to get the inside scoop.

Market Data - Evanston

Geo Zone Map ThumbnailEvanston

Balanced Market

View Market Data

Townhouse - for the past 30 days

Buyer's market Seller's market

Avg. Days on Market

Past 30 days

33 days

Compared to

2025

22 days

2024

19 days

2023

17 days

New Listings

Past 30 days

16 listings

Compared to

2025

22 listings

2024

11 listings

2023

12 listings

Units sold

Past 30 days

6 units

Compared to

2025

17 units

2024

13 units

2023

10 units

Median Sold Price

Past 30 days

$399,250

Compared to

2025

$412,500

2024

$467,000

2023

$454,000


Population and Demographics

Overview

Total population 18336
Average household income $141,905

Age (%)

0 to 19
33%
20 to 34
18%
35 to 49
30%
50 to 64
12%
65 and plus
7%

Household composition (%)

Single family
82%
Single person
14%
Multi person
3%
Multi family
1%

Mother tongue (%)

English
65%
Yue (Cantonese)
7%
Mandarin
5%
Tagalog (Pilipino, Filipino)
4%
Punjabi (Panjabi)
3%
Spanish
3%
Urdu
2%
Arabic
2%
Others
1%

House tenancy (%)

Owners
87%
Renters
13%

What’s nearby?Essentials within 5 km

Local Logic

Transportation Scores

Estimated Budget