189 Evansridge View, Calgary, Alberta T3P 0N3
Contact us about this property
Highlights
Estimated valueThis is the price Wahi expects this property to sell for.
The calculation is powered by our Instant Home Value Estimate, which uses current market and property price trends to estimate your home’s value with a 90% accuracy rate.Not available
Price/Sqft$322/sqft
Monthly cost
Open Calculator
Description
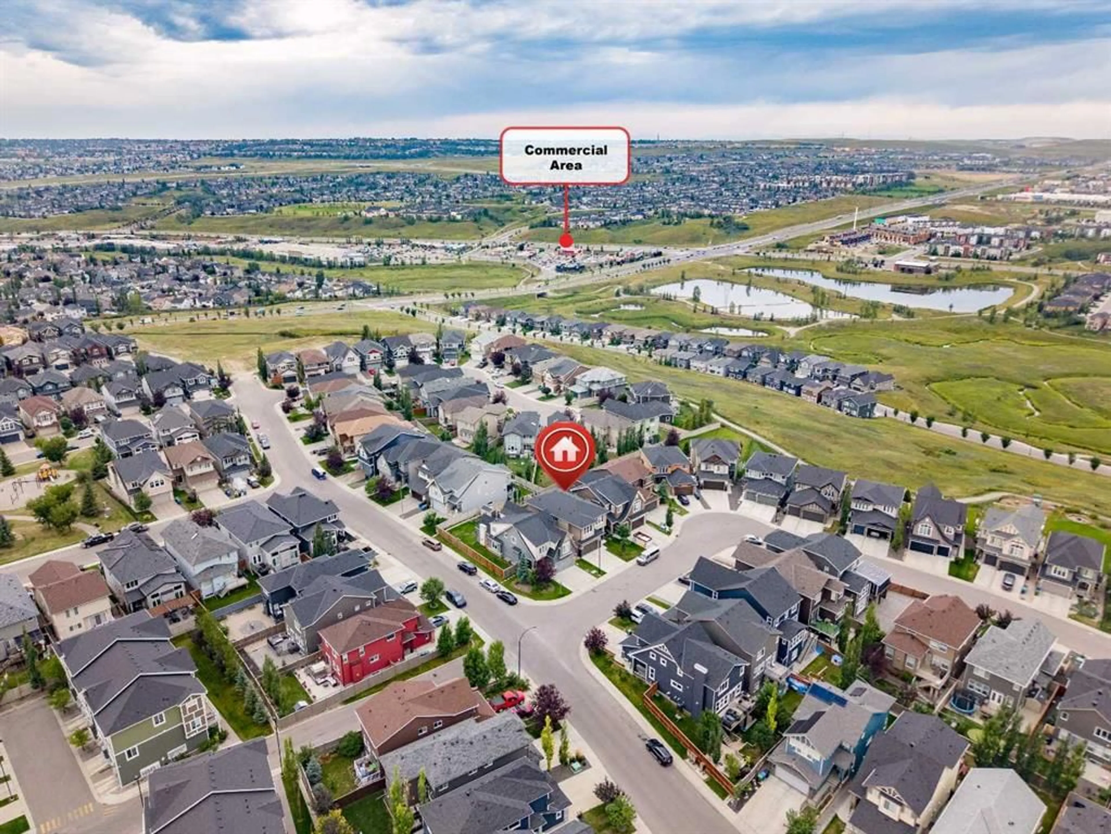
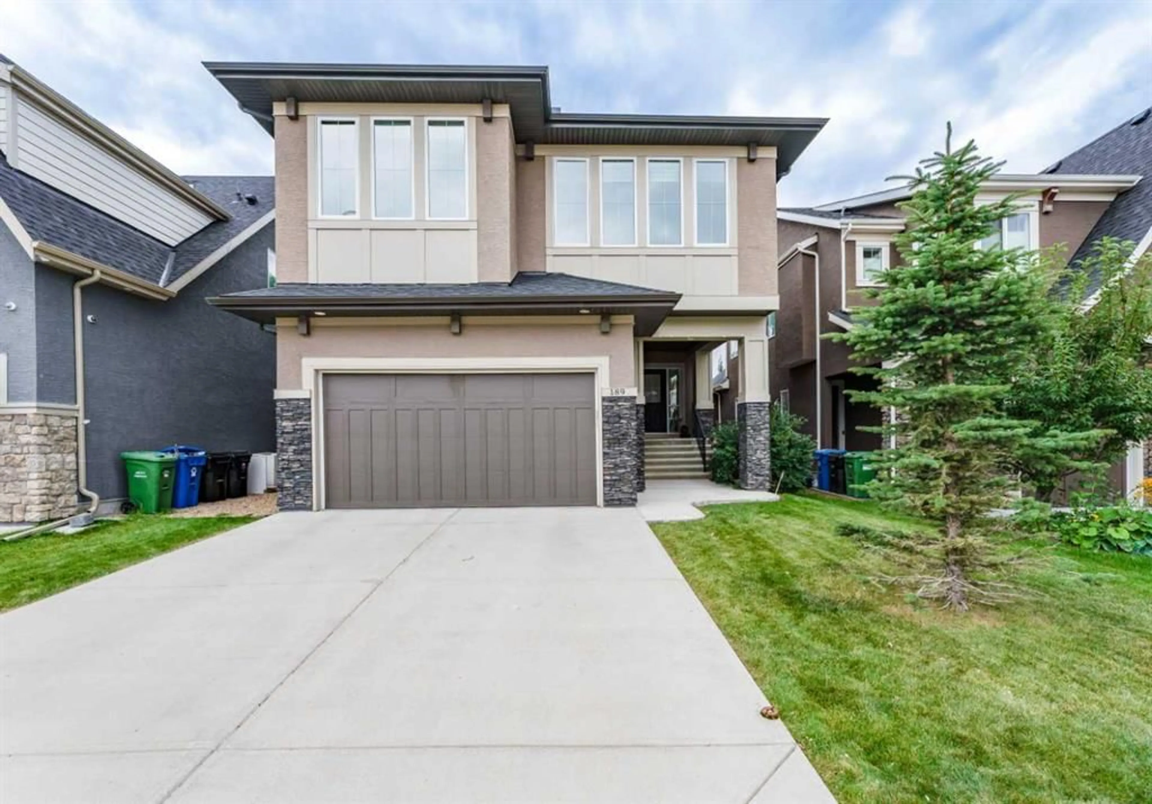
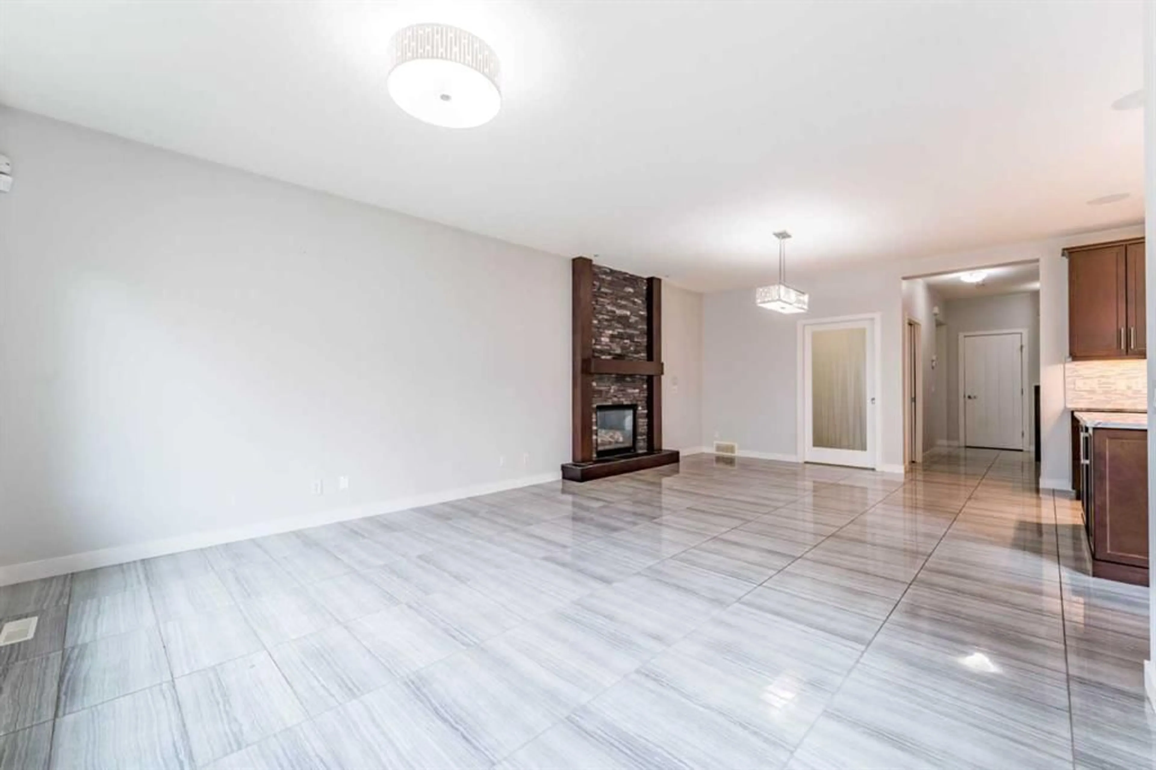
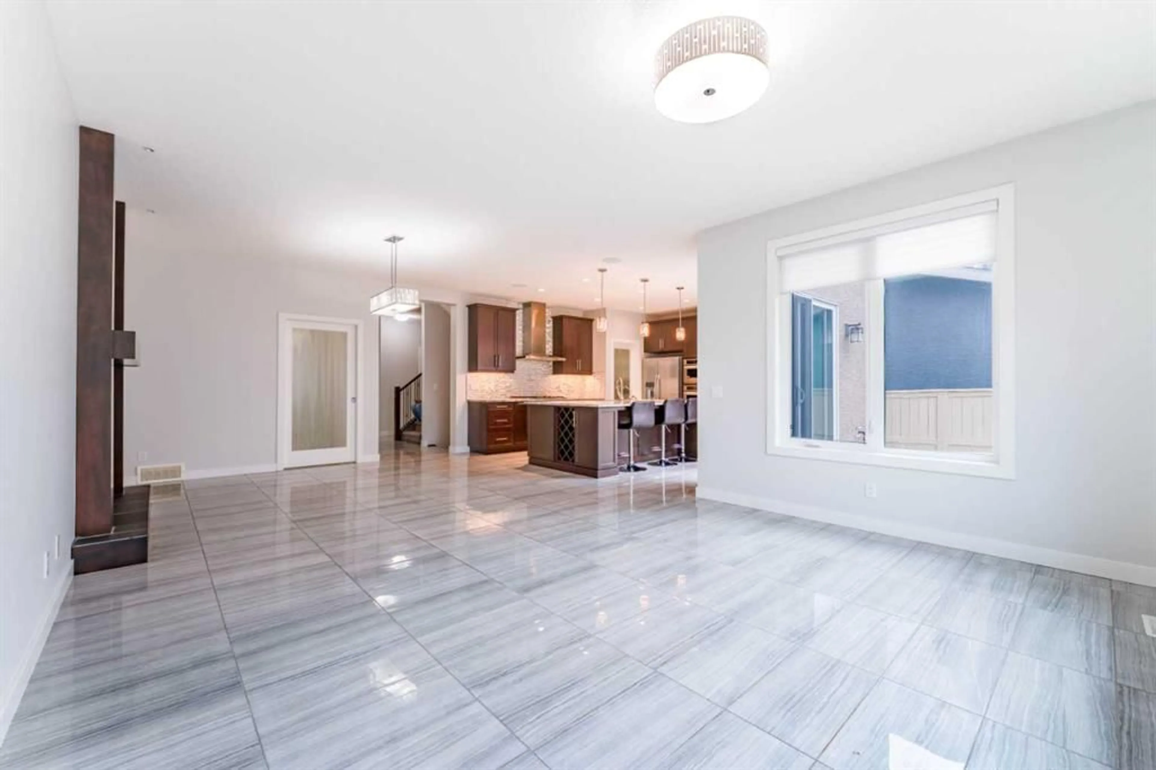
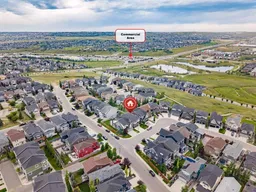
IMMEDIATE POSSESSION AVAILABLE. Built by Calbridge Homes, an award winning Calgary builder with more than 45 years of experience and a reputation for quality craftsmanship and thoughtful design, this Evanston home offers nearly 3,700 sq. ft. of developed living space, 4 bedrooms, 3.5 bathrooms, central A/C and a fully finished basement. The bright, open concept main floor is designed for both everyday family living and entertaining. The spacious kitchen features granite countertops, a large island with seating, gas stove, built in oven and walk in pantry, all opening to the dining area and living room with a gas fireplace. A private main floor office, functional mudroom and 2 piece bathroom complete the main level. Upstairs, the primary retreat offers a spacious bedroom, 5 piece ensuite and walk in closet. Two additional bedrooms, a full bathroom, upper floor laundry and a large bonus room provide plenty of space for the whole family. An additional upper level flex area adds even more versatility and can be used as a home office, reading area, music space or private retreat. The fully finished basement expands the living space with a fourth bedroom, full bathroom, recreation area and a dedicated home theatre with projector, screen and integrated audio, ideal for movie nights, sports, gaming and entertaining. Outside, enjoy a landscaped and fenced yard, double attached garage and a convenient Evanston location close to parks, pathways, schools, shopping and everyday amenities. With multiple living areas, flexible work from home spaces, a fully developed basement, dedicated theatre room and immediate possession available, this home offers excellent space and functionality for its next owners.
Property Details
Interior
Features
Second Floor
Laundry
9`8" x 8`5"Bonus Room
16`8" x 18`10"Den
9`7" x 10`4"Bedroom - Primary
17`9" x 11`0"Exterior
Features
Parking
Garage spaces 2
Garage type -
Other parking spaces 2
Total parking spaces 4
Property History
 41
41

