169 Evanscreek Crt, Calgary, Alberta T3P1H4
Contact us about this property
Highlights
Estimated valueThis is the price Wahi expects this property to sell for.
The calculation is powered by our Instant Home Value Estimate, which uses current market and property price trends to estimate your home’s value with a 90% accuracy rate.Not available
Price/Sqft$355/sqft
Monthly cost
Open Calculator
Description
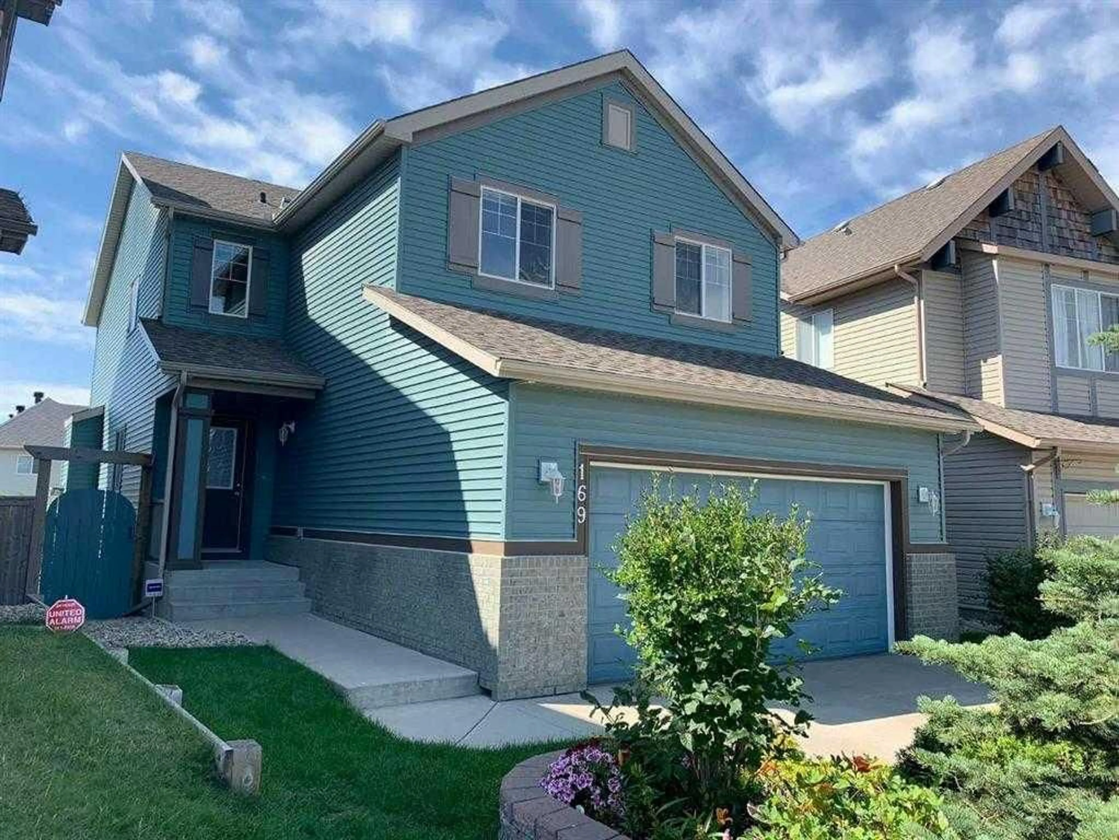
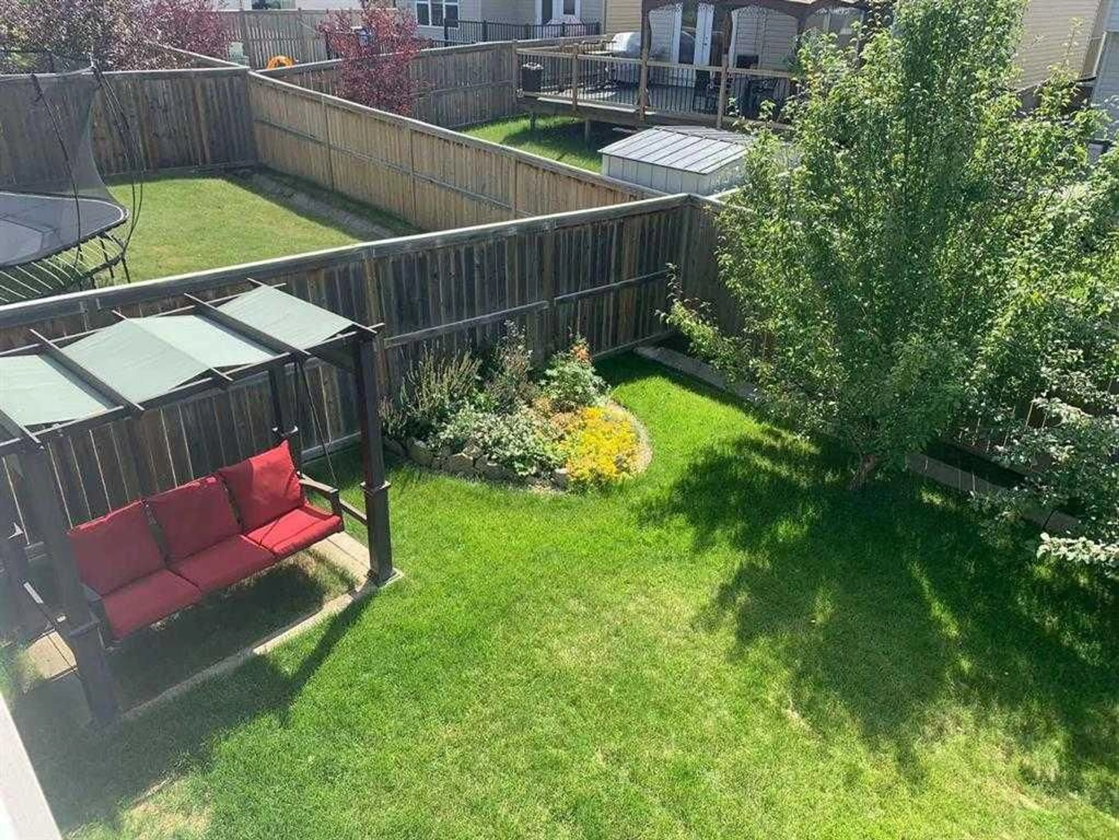
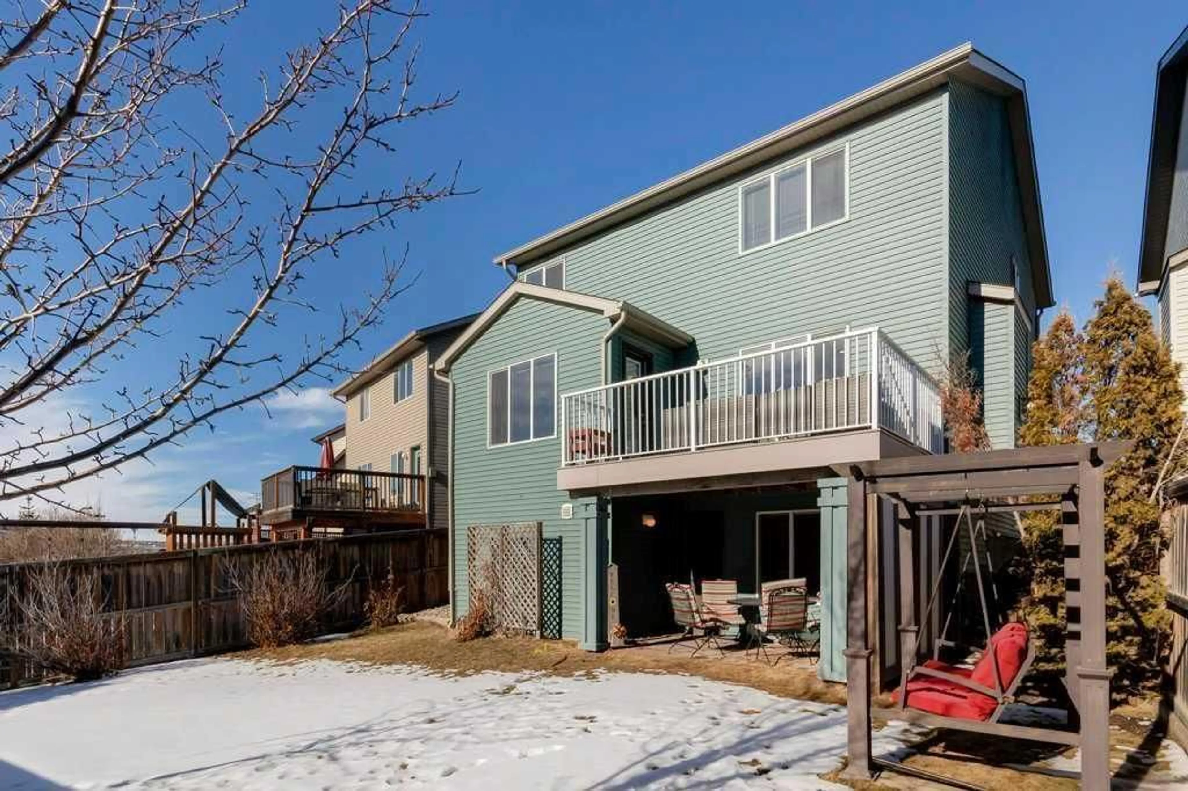
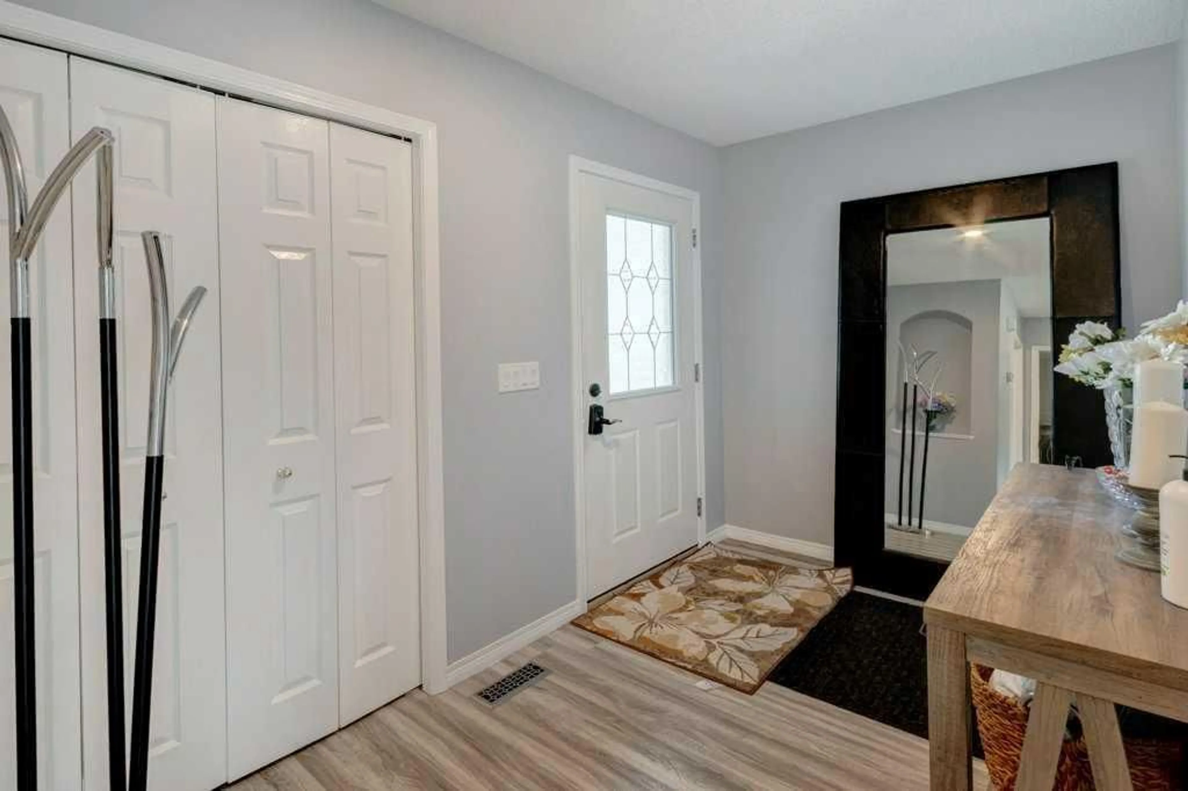
Welcome to this beautifully maintained custom-built two-storey home in the sought-after community of Evanston. Offering over 3,000 sqft. of developed living space and a **legal walk-out basement suite**, this property is an exceptional opportunity for homeowners and investors alike. The bright open-concept main floor features a spacious living room, dining area, and a well-appointed kitchen with a large island, abundant cabinetry, and plenty of natural light. Upstairs offers a generous bonus room, three spacious bedrooms, and a luxurious primary suite with a walk-in closet and ensuite. All bathroom quartz countertops, sinks, and faucets were updated in 2024. The LEGAL walk-out basement suite, approved by the City, offers excellent flexibility for rental income or multigenerational living. Both the upper level and basement have been successfully operated as Airbnb accommodations, demonstrating outstanding income potential. Additional sound insulation has been installed in the basement to enhance comfort and privacy. Recent upgrades include a **new roof (2026)**, **central air conditioning (2024)**, updated bathrooms, and added basement sound insulation. The **south-facing backyard** provides abundant sunshine throughout the day, while the home has been meticulously maintained and is truly move-in ready. Conveniently located near schools, parks, shopping, and major roadways, this home offers the perfect combination of comfortable family living and proven investment potential. Book your private showing today!
Property Details
Interior
Features
Main Floor
2pc Bathroom
4`11" x 4`11"Exterior
Features
Parking
Garage spaces 2
Garage type -
Other parking spaces 2
Total parking spaces 4
Property History
 43
43

