125 Evanston Hill, Calgary, Alberta T3P 1J7
Contact us about this property
Highlights
Estimated valueThis is the price Wahi expects this property to sell for.
The calculation is powered by our Instant Home Value Estimate, which uses current market and property price trends to estimate your home’s value with a 90% accuracy rate.Not available
Price/Sqft$366/sqft
Monthly cost
Open Calculator
Description
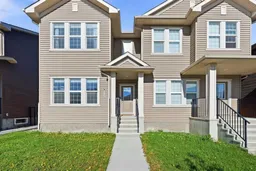
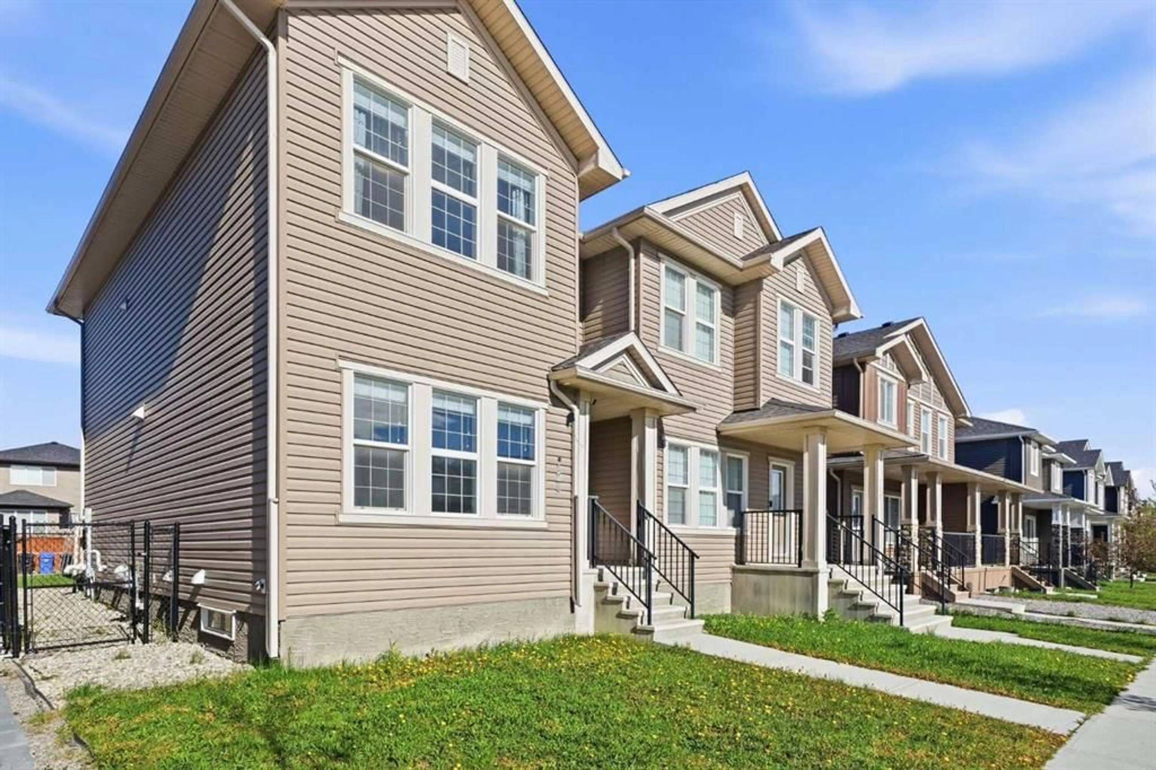
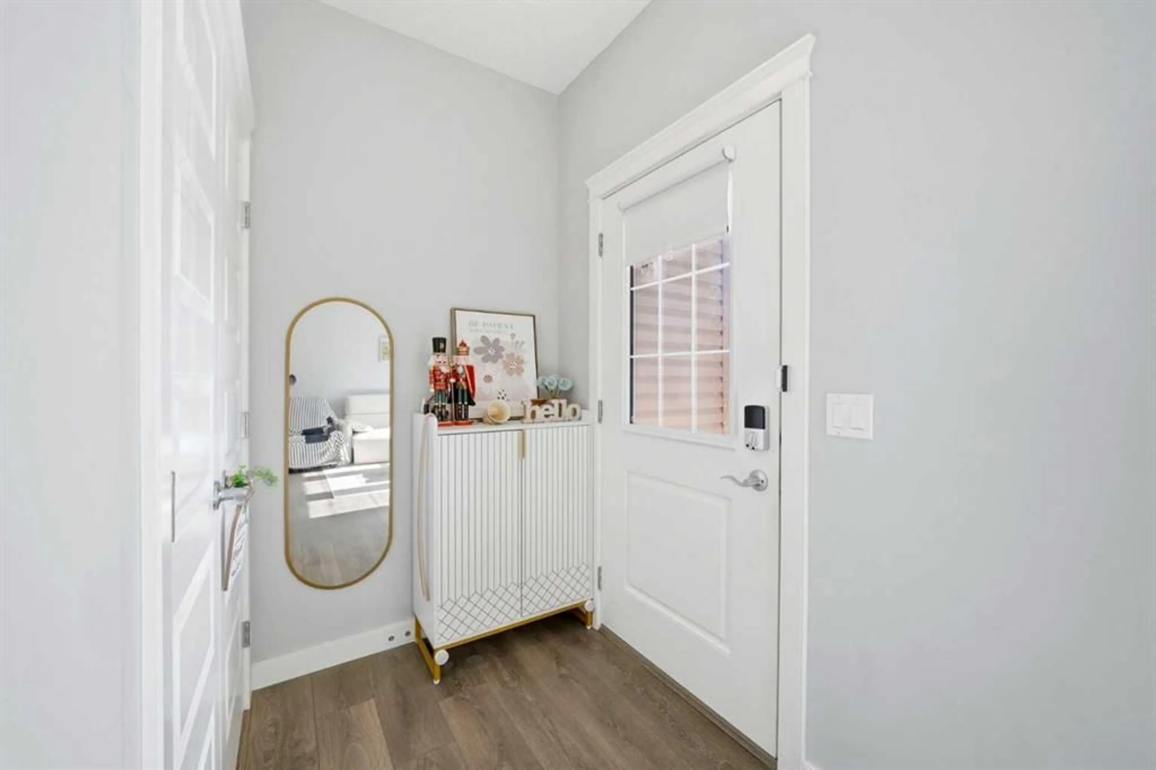
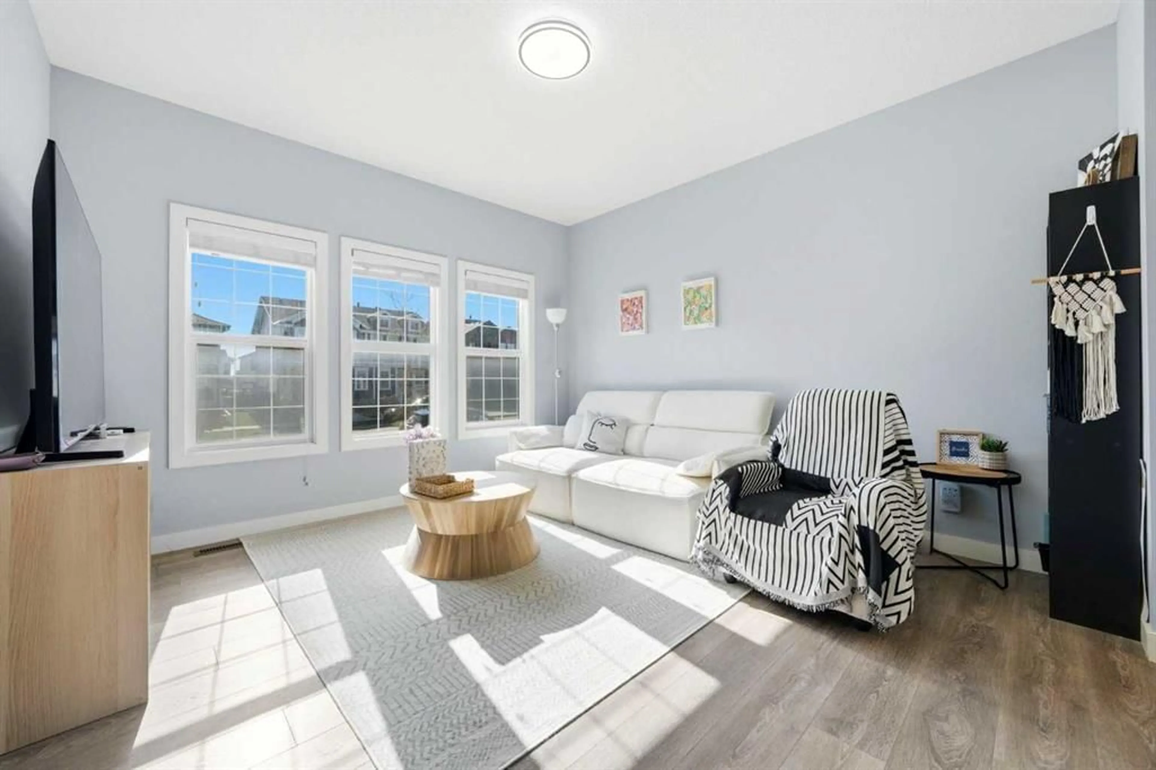
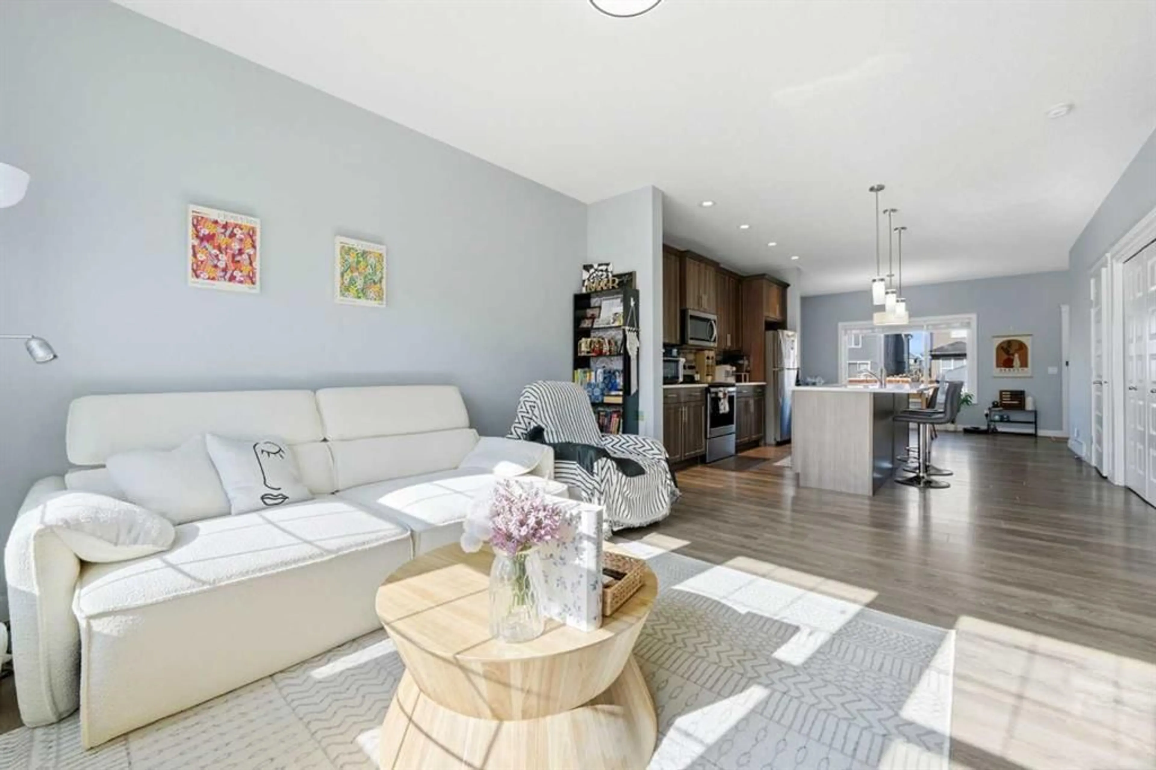
Don’t miss this beautiful, move-in-ready semi-detached home featuring an bright, open-concept main floor with 9-foot ceilings and abundant natural light. The modern kitchen shines with quartz countertops, contemporary cabinetry, and stainless steel appliances, all complemented by durable laminate flooring throughout the living space.Upstairs, the functional layout includes a spacious master suite complete with a walk-in closet and a private 4-piece ensuite. Two additional generously sized bedrooms, a second 4-piece bathroom, and a dedicated laundry area complete the upper level. The fully developed basement offers one bedroom, full bathroom and a great entertainment room. Enjoy warm afternoons in the sunny, west-facing backyard. Brand new upgraded roof & siding: Replaced in December 2025. Central Air Conditioning: Installed in 2023 for year-round comfort. Situated close to parks, schools, and shopping, with quick and easy access to Stoney Trail.
Property Details
Interior
Features
Main Floor
Dining Room
16`7" x 9`9"Kitchen
13`3" x 14`4"Living Room
19`1" x 13`0"2pc Bathroom
5`9" x 4`9"Exterior
Features
Parking
Garage spaces -
Garage type -
Total parking spaces 2
Property History
 32
32