11 Evanscrest Mews #108, Calgary, Alberta T3P 0Y1
Contact us about this property
Highlights
Estimated valueThis is the price Wahi expects this property to sell for.
The calculation is powered by our Instant Home Value Estimate, which uses current market and property price trends to estimate your home’s value with a 90% accuracy rate.Not available
Price/Sqft$270/sqft
Monthly cost
Open Calculator
Description
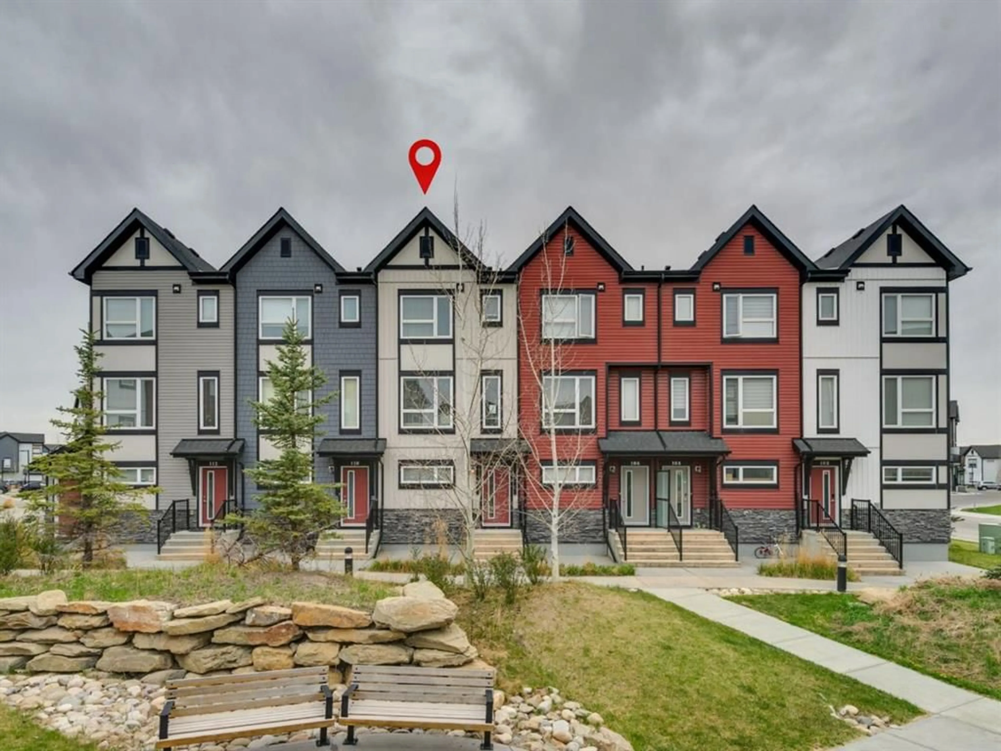
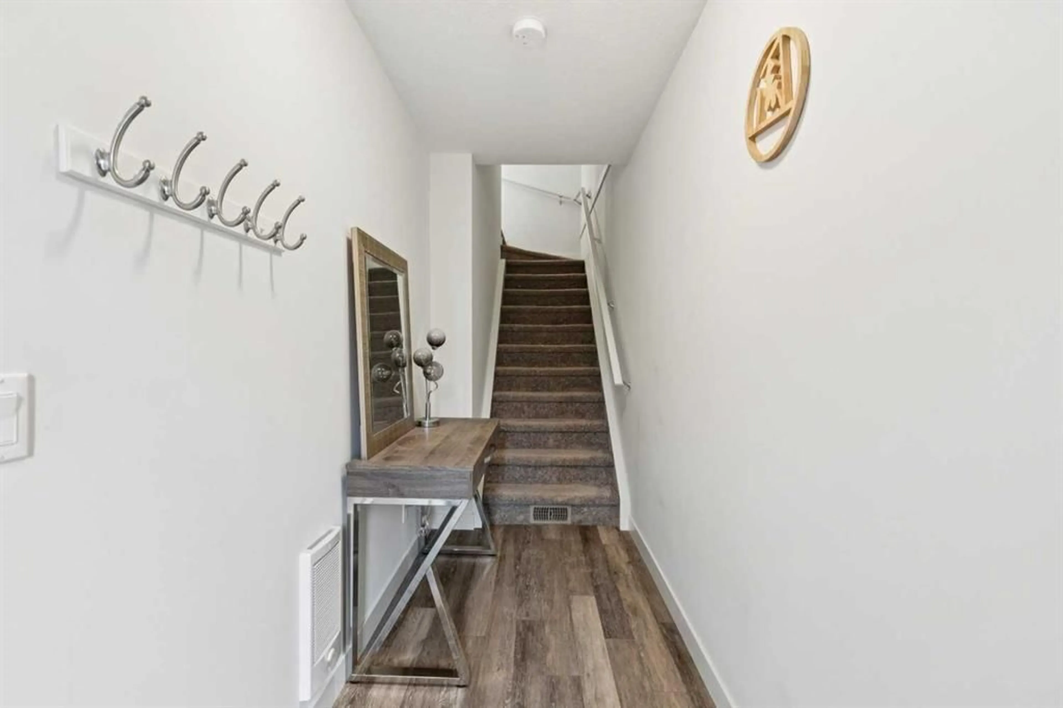
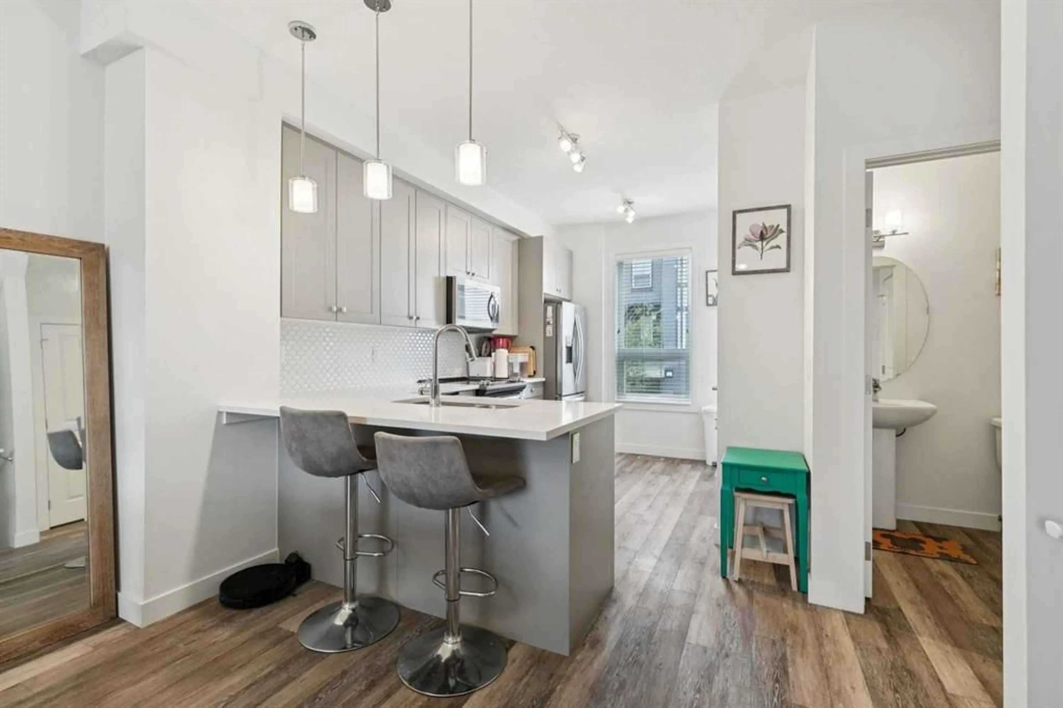
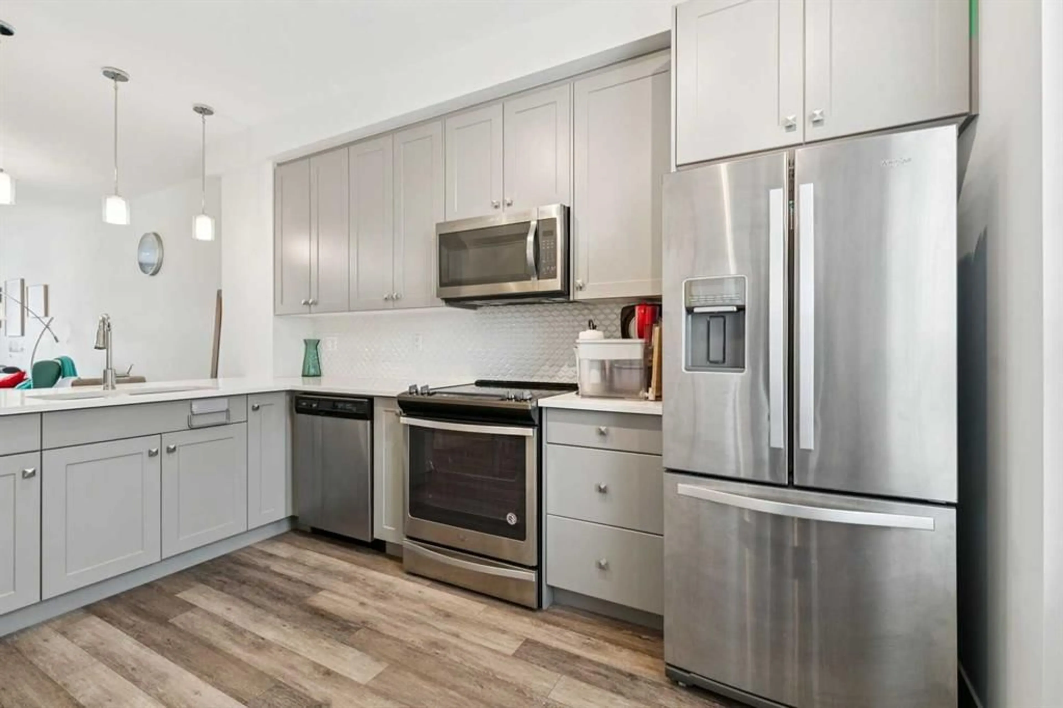
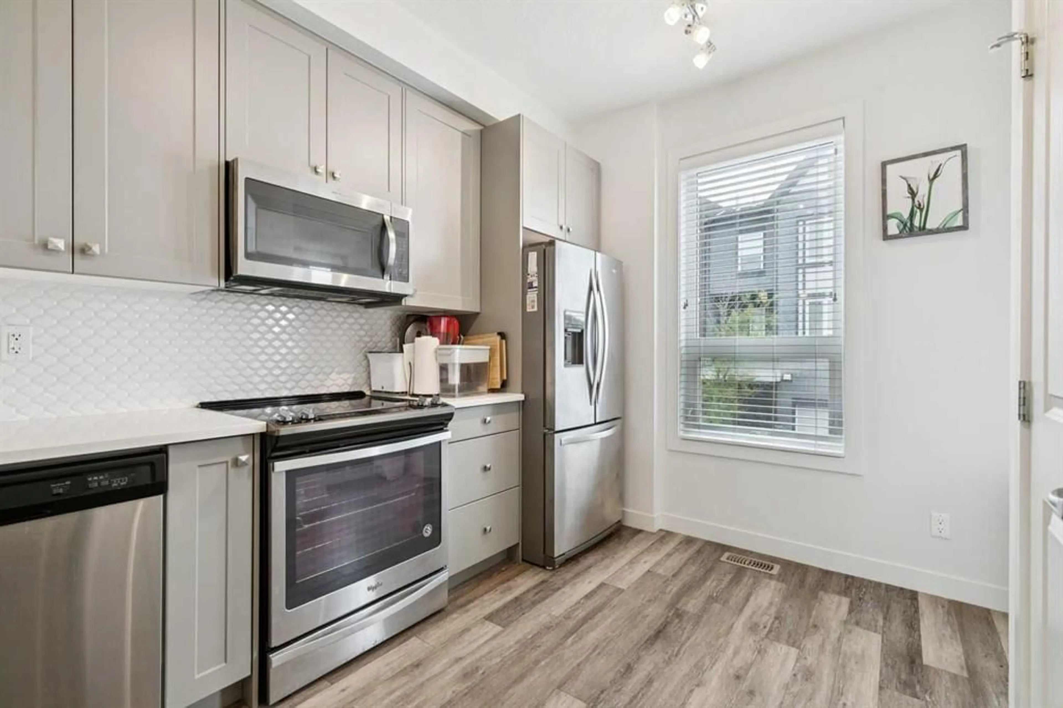
Perfectly positioned in the vibrant community of Evanston, this stylish and thoughtfully designed townhome offers the ideal blend of comfort, functionality, and convenience. From the moment you step inside, you’ll appreciate the bright open-concept layout, large windows, and an abundance of natural light flowing throughout the main living spaces. The modern kitchen is beautifully finished with soft-close cabinetry, quartz countertops, full-height tile backsplash, and a spacious breakfast bar perfect for casual dining or entertaining. The inviting living and dining areas create a seamless space for everyday living and gatherings alike. Upstairs, the well-designed layout features two generously sized bedrooms, each complete with its own walk-in closet, along with a versatile family room ideal for a home office, media space, or additional lounge area. Convenient upper-floor laundry and added storage further enhance the home’s practical design. The Double Tandem Garage offers exceptional space for parking, storage, or hobby use. This quiet and pet-friendly community (subject to board approval) is surrounded by parks, playgrounds, pathways, transit, restaurants, fitness facilities, and shopping amenities. Enjoy quick access to Stoney Trail, Costco, Creekside Shopping Centre, and CrossIron Mills, making everyday commuting and errands effortless. An exceptional opportunity to own in one of Northwest Calgary’s most convenient and fast-growing communities.
Property Details
Interior
Features
Upper Floor
Laundry
4`11" x 3`7"Bedroom - Primary
9`11" x 9`5"Bedroom
9`11" x 9`5"4pc Bathroom
8`5" x 4`11"Exterior
Features
Parking
Garage spaces 2
Garage type -
Other parking spaces 0
Total parking spaces 2
Property History
 30
30