3 days on Market

10 Evansfield Green, Calgary, Alberta T3P 1J9

Detached
4 + 1
5 + 1
~2601.00 sqft
$899,888
Get pre-qualifiedPowered by nesto
Detached
4 + 1
5 + 1
~2601.00 sqft

Contact us about this property

Call

Highlights

Property Estimate

Days on market3 days

Estimated valueNot available

Price/Sqft$345/sqft

Monthly cost

Open Calculator

Description

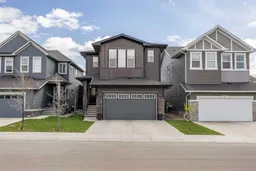
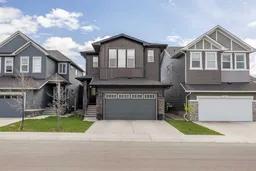
Dual Master Ensuites and Spice Kitchen...!! Welcome to this spectacular, highly upgraded masterpiece in the heart of Evanston, perfectly situated across from a pristine green space and offering quick access to 144 Ave, Stoney Trail, and Deerfoot Trail! Boasting over 3,700 square feet of meticulously designed total living space, this extra-wide home exudes luxury and modern elegance with stunning wallpapers, designer lighting fixtures, motorized blinds, a heated garage, and refreshing central A/C. The sun-drenched main floor welcomes you with engineered hardwood, a private den/office, a spacious dining area, and a grand living room complete with a cozy fireplace and statement ceiling fan. Culinary dreams come true in the chef’s primary kitchen—featuring premium stainless steel appliances, double-stacked two-tone cabinets, and an expansive separate spice/working kitchen equipped with its own stove, hood fan, and sink. Follow the elegant stained-rail stairs to a grand second floor defined by 9-foot ceilings, plush upgraded carpets, and a massive bonus room. Here, you will find four spacious bedrooms and three full bathrooms, highlighted by two magnificent master suites with ceiling fans—including a main master retreat with a lavish 5-piece ensuite, dual vanities, a tiled shower, and a private water closet. The exceptional features continue down to the professionally developed lower level with a separate side entrance, soaring 9-foot ceilings, a massive rec room lit by ambient pot lights, three bright windows, a wet bar, an additional bedroom, and a full bathroom. Nestled in a vibrant, family-friendly community with soccer fields, multiple shopping plazas, three existing schools, and a brand-new school opening in 2026, this absolute showstopper truly has everything you are looking for!


Property Details

Style2 Storey
View-
Age of property2019
SqFt~2601.00 SqFt
Lot Size-
Parking Spaces4
MLS ®NumberA2313618
Community NameEvanston
Data SourcePILLAR 9
Listing byRoyal LePage Solutions

Features

Heating: Forced Air,Natural Gas
Cooling: Central Air
Basement: Full,Finished,Separate/Exterior Entry

Main Floor

2pc Bathroom

4`11" x 5`9"

Kitchen

14`6" x 15`4"

Spice Kitchen

10`0" x 5`9"

Office

9`7" x 12`6"


Features

Patio: Deck,See Remarks

Parking

Garage spaces 2

Garage type -

Other parking spaces 2

Total parking spaces 4


Property History

May 21, 2026
ListedActive
$899,888
3 days on market
history photo preview43
Listing by pillar 9®
Property listed by Royal LePage Solutions, Brokerage
Agent Banner Image
Interested in this property?Get in touch to get the inside scoop.

Market Data - Evanston

Geo Zone Map ThumbnailEvanston

Seller's Market

View Market Data

Detached house - for the past 30 days

Buyer's market Seller's market

Avg. Days on Market

Past 30 days

24 days

Compared to

2025

21 days

2024

17 days

2023

20 days

New Listings

Past 30 days

34 listings

Compared to

2025

25 listings

2024

22 listings

2023

19 listings

Units sold

Past 30 days

18 units

Compared to

2025

13 units

2024

18 units

2023

22 units

Median Sold Price

Past 30 days

$700,250

Compared to

2025

$715,000

2024

$720,000

2023

$678,750


Population and Demographics

Overview

Total population 18336
Average household income $141,905

Age (%)

0 to 19
33%
20 to 34
18%
35 to 49
30%
50 to 64
12%
65 and plus
7%

Household composition (%)

Single family
82%
Single person
14%
Multi person
3%
Multi family
1%

Mother tongue (%)

English
65%
Yue (Cantonese)
7%
Mandarin
5%
Tagalog (Pilipino, Filipino)
4%
Punjabi (Panjabi)
3%
Spanish
3%
Urdu
2%
Arabic
2%
Others
1%

House tenancy (%)

Owners
87%
Renters
13%

What’s nearby?Essentials within 5 km

Local Logic

Transportation Scores

Estimated Budget