Open: Sat, 2PM to 4PM
pillar/IMG-A2310224_1.jpg
26 days on Market

67 30 Ave, Calgary, Alberta T2S2Y4

Townhouse
2
3 + 1
~1561.40 sqft
$•••,•••
$664,000
Get pre-qualifiedPowered by nesto
Townhouse
2
3 + 1
~1561.40 sqft

Contact us about this property

Call

Highlights

Property Estimate

Days on market26 days

Estimated valueNot available

Price/Sqft$425/sqft

Monthly cost

Open Calculator

Description

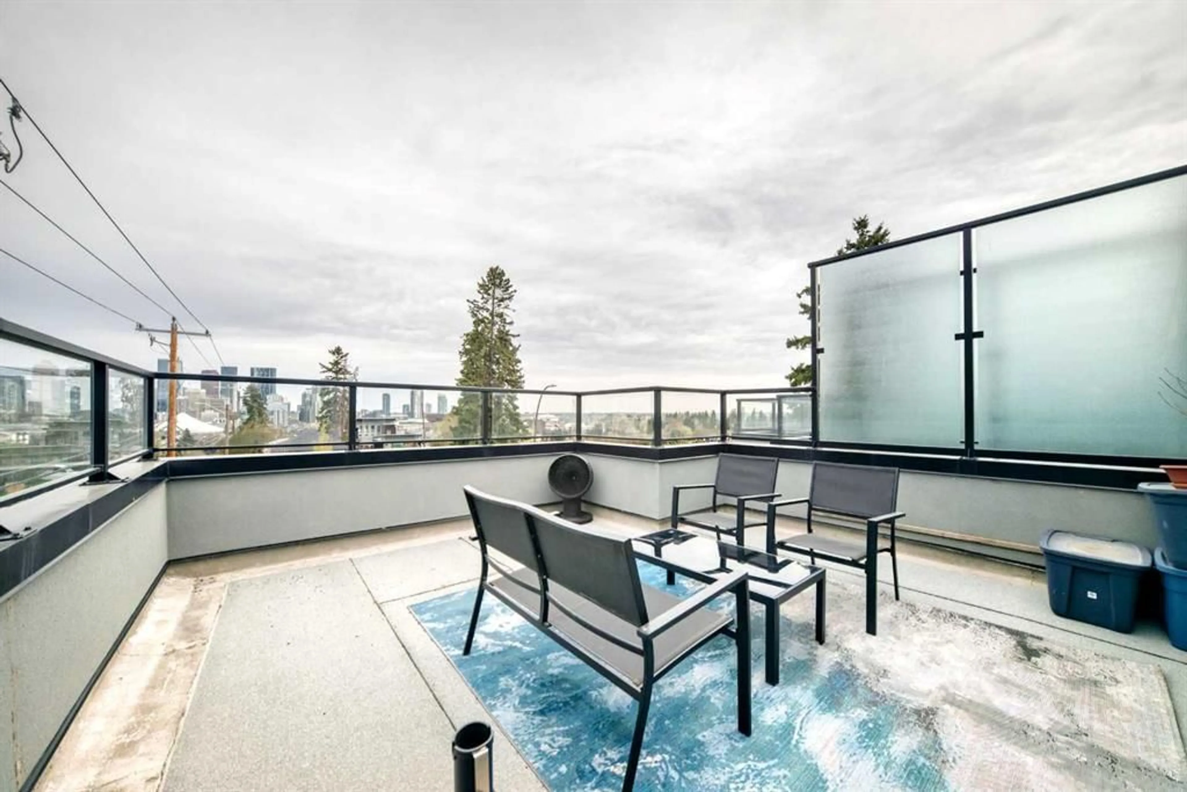
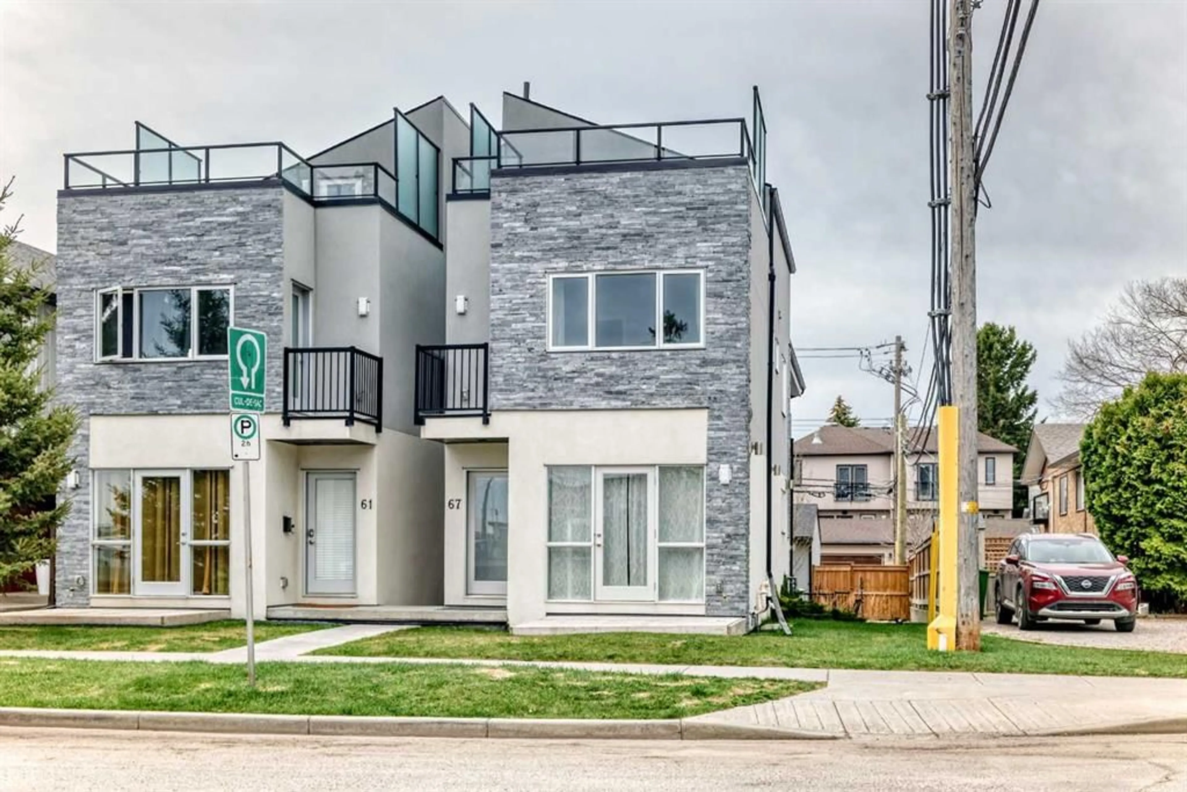
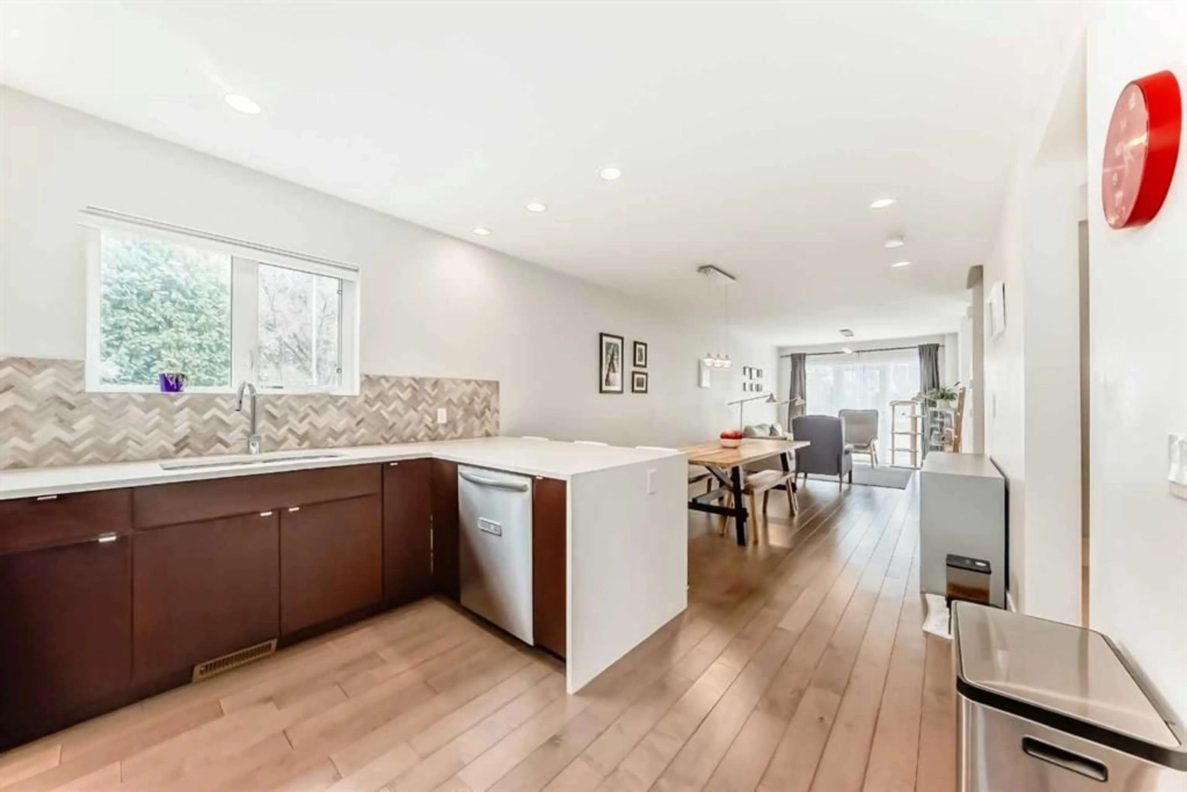
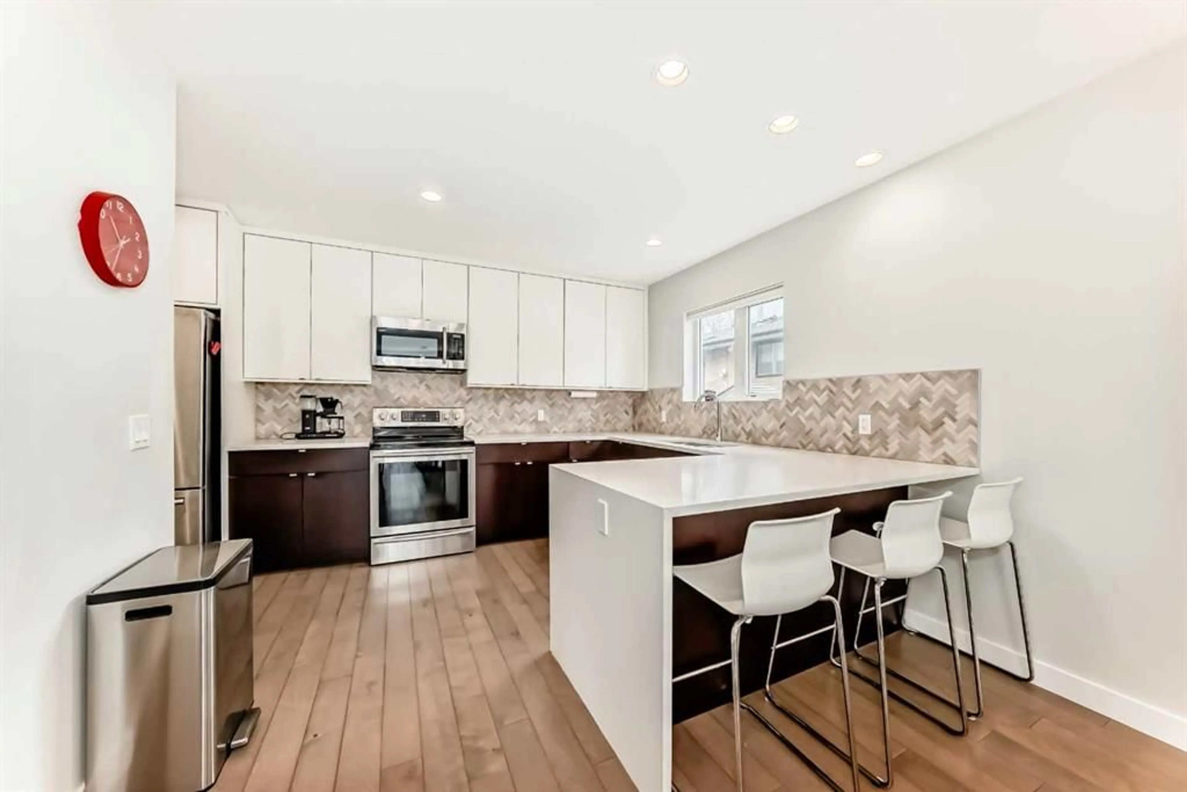
This move-in-ready luxury townhouse condo is the ultimate urban retreat for the working professional, blending a striking stone-and-stucco exterior with a sleek, sun-drenched interior. The open-concept main level features floor-to-ceiling windows, wide-plank engineered hardwood floors, and a modern chef's kitchen boasting stainless steel appliances, two-toned cabinetry, and a quartz waterfall island. Up above, the second floor offers two spacious bedrooms—including a primary suite with a 5-piece ensuite and private balcony—while the third level showcases a massive vaulted loft that opens directly onto a private rooftop patio with spectacular downtown and Stampede views. Adding even more living space, the fully developed basement comes complete with an additional bathroom! Finished with a front BBQ deck and garage parking, this immaculate home is exceptionally walkable to the Erlton/Stampede LRT, MNP Sport Centre, river pathways, and vibrant 4th Street dining.


Upcoming Open House

Jul 18Sat2:00 PM - 4:00 PM

Property Details

Style3 (or more) Storey
View-
Age of property2015
SqFt~1561.40 SqFt
Lot Size-
Parking Spaces1
MLS ®NumberA2310224
Community NameErlton
Data SourcePILLAR 9
Listing byFrame Realty Group Inc.

Features

Heating: Forced Air,Natural Gas
Basement: Full,Finished,None

Main Floor

Living Room

16`4" x 10`5"

Dining Room

9`8" x 10`8"

Kitchen

10`7" x 14`11"


Features

Patio: Front Porch
Balcony: Front Porch

Parking

Garage spaces 1

Garage type -

Other parking spaces 0

Total parking spaces 1


Property History
Jun 18, 2026
ListedActive
$664,000
26 days on market
history photo preview33
Listing by pillar 9®
Property listed by Frame Realty Group Inc., Brokerage
Agent Banner Image
Interested in this property?Get in touch to get the inside scoop.

Market Data - Erlton

Geo Zone Map ThumbnailErlton

Seller's Market

View Market Data

Townhouse - for the past 30 days

Buyer's market Seller's market

Avg. Days on Market

Past 30 days

4 days

Compared to

2025

53 days

2024

0 day

2023

30 days

New Listings

Past 30 days

1 listing

Compared to

2025

1 listing

2024

1 listing

2023

7 listings

Units sold

Past 30 days

1 unit

Compared to

2025

1 unit

2024

0 unit

2023

1 unit

Median Sold Price

Past 30 days

$1,400,000

Compared to

2025

$875,888

2023

$260,000


Population and Demographics

Overview

Total population 1313
Average household income $208,476

Age (%)

0 to 19
9%
20 to 34
35%
35 to 49
21%
50 to 64
16%
65 and plus
19%

Household composition (%)

Single person
55%
Single family
38%
Multi person
6%
Multi family
0%

Mother tongue (%)

English
88%
Others
3%
Spanish
2%
French
2%
Mandarin
1%
Yue (Cantonese)
1%

House tenancy (%)

Renters
59%
Owners
41%

What’s nearby?Essentials within 5 km

Local Logic

Transportation Scores

Estimated Budget