60 24 Ave #116, Calgary, Alberta T2S3C9
Contact us about this property
Highlights
Estimated valueThis is the price Wahi expects this property to sell for.
The calculation is powered by our Instant Home Value Estimate, which uses current market and property price trends to estimate your home’s value with a 90% accuracy rate.Not available
Price/Sqft$418/sqft
Monthly cost
Open Calculator
Description
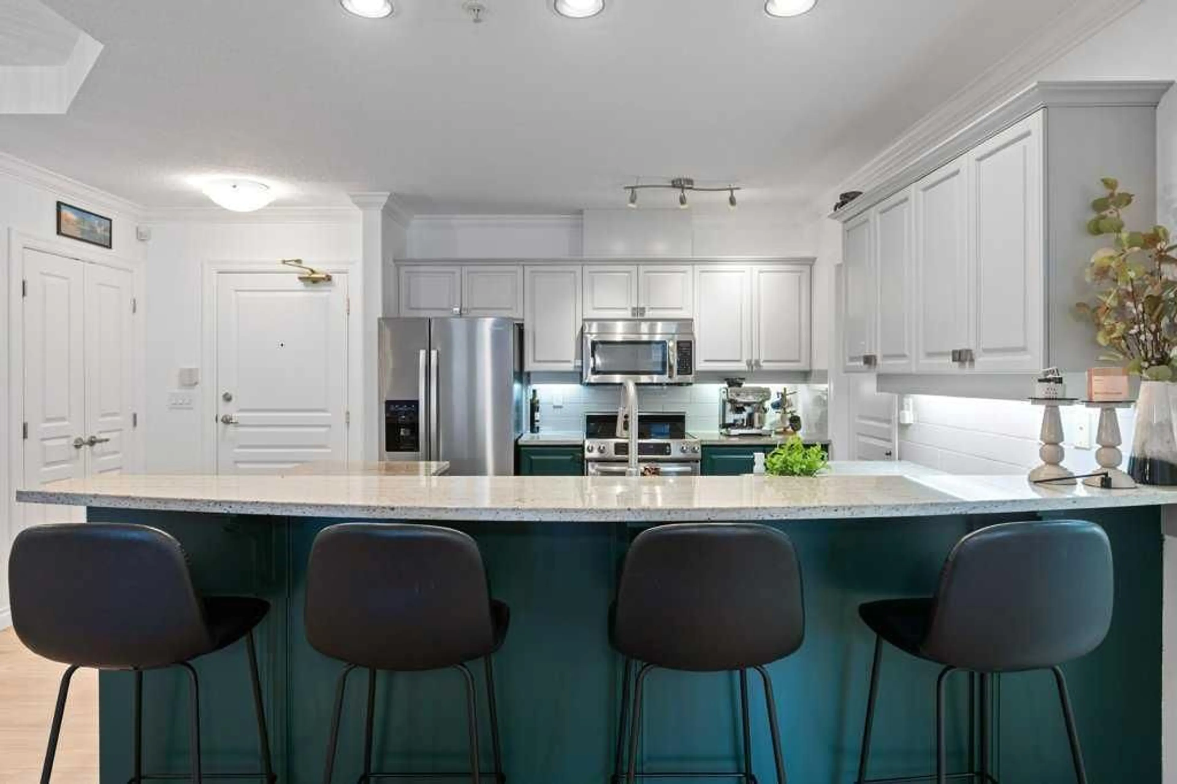
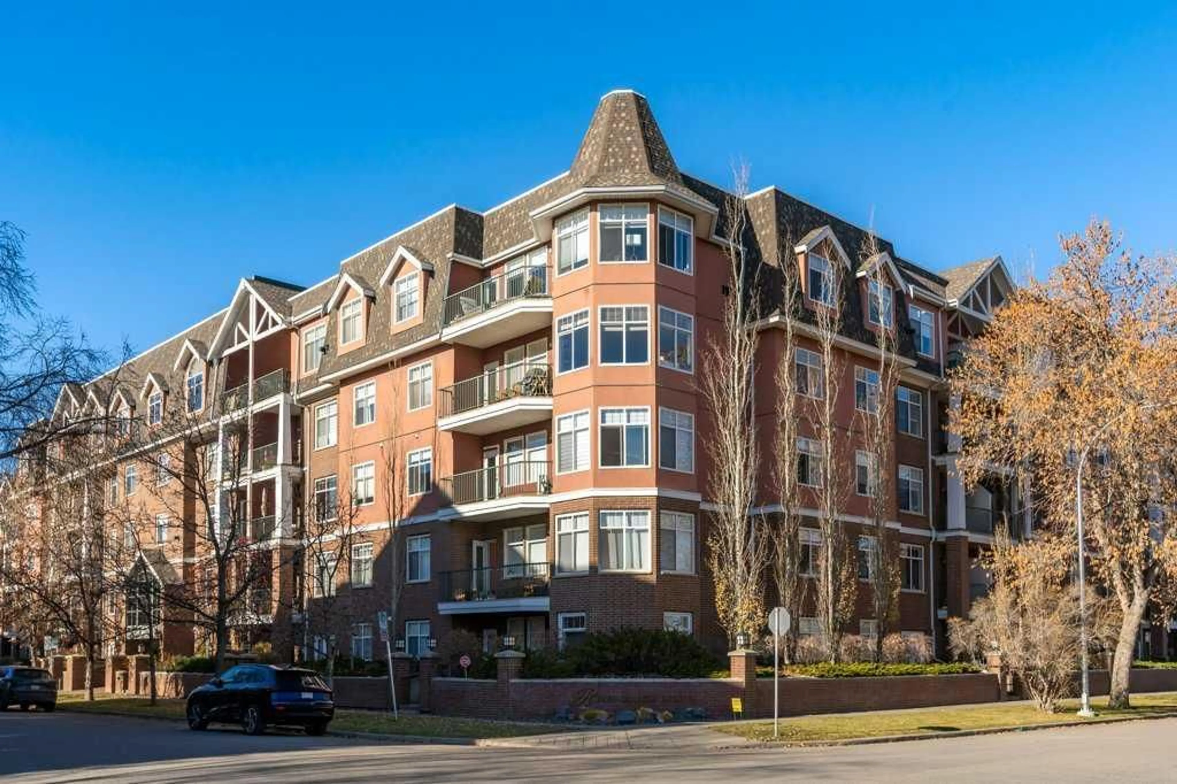
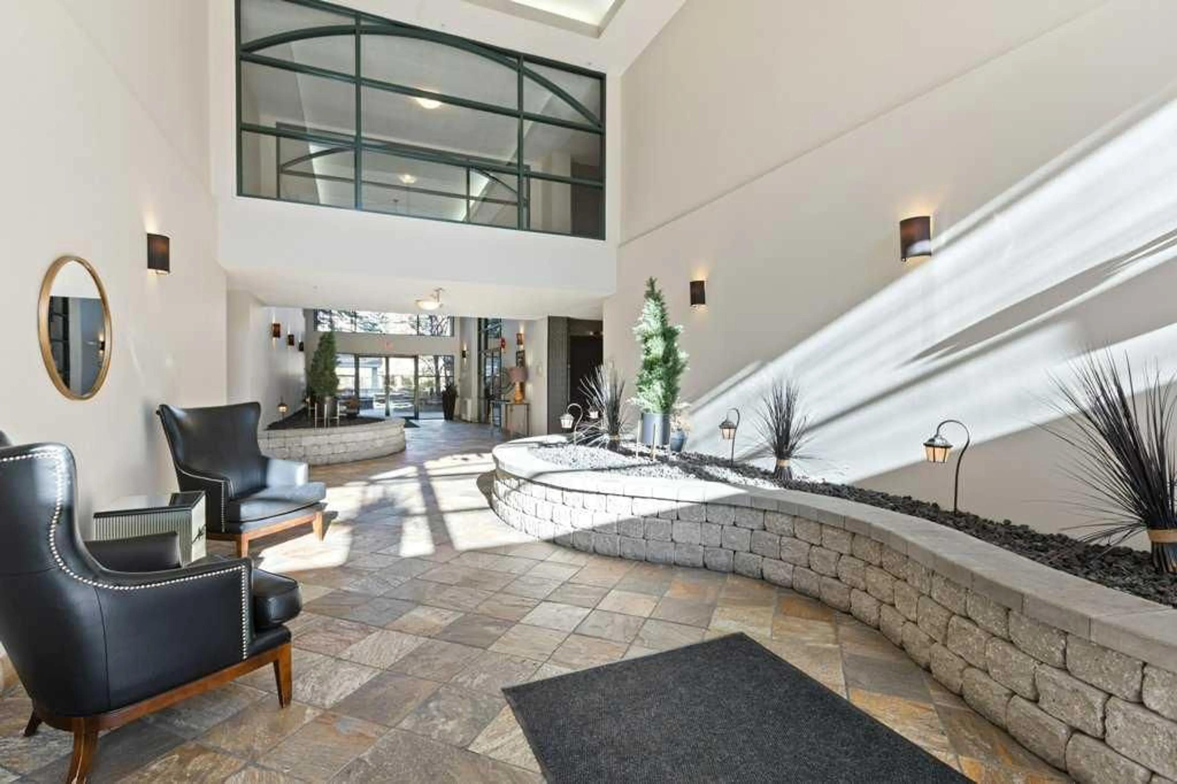
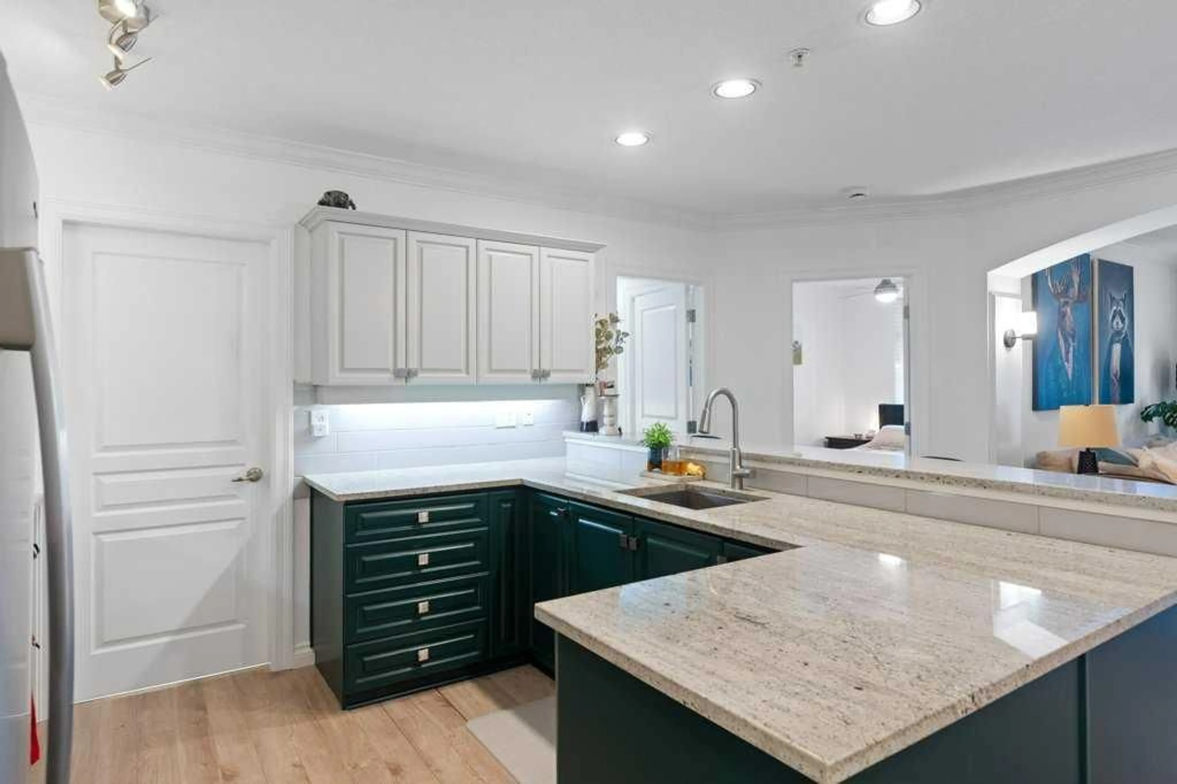
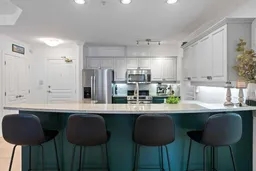
Just live! Looking for a move-in-ready home? A community with an in-house book club or snooker night? Love washing your car? Hate dust and wish cozy in-floor heat just radiated goodness into you? Would you love the quiet that only solid concrete construction provides? A climate-controlled bedroom with blackout blinds? A soaker tub to take your cares away? With fly fishing, paddleboarding and walks amongst the squirrels, have we got the home for you! Welcome to 116, 60-24 Ave SW — not just a condo, but a home. MOVE RIGHT IN — EVERYTHING IS INCLUDED! Completely furnished and outfitted, this exceptional property is truly turnkey and ready for you to enjoy! Situated in sought-after Erlton, steps from the Bow River and walking distance to Mission's vibrant shops, cafés and restaurants, the C-Train, and downtown, this spacious 1,030 sq. ft., two-bedroom condo offers location, comfort and community. Inside, you'll appreciate an updated kitchen, two large bedrooms, a beautifully updated five-piece primary ensuite and separate three-piece bathroom. Solid concrete construction provides exceptional sound separation, creating a peaceful retreat from the city, while radiant in-floor heating delivers cozy comfort throughout. With furnishings and household essentials included, simply move in! A standout feature is the south-facing, walk-up patio, allowing you to come and go directly from your outdoor space. Head out for a bike ride, return from a river stroll or simply soak up the sunshine — a rare convenience in condo living. The appeal extends well beyond your front door. A gorgeous lobby sets the tone for this thoughtfully maintained complex, while a beautifully landscaped courtyard offers a peaceful retreat. Residents enjoy inviting common spaces, including a gathering room with a pool table and a separate cozy space with books to share — amenities that encourage connection and community. Practical conveniences include titled indoor parking, separate storage and an exclusive owners-only car wash — thoughtful extras that make everyday living easier. Perhaps most importantly, this is a community of engaged, conscientious homeowners who take pride in their building. An active condo board and strong sense of ownership contribute to the care evident throughout. Walk everywhere. Bike anywhere. Bring your suitcase and you're home. This is Erlton living at its best — inner-city convenience, the comfort of a true home and a welcoming community. Completely furnished, thoughtfully outfitted and ready to enjoy from day one!
Property Details
Interior
Features
Main Floor
Living Room
13`1" x 12`4"Kitchen
9`9" x 17`8"Dining Room
10`5" x 12`6"Laundry
5`6" x 7`5"Exterior
Features
Parking
Garage spaces 1
Garage type -
Other parking spaces 0
Total parking spaces 1
Condo Details
Amenities
Bicycle Storage, Car Wash, Elevator(s), Gazebo, Party Room, Recreation Room
Inclusions
Property History
 33


