10 hours on Market

925 Erin Woods Dr, Calgary, Alberta T2B 2X1

Detached
3 + 2
2
~905.68 sqft
$499,900
Get pre-qualifiedPowered by nesto
Detached
3 + 2
2
~905.68 sqft

Contact us about this property

Call

Highlights

Property Estimate

Days on market10 hours

Estimated valueNot available

Price/Sqft$551/sqft

Monthly cost

Open Calculator

Description

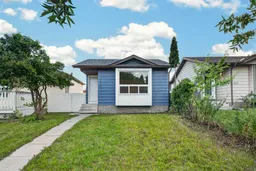
Renovated 5 Beds 2 Full Baths | Illegal Suite l Newer Windows | Newer Furnace | Air Conditioning | New Kitchens | New Bathrooms | New Flooring | Discover a fully renovated home in the heart of Erin Woods—perfect for families, first-time buyers, or anyone looking for a move-in-ready property with flexible living options. Stepping inside to discover the living area with its large bay window bringing in abundant natural light . The kitchen offers brand new appliances, kitchen cabinets, and a clean, modern design that makes everyday cooking both easy and enjoyable. The main floor features 3 spacious bedroom and 4pc bathroom. The primary bedroom is especially appealing, featuring large windows that look out to the backyard, offering a peaceful view and a bright, relaxing retreat. You’ll also appreciate the convenience of a main-floor washer and dryer, adding practicality to daily routines. And with air conditioning, the home stays cool and comfortable all summer long. The fully developed basement adds incredible versatility with two additional bedrooms, a full bathroom, its own kitchen and another laundry area. Outside, the yard offers room to enjoy, and the location keeps you close to parks, schools, transit, and major routes including Peigan Trail, Deerfoot Trail, and Stoney Trail. Don’t miss your chance to own a fully renovated home with separate entry and incredible flexibility. Book your showing today and see the value waiting at 925 Erin Woods Dr SE.


Property Details

StyleBungalow
View-
Age of property1983
SqFt~905.68 SqFt
Lot Size-
Parking Spaces2
MLS ®NumberA2338307
Community NameErin Woods
Data SourcePILLAR 9
Listing byCIR Realty

Features

Heating: Forced Air
Cooling: Central Air
Basement: Full,Finished,Separate/Exterior Entry

Main Floor

4pc Bathroom

4`11" x 7`5"

Bedroom

8`4" x 9`4"

Bedroom

10`3" x 8`3"

Bedroom - Primary

10`3" x 14`1"


Features

Patio: Front Porch

Parking

Garage spaces -

Garage type -

Total parking spaces 2


Property History

Aug 18, 2026
ListedActive
$499,900
10 hours on market
history photo preview38
Listing by pillar 9®
Property listed by CIR Realty, Brokerage
Agent Banner Image
Interested in this property?Get in touch to get the inside scoop.

Market Data - Erin Woods

Geo Zone Map ThumbnailErin Woods

Seller's Market

View Market Data

Detached house - for the past 30 days

Buyer's market Seller's market

Avg. Days on Market

Past 30 days

25 days

Compared to

2025

28 days

2024

15 days

2023

28 days

New Listings

Past 30 days

12 listings

Compared to

2025

19 listings

2024

12 listings

2023

4 listings

Units sold

Past 30 days

8 units

Compared to

2025

8 units

2024

10 units

2023

4 units

Median Sold Price

Past 30 days

$470,750

Compared to

2025

$451,250

2024

$485,440

2023

$432,500


Population and Demographics

Overview

Total population 3378
Average household income $104,103

Age (%)

0 to 19
26%
20 to 34
19%
35 to 49
22%
50 to 64
24%
65 and plus
9%

Household composition (%)

Single family
70%
Single person
20%
Multi person
8%
Multi family
2%

Mother tongue (%)

English
66%
Vietnamese
11%
Tagalog (Pilipino, Filipino)
9%
Spanish
3%
Arabic
1%
French
1%
Yue (Cantonese)
1%
Others
1%
Ilocano
1%

House tenancy (%)

Owners
75%
Renters
25%

What’s nearby?Essentials within 5 km

Local Logic

Transportation Scores

Estimated Budget