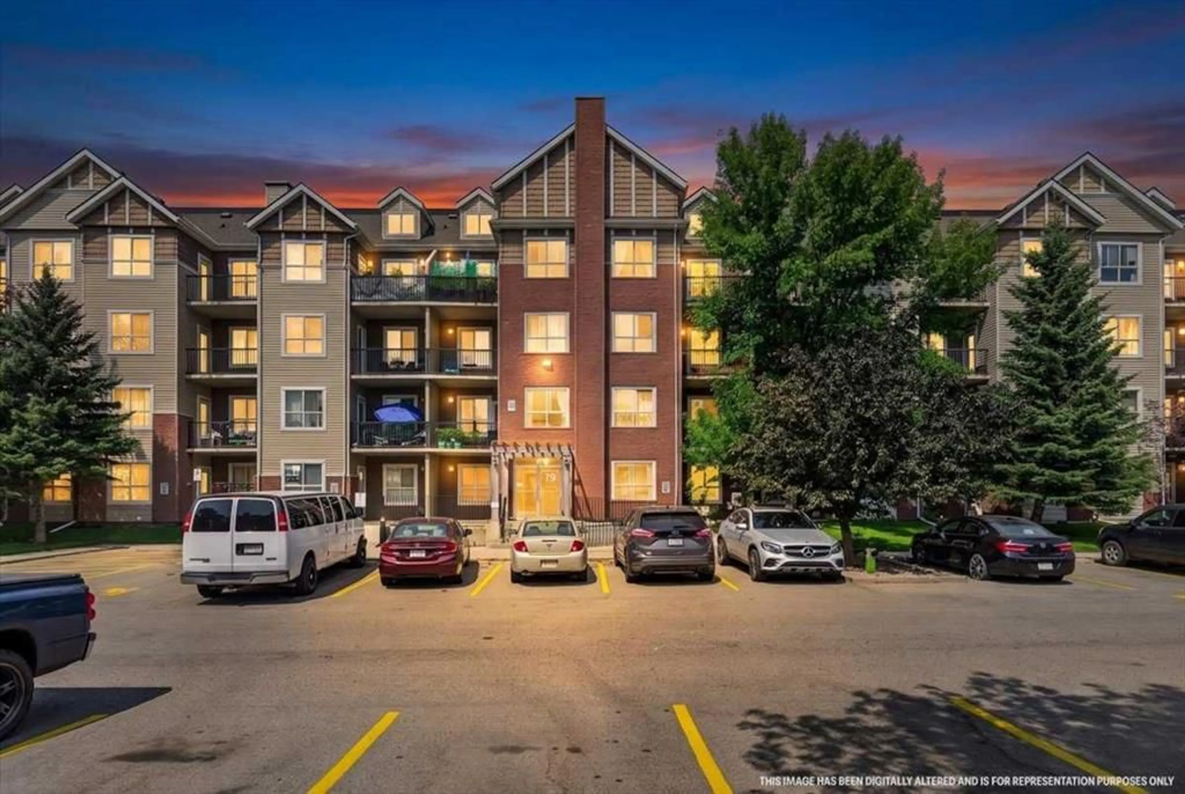
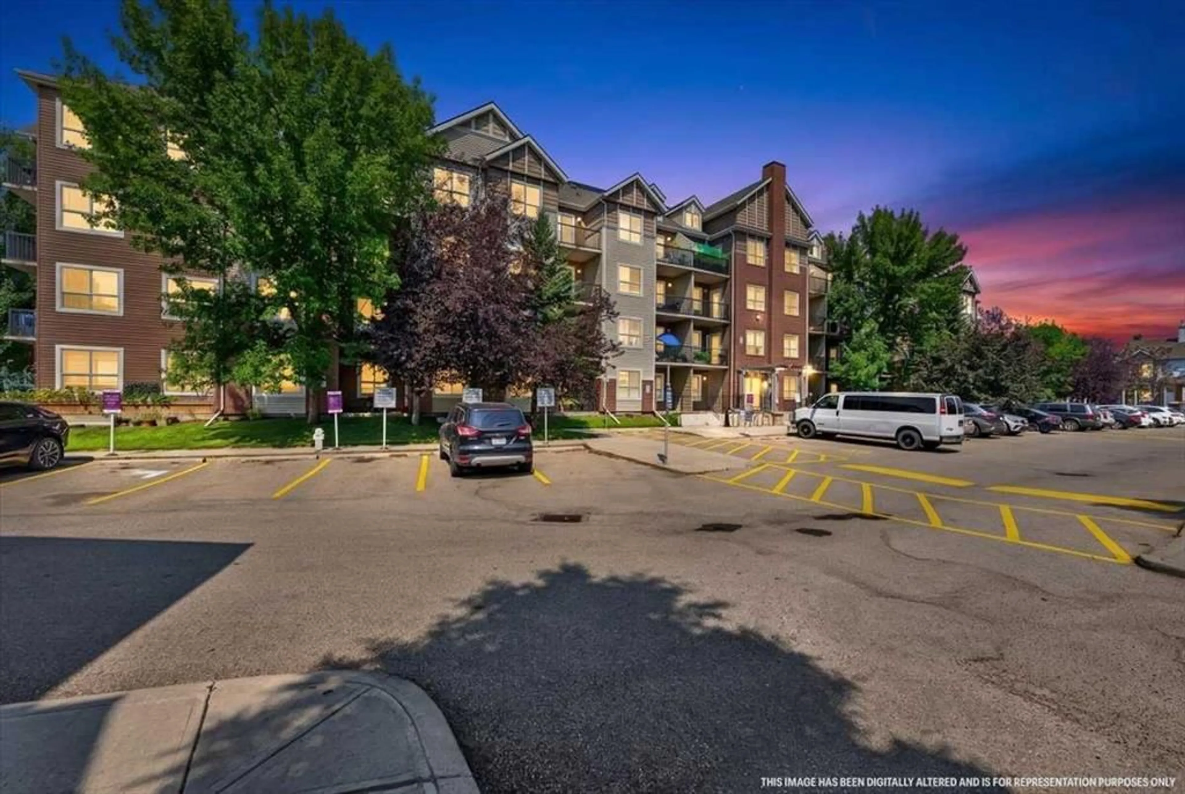
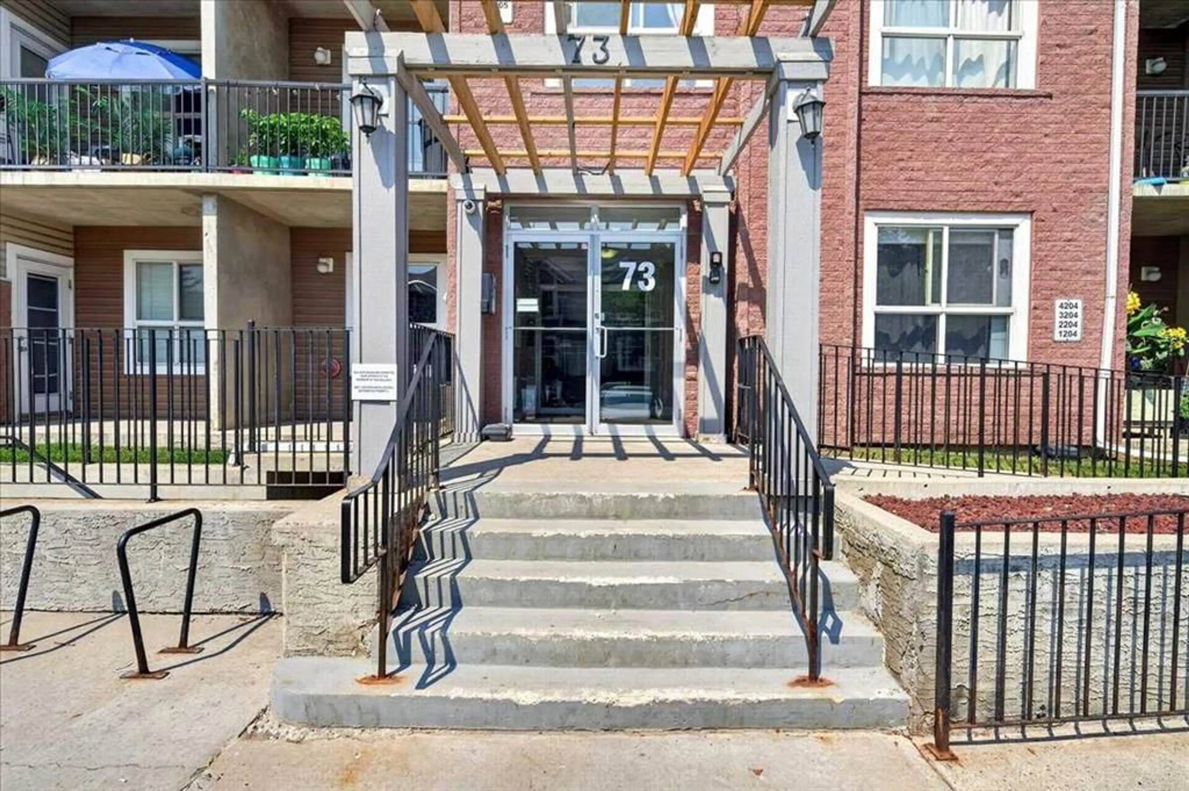
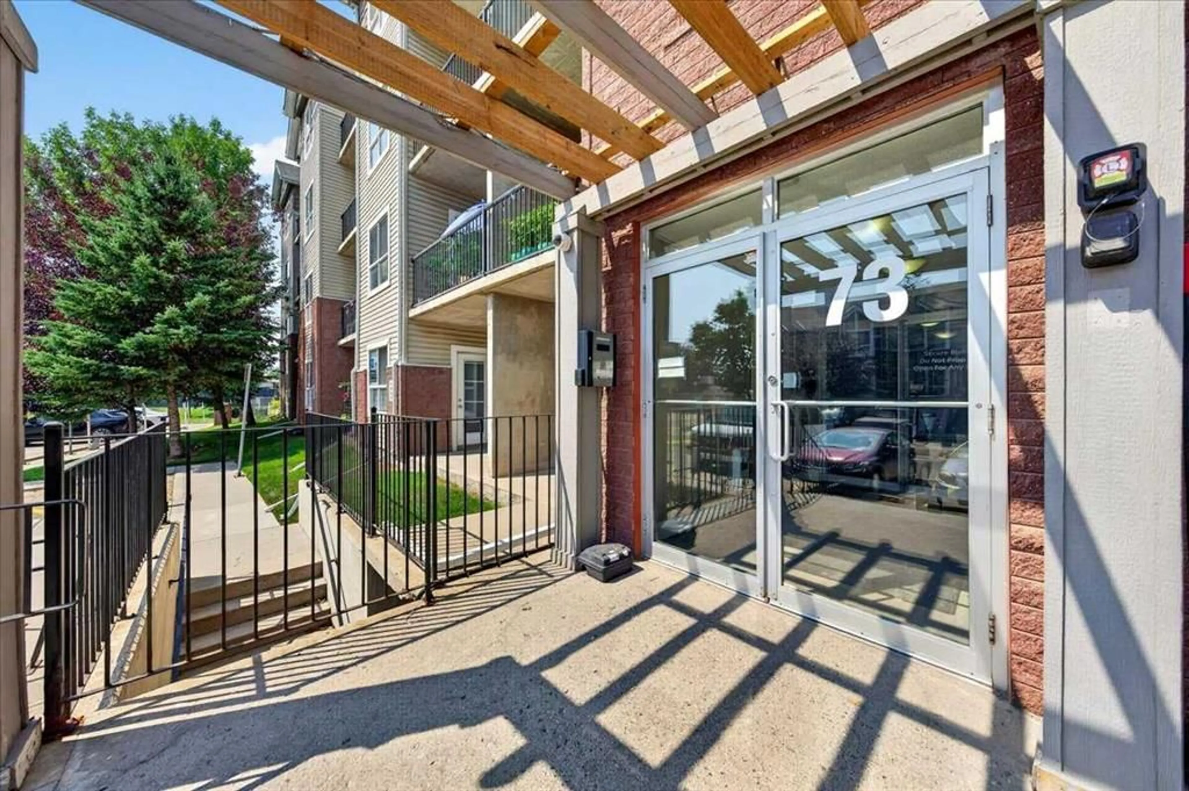
73 Erin Woods Crt #3304, Calgary, Alberta T2B3V2
Contact us about this property
Highlights
Estimated valueThis is the price Wahi expects this property to sell for.
The calculation is powered by our Instant Home Value Estimate, which uses current market and property price trends to estimate your home’s value with a 90% accuracy rate.Not available
Price/Sqft$313/sqft
Monthly cost
Open Calculator
Description
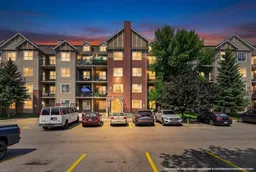
Welcome to this beautifully refreshed third-floor, 1-bedroom, 1-bathroom condo in the established community of Erin Woods. Featuring an impressive selection of brand-new upgrades, in-suite laundry, a private balcony, heated underground parking, and condo fees that include ALL UTILITIES, this bright and move-in-ready home is an excellent opportunity for first-time buyers, downsizers, or investors. Step inside to discover brand-new luxury vinyl plank flooring, fresh paint, and new baseboards throughout, creating a clean and contemporary interior. The open-concept layout seamlessly connects the kitchen, dining area, and spacious living room, ideal for relaxing, entertaining, or working from home. Large windows fill the home with natural light and offer a pleasant outlook toward the surrounding mature trees. A door from the living area opens onto the private balcony, providing a comfortable outdoor space for morning coffee or unwinding at the end of the day. The functional kitchen features ample cabinetry, generous counter space, a large central island with a double sink, and a built-in dishwasher. Brand-new appliances, including the refrigerator, stove, and over-the-range microwave, provide style, convenience, and peace of mind. The island offers additional preparation space and room for casual seating, while the adjoining dining area can comfortably accommodate a full-sized table. The well-proportioned bedroom features a large window, a ceiling fan for added comfort, and a spacious closet with sliding doors. A full four-piece bathroom includes a tub and shower combination, while the conveniently located in-suite stacked washer and dryer make everyday living even easier. Additional in-suite storage helps keep the home organized. Residents enjoy the convenience of a secure, elevator-equipped building with updated common areas, an inviting lobby, indoor bicycle storage, visitor parking, and a heated underground parking stall. Adding exceptional value and predictable monthly expenses, the condo fees include ALL UTILITIES. Ideally situated near shopping, schools, parks, public transit, and major roadways, this property provides convenient access to downtown and other areas of Calgary. Freshly updated, vacant, and ready for immediate possession, this attractive condo delivers affordability, convenience, and low-maintenance living in one complete package. Book your private showing today!
Property Details
Interior
Features
Main Floor
4pc Bathroom
4`11" x 8`0"Bedroom
10`11" x 13`0"Dining Room
9`6" x 6`0"Kitchen
11`8" x 12`5"Exterior
Features
Parking
Garage spaces -
Garage type -
Total parking spaces 1
Condo Details
Amenities
Bicycle Storage, Elevator(s), Other, Parking, Secured Parking, Snow Removal
Inclusions
Property History
 43
43

