68 Erin Park Dr, Calgary, Alberta T2B 2Z9
Contact us about this property
Highlights
Estimated valueThis is the price Wahi expects this property to sell for.
The calculation is powered by our Instant Home Value Estimate, which uses current market and property price trends to estimate your home’s value with a 90% accuracy rate.Not available
Price/Sqft$628/sqft
Monthly cost
Open Calculator
Description
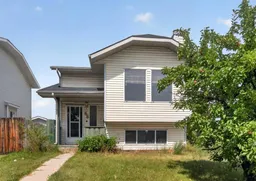
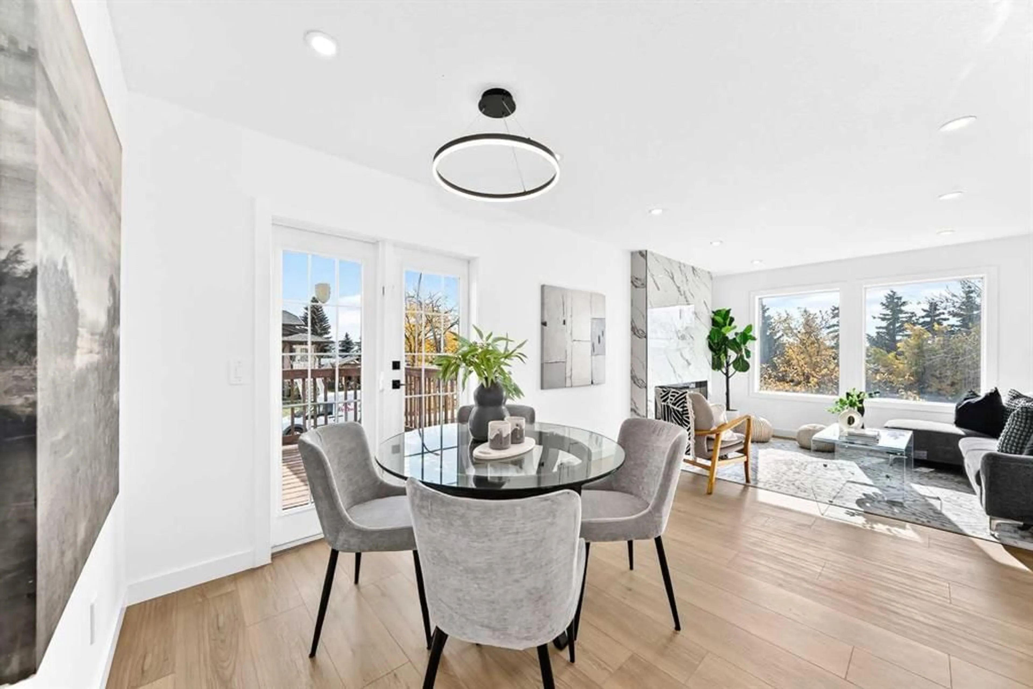
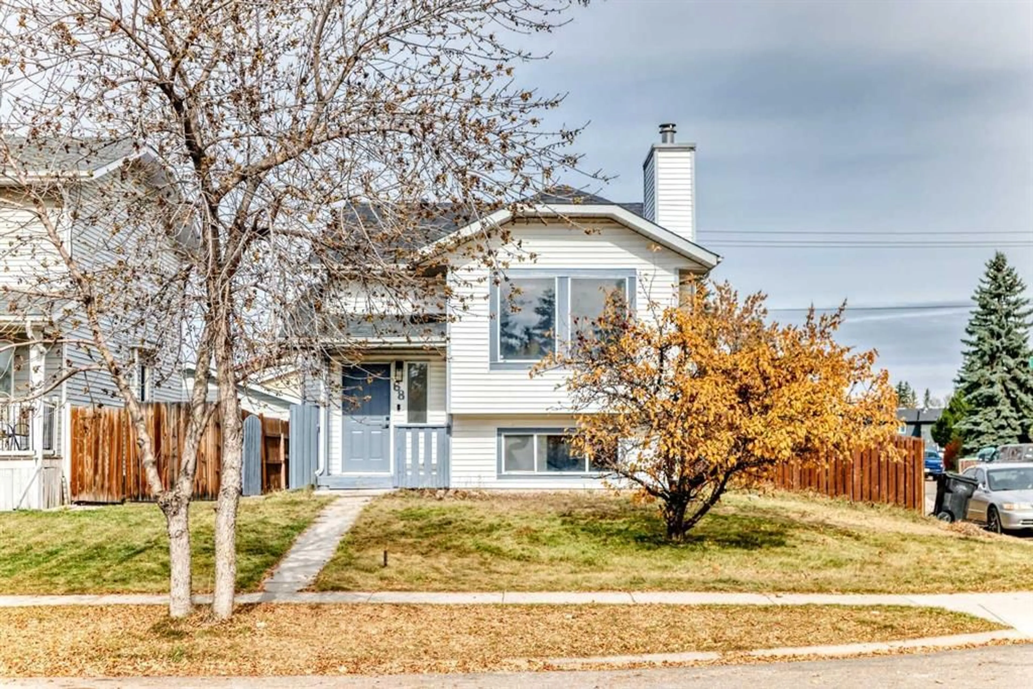
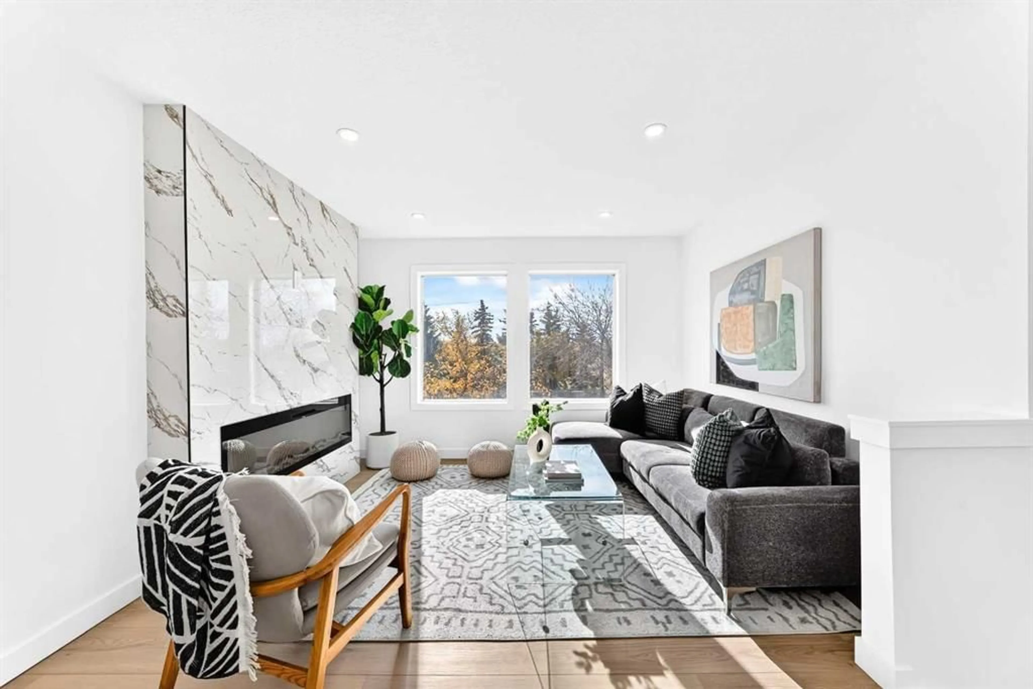
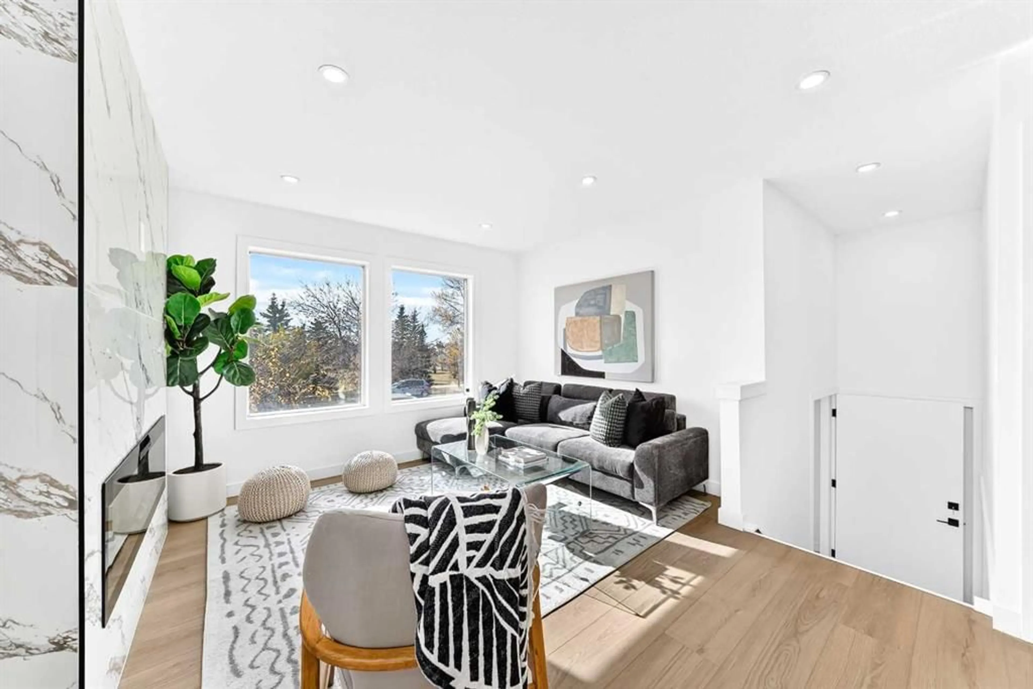
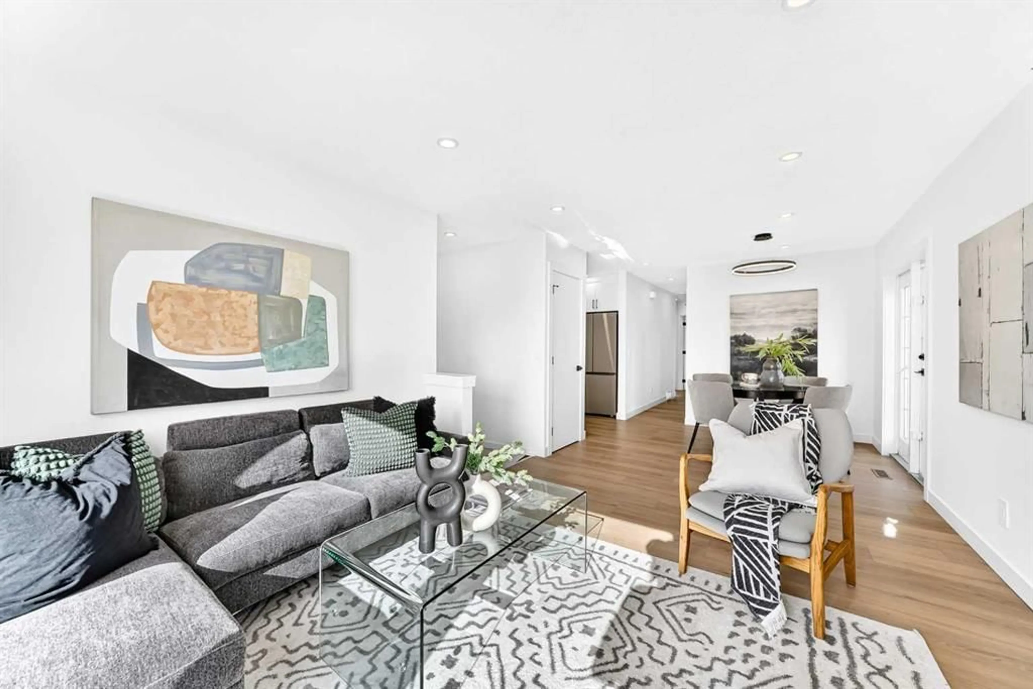
Experience the perfect blend of contemporary style and functional living in this extensively renovated bi-level home, ideally situated on a spacious corner lot in the established community of Erin Woods. Thoughtfully redesigned with quality finishes throughout from top to bottom. This exceptional property offers incredible flexibility for growing families, multi-generational households, or savvy investors; two levels of stylish living space with 5 BEDROOMS, 2 FULL BATHROOMS, SEPARATE LAUNDRY and 2 KITCHENS. Step unto the bright main floor flooded with natural light from the huge front window and side patio doors. The living area is complete with a contemporary FIREPLACE and flows unto the dining area and the brand-new kitchen. The modern kitchen is equipped with sleek white cabinetry, quartz countertops, brand new stainless steel appliances, and ample storage. Three generously sized bedrooms, a beautifully updated 4-piece bathroom, and convenient upper-level laundry complete the main floor. The bright and spacious basement offers an Illegal suite complete with a kitchen, 2 additional bedrooms, a full bathroom and separate laundry, creating an ideal setup for extended family living or potential mortgage-helper opportunities. The basement also has it's own Fireplace making this space both contemporary and cozy. Outside, the fully fenced yard offers plenty of room for children, pets, and outdoor entertaining, while the detached INSULATED garage previously wired for heating adds everyday convenience. Located super close to schools, parks, shopping, public transit, and major commuter routes, this turnkey property delivers outstanding value in a family-friendly neighborhood. This property will not stay long. Call your favorite REALTOR now.
Upcoming Open House
Property Details
Interior
Features
Main Floor
Living/Dining Room Combination
21`11" x 10`2"Kitchen
9`4" x 10`4"Bedroom
11`4" x 9`0"Bedroom - Primary
14`6" x 10`9"Exterior
Features
Parking
Garage spaces 2
Garage type -
Other parking spaces 6
Total parking spaces 8
Property History
 44
44