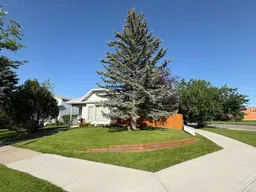
Watch the Kids Walk to School! Move-In Ready Gem on a Massive Corner Lot. Welcome Home! This bright, exceptionally spacious, and meticulously maintained split-level sits on a prime corner lot in the heart of Erin Woods. Offering the ultimate blend of convenience and comfort, this turn-key property is located directly across the street from a sprawling field and school, sits right on a major bus route, and provides swift, easy access to both Deerfoot and Stoney Trails.
From the major mechanical overhauls to the stylish interior updates, all the hard work has already been done for you. Just move right in and start making memories!
The Main Level is Bright & Modern featuring a Sun-Drenched Living room. A bright, welcoming layout greets you the moment you step inside, highlighted by sunny bay windows!
Fresh Flooring on the Upper Floor- Enjoy brand-new, durable luxury vinyl plank flooring stretching across the entire upper floor! Rest & Relax with the Three generously sized, comfortable bedrooms offering plenty of space for a growing family.
The Lower Level offers Ultimate Versatility & Cozy Vibes- Divided by a privacy door, the massive lower level is a brilliant multi-functional space designed to adapt to your lifestyle: The Cozy Hub is a large family room featuring a warm gas fireplace—ideal for movie nights. The Flex Space is a second massive area that easily functions as a second family room, a home office, a den, or a huge primary bedroom (non-legal size windows) retreat, complete with its own attached 3-piece bathroom.
Bonus Storage through a massive crawl space ensures you will never run out of room for seasonal gear and holiday decorations.
The Backyard Oasis & Toy Box Garage- Step outside into your private, fully fenced outdoor retreat. Entertainer's Dream when Hosting summer BBQs on the spacious two-tier deck (featuring a convenient gas line) or gather around the firepit on cool Calgary evenings.
The Ultimate Workshop is The oversized, double detached rear garage is a hobbyist’s dream, complete with a gas line, workbench, built-in cabinets, and a roof replaced in 2021.
Endless Space from the yard boasting mature landscaping and plenty of green space for kids and pets to run. Plus, there is excellent potential to build extra vehicle parking right beside the garage.
Peace of Mind Upgrades (No Homework Required!) Buy with absolute confidence knowing the big-ticket items have been updated: Poly B Piping Replaced with PEX (2023), New Hot Water Tank (2023), New Basement Carpet (2023), New Fence (2024), New Garage Roof (2021), New Furnace (2019), Windows Replaced (Previously updated)!
*Don't miss out on this incredible opportunity to own a fully loaded, move-in-ready home in an unbeatable location. Book your private showing today before it's gone!
Inclusions: Dishwasher,Dryer,Electric Stove,Range Hood,Refrigerator,Washer

 36Listing by pillar 9®

