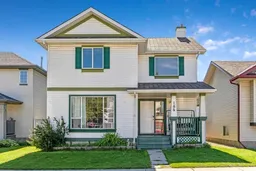

4 days on Market

184 Erin Meadow Way, Calgary, Alberta T2B 3P6

Detached
3 + 1
2 + 1
~1326.24 sqft
$399,900
Get pre-qualifiedPowered by nesto
Detached
3 + 1
2 + 1
~1326.24 sqft

Contact us about this property

Call

Highlights

Property Estimate

Days on market4 days

Estimated valueNot available

Price/Sqft$301/sqft

Monthly cost

Open Calculator

Description

Say "Yes" to an incredible investment opportunity—the LOWEST-PRICED , over 1300sqft 2-storey single-family home in Calgary (as of the time of listing)! Located on a quiet crescent on a street surrounded by homes selling at higher price points, this property boasts solid bones and immediate built-in equity. Whether you're looking for a rental, a quick cosmetic flip, or a long-term buy-and-hold in a family-oriented neighbourhood, the upside potential here is unmatched. The main floor features updated flooring (replaced within the last two years) and an open-concept layout designed for modern living. The space includes a decent sized living room, a functional kitchen built around an enormous central island, and a handy breakfast nook that opens to a relaxing SOUTH-FACING deck. Out back, a rear parking pad offers convenient off-street parking and sets the stage for a future garage—a value-add feature that can instantly boost rental revenue or resale value. Upstairs, you'll find three bedrooms, including a spacious primary suite, and a full central bathroom. The fully finished basement maximizes your usable square footage with a substantial family room, a convenient bathroom rough-in ready for simple completion, and a versatile office/hobby room that could easily serve as a 4th bedroom. Located just a short stroll from the local elementary school, this home combines an unbeatable entry price with endless value-add potential. Book your showing today before this opportunity is gone!


Property Details

Style2 Storey
View-
Age of property1999
SqFt~1326.24 SqFt
Lot Size-
Parking Spaces2
MLS ®NumberA2342166
Community NameErin Woods
Data SourcePILLAR 9
Listing byCIR Realty

Features

Heating: Forced Air
Basement: Full,Finished,Drop Ceiling

Main Floor

Entrance

5`7" x 6`3"

Living Room

12`3" x 14`5"

Dining Room

9`0" x 10`0"

Kitchen

10`6" x 13`8"


Features

Patio: Deck,Front Porch

Parking

Garage spaces -

Garage type -

Total parking spaces 2


Property History

Sep 3, 2026
ListedActive
$399,900
4 days on market
history photo preview27
Listing by pillar 9®
Property listed by CIR Realty, Brokerage
Agent Banner Image
Interested in this property?Get in touch to get the inside scoop.

Market Data - Erin Woods

Geo Zone Map ThumbnailErin Woods

Seller's Market

View Market Data

Detached house - for the past 30 days

Buyer's market Seller's market

Avg. Days on Market

Past 30 days

32 days

Compared to

2025

28 days

2024

24 days

2023

13 days

New Listings

Past 30 days

13 listings

Compared to

2025

12 listings

2024

10 listings

2023

10 listings

Units sold

Past 30 days

8 units

Compared to

2025

10 units

2024

9 units

2023

5 units

Median Sold Price

Past 30 days

$453,750

Compared to

2025

$508,500

2024

$482,000

2023

$425,000


Population and Demographics

Overview

Total population 3378
Average household income $104,103

Age (%)

0 to 19
26%
20 to 34
19%
35 to 49
22%
50 to 64
24%
65 and plus
9%

Household composition (%)

Single family
70%
Single person
20%
Multi person
8%
Multi family
2%

Mother tongue (%)

English
66%
Vietnamese
11%
Tagalog (Pilipino, Filipino)
9%
Spanish
3%
Arabic
1%
French
1%
Yue (Cantonese)
1%
Others
1%
Ilocano
1%

House tenancy (%)

Owners
75%
Renters
25%

What’s nearby?Essentials within 5 km

Local Logic

Transportation Scores

Estimated Budget