184 Erin Croft Cres, Calgary, Alberta T2B 2V1
Contact us about this property
Highlights
Estimated valueThis is the price Wahi expects this property to sell for.
The calculation is powered by our Instant Home Value Estimate, which uses current market and property price trends to estimate your home’s value with a 90% accuracy rate.Not available
Price/Sqft$418/sqft
Monthly cost
Open Calculator
Description
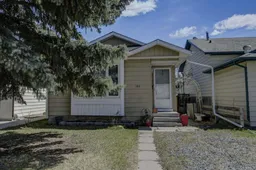
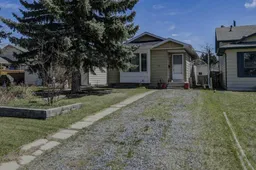
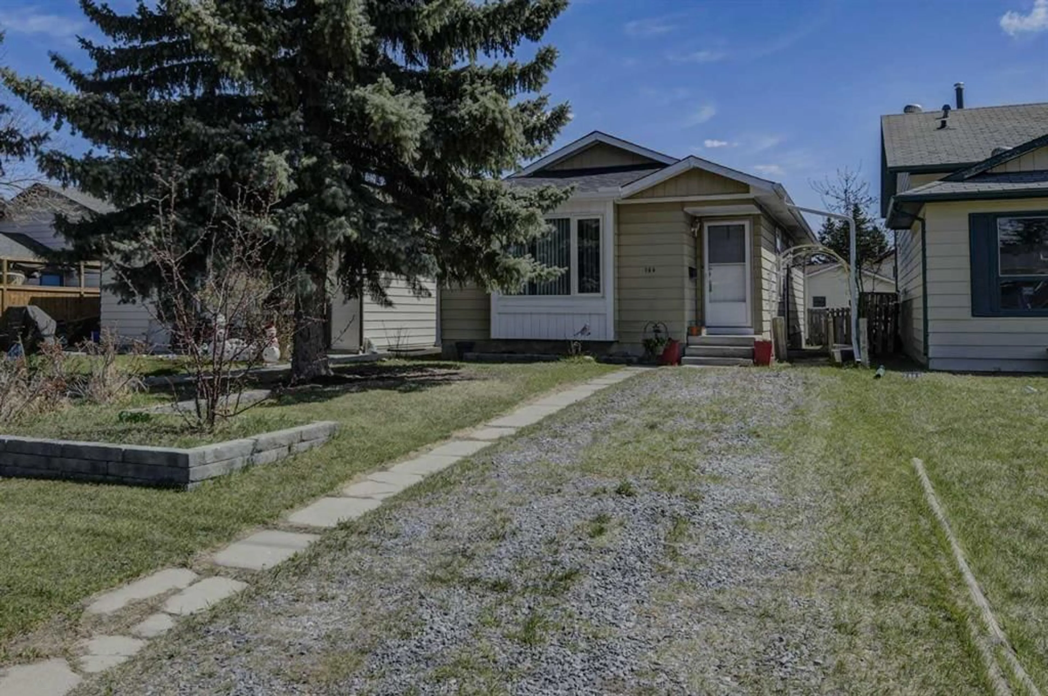
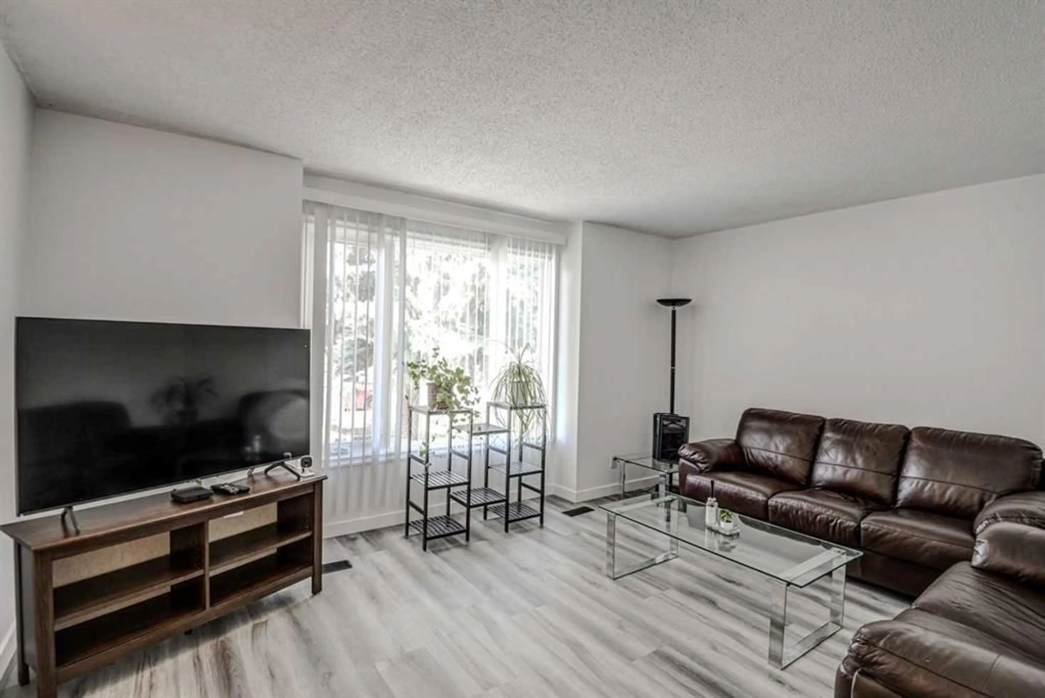
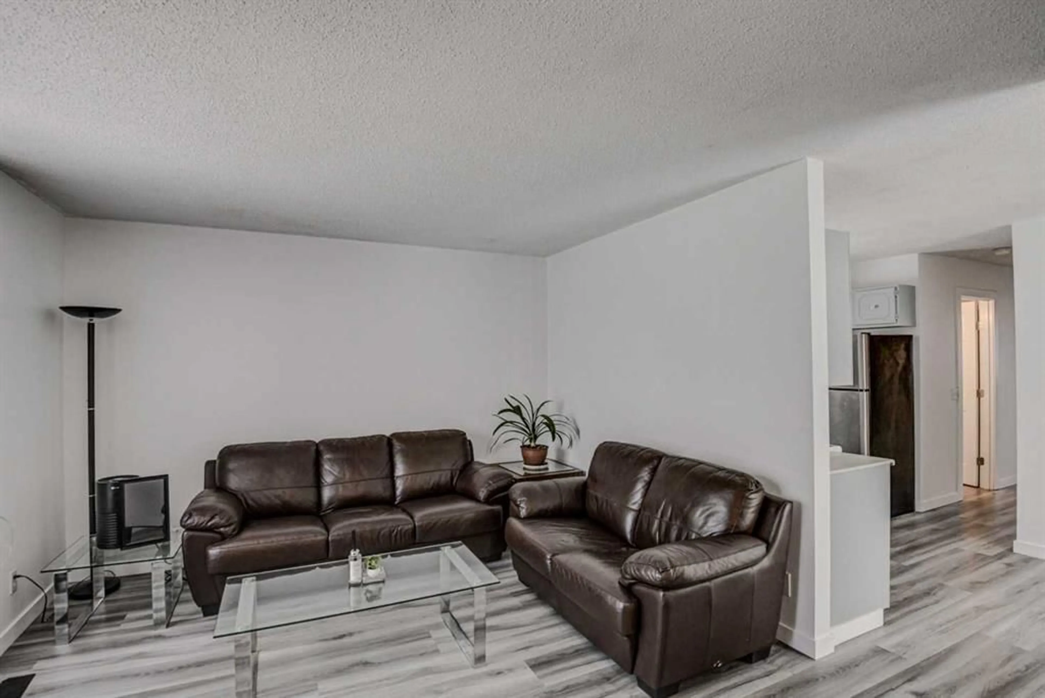
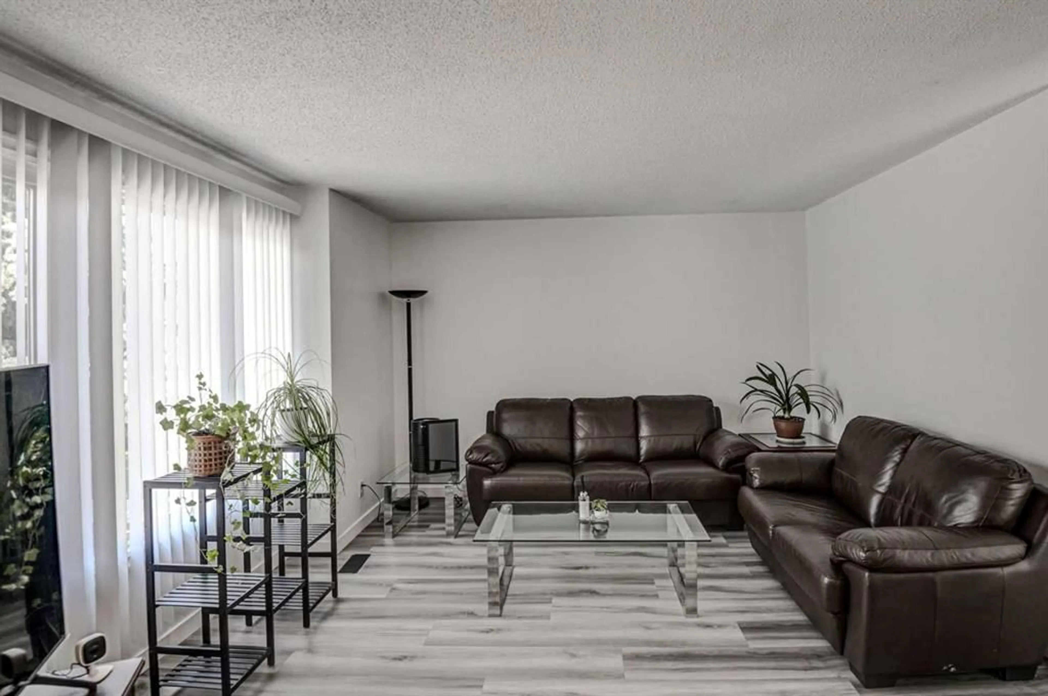
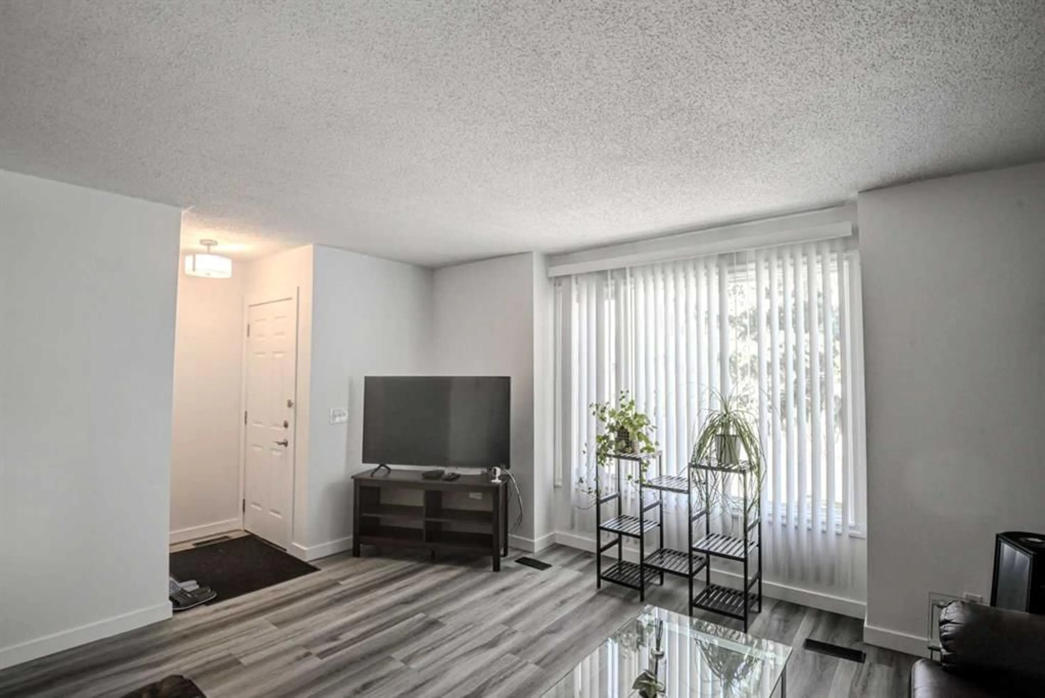
Step into Erin Woods, where this charming bungalow promises an effortless blend of comfort and community living. Nestled within this beautiful SE Calgary neighborhood, this detached home exudes inviting warmth, offering 932 square feet of finished living space above grade and a fully developed basement for added versatility. Three bedrooms grace the main level, complemented by two full bathrooms, providing ample space for relaxation and rejuvenation. Ceramic tile and vinyl plank flooring flow seamlessly throughout, creating an easy-to-maintain aesthetic, while ceiling fans ensure comfortable air circulation. Laminate counters enhance the functionality of the kitchen, and thoughtfully placed closet organizers add an element of practicality. Outside, discover a rectangular lot spanning 3348 square feet, adorned with low maintenance landscaping and framed by front and back yards, alongside convenient access via a back lane and street lighting. A northwest facing front door welcomes visitors, while the backyard provides space for enjoyment and outdoor pursuits. With four parking spaces available, including a parking pad, convenience is assured. Enjoy access to nearby schools, parks, playgrounds, shopping, and sidewalks within this desirable community, all while appreciating the tranquility of this meticulously maintained bungalow, complete with vinyl windows and storage space for your belongings.
Property Details
Interior
Features
Main Floor
Living Room
14`7" x 11`11"Kitchen
8`7" x 9`8"Dining Room
8`0" x 8`0"Bedroom
10`7" x 8`2"Exterior
Features
Parking
Garage spaces -
Garage type -
Total parking spaces 4
Property History
 31
31