721 Riverdale Ave, Calgary, Alberta T2S 0Y4
Contact us about this property
Highlights
Estimated valueThis is the price Wahi expects this property to sell for.
The calculation is powered by our Instant Home Value Estimate, which uses current market and property price trends to estimate your home’s value with a 90% accuracy rate.Not available
Price/Sqft$1,016/sqft
Monthly cost
Open Calculator
Description
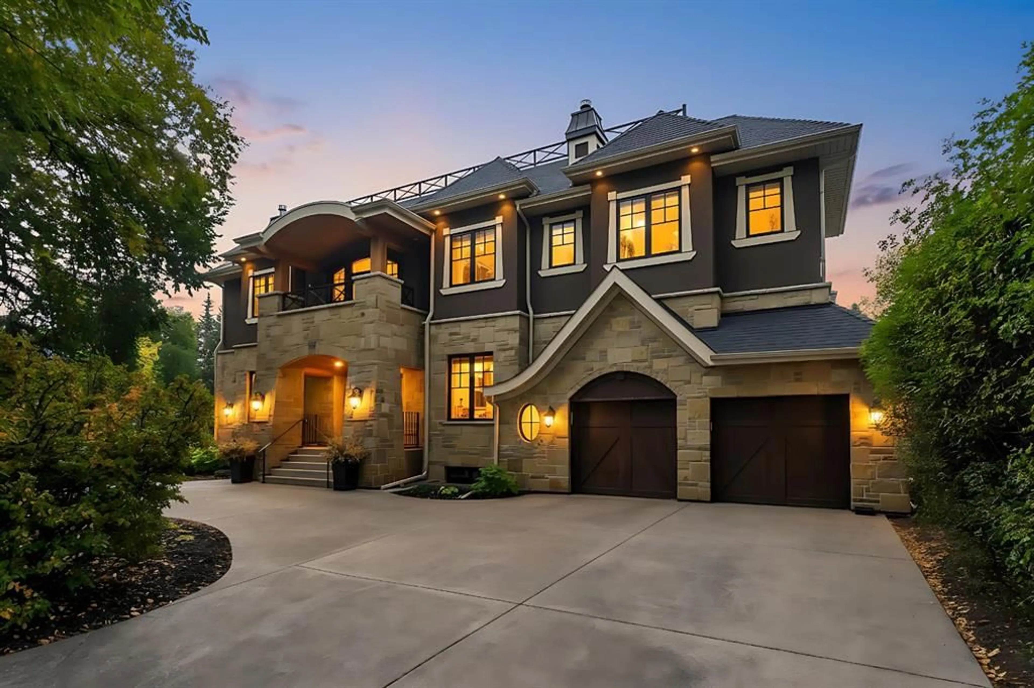
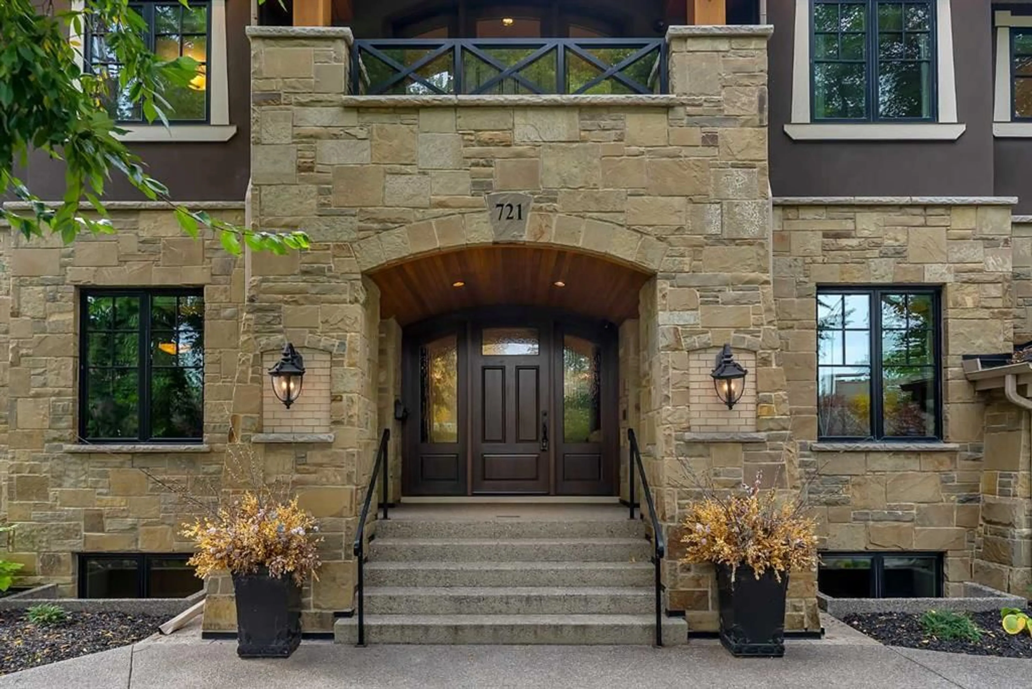
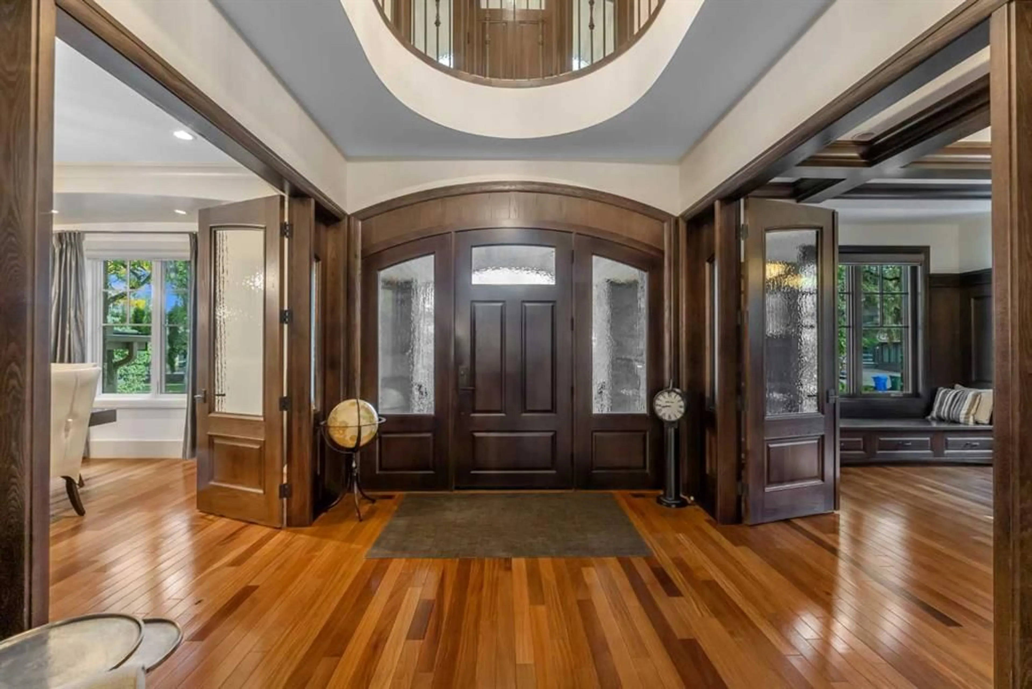
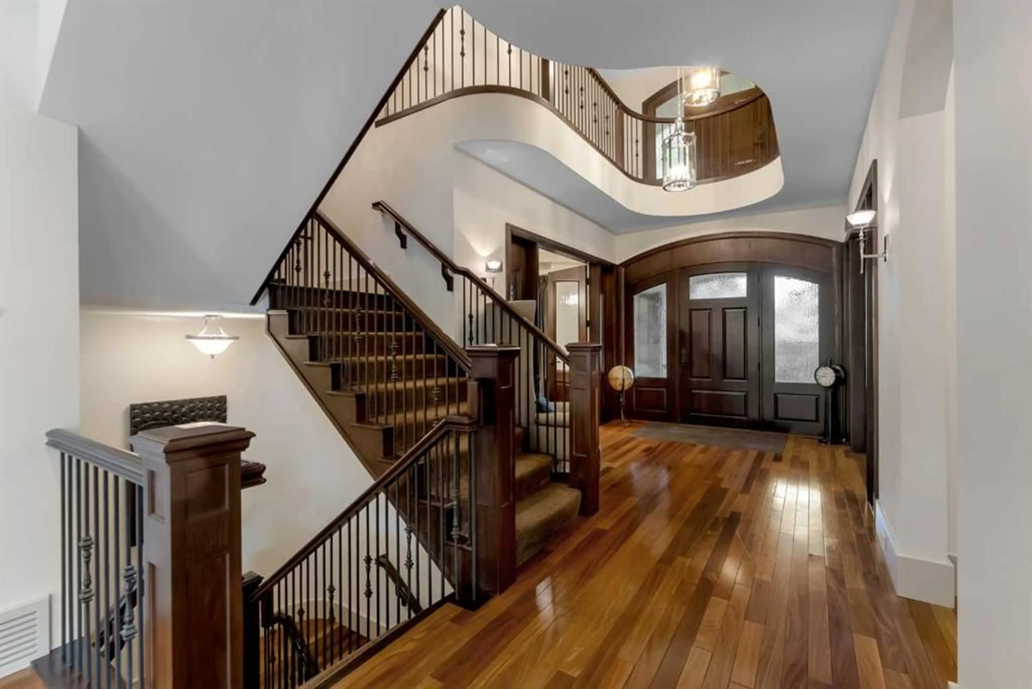
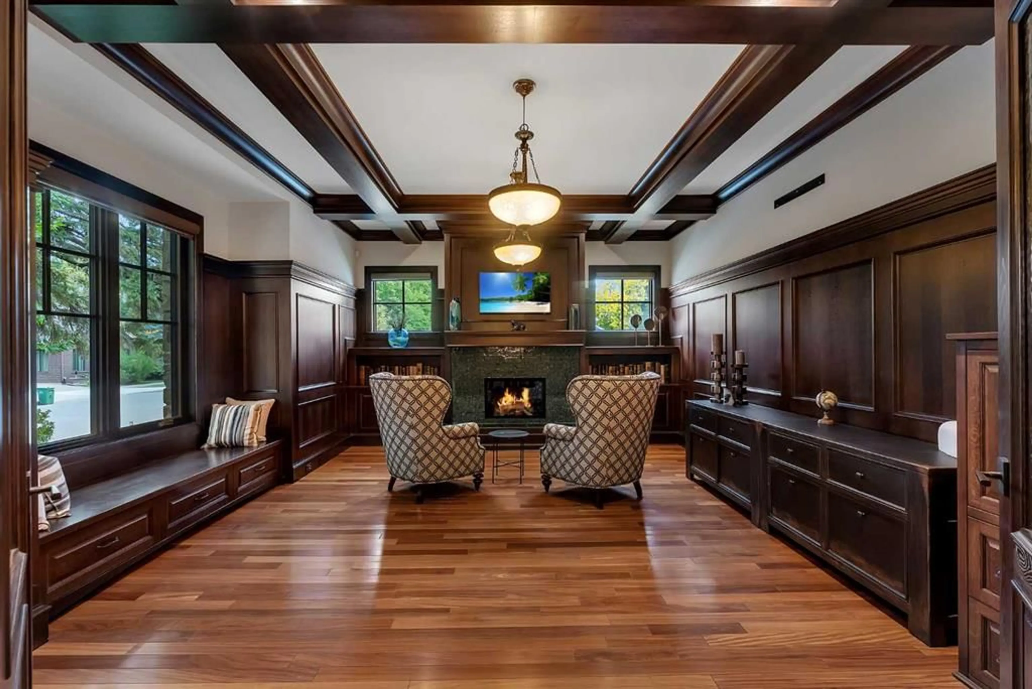
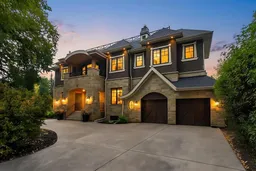
Inner city luxury at its finest on prestigious Riverdale Avenue, directly across from the Elbow River. Custom built in 2012 by Maillot Homes, this 4+2 bedroom executive residence offers over 8,000 sq ft of living space across three levels, finished with a level of craftsmanship that is rarely seen today. A stone and stucco facade with an arched entry welcomes you into a grand foyer with rich hardwood floors, arched double doors, and a sweeping curved staircase with wrought iron spindles rising to the open upper landing. Exceptional millwork defines the main floor, from the wood paneled library with a coffered ceiling, built-in window seat, and tiled fireplace to the elegant formal dining room with a tray ceiling and crystal chandelier. The great room is the heart of the home, with soaring vaulted ceilings, stained wood beams, gable windows, and a marble surround fireplace framed by custom built-ins, all opening through expansive sliding doors to the backyard. The chef's kitchen pairs painted cabinetry with a furniture style walnut island, Wolf gas range, double wall ovens, granite counters, and a marble backsplash. Outdoor living is a true highlight, with a newer covered patio featuring a louvered roof system, screens, heaters, a fire table lounge, and a full outdoor kitchen and dining area, plus a separate hot tub and lounge space on the expansive deck. A private elevator or the grand staircase leads to the upper level, where four bedrooms include the spectacular primary retreat with a tray ceiling, fireplace, private sitting room with a window seat, a custom dressing room with built-ins, and a spa inspired 5 piece bath with heated tile floors. The lower level is made for entertaining with a family and media room with fireplace and built-ins, games and billiard area, a curved walnut wet bar, and a wine room, along with two additional bedrooms for guests or a nanny. Two double garages, one attached and one detached, complete this remarkable home. Experience refined riverside living on one of Calgary's most coveted streets, where offerings of this caliber rarely come to market and won't last long.
Property Details
Interior
Features
Main Floor
2pc Bathroom
10`2" x 7`4"3pc Bathroom
5`6" x 8`9"Breakfast Nook
9`10" x 13`6"Dining Room
17`1" x 17`0"Exterior
Features
Parking
Garage spaces 4
Garage type -
Other parking spaces 0
Total parking spaces 4
Property History
 48
48

