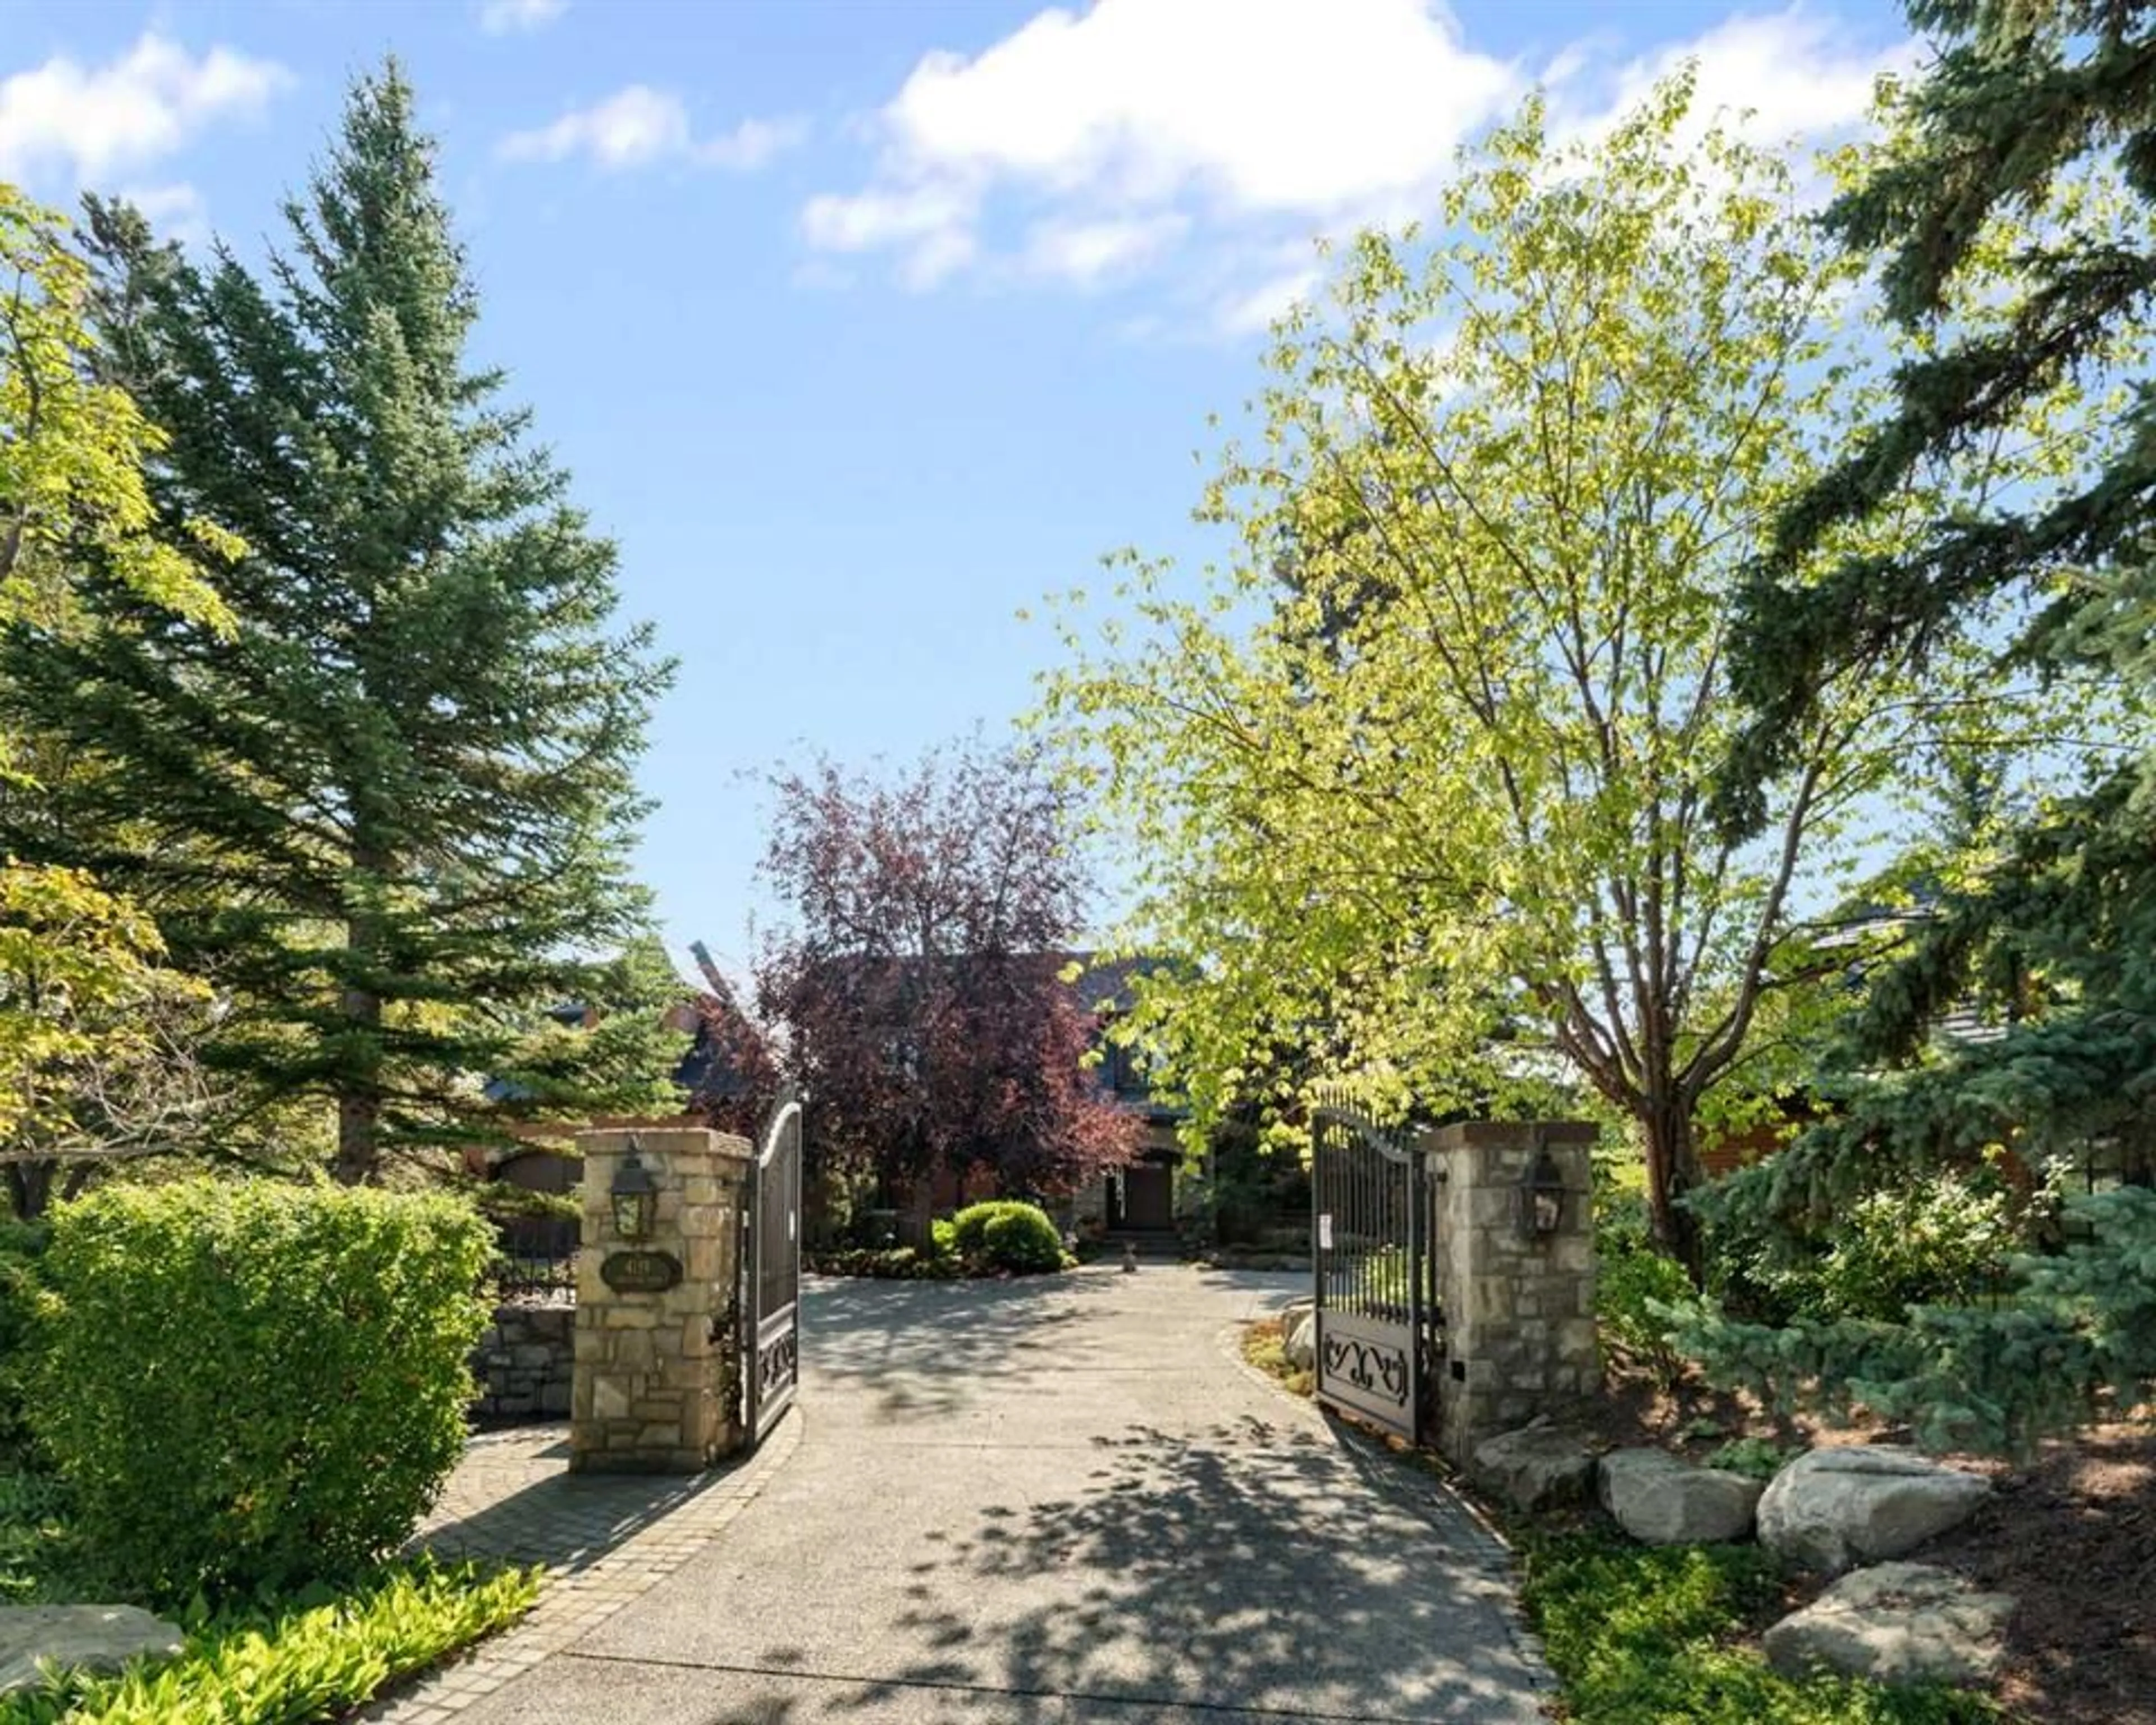
4119 Crestview Rd, Calgary, Alberta T2T 2L5
Contact us about this property
Highlights
Estimated valueThis is the price Wahi expects this property to sell for.
The calculation is powered by our Instant Home Value Estimate, which uses current market and property price trends to estimate your home’s value with a 90% accuracy rate.Not available
Price/Sqft$1,978/sqft
Monthly cost
Open Calculator
Description
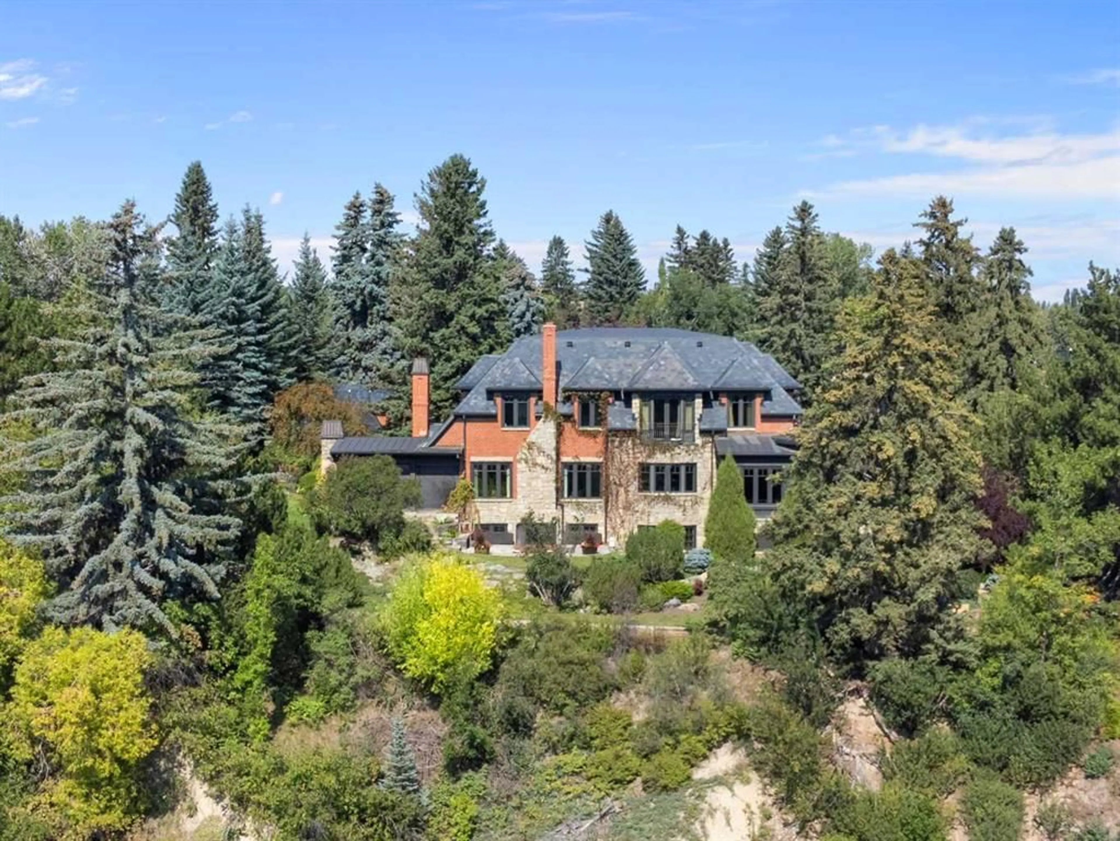
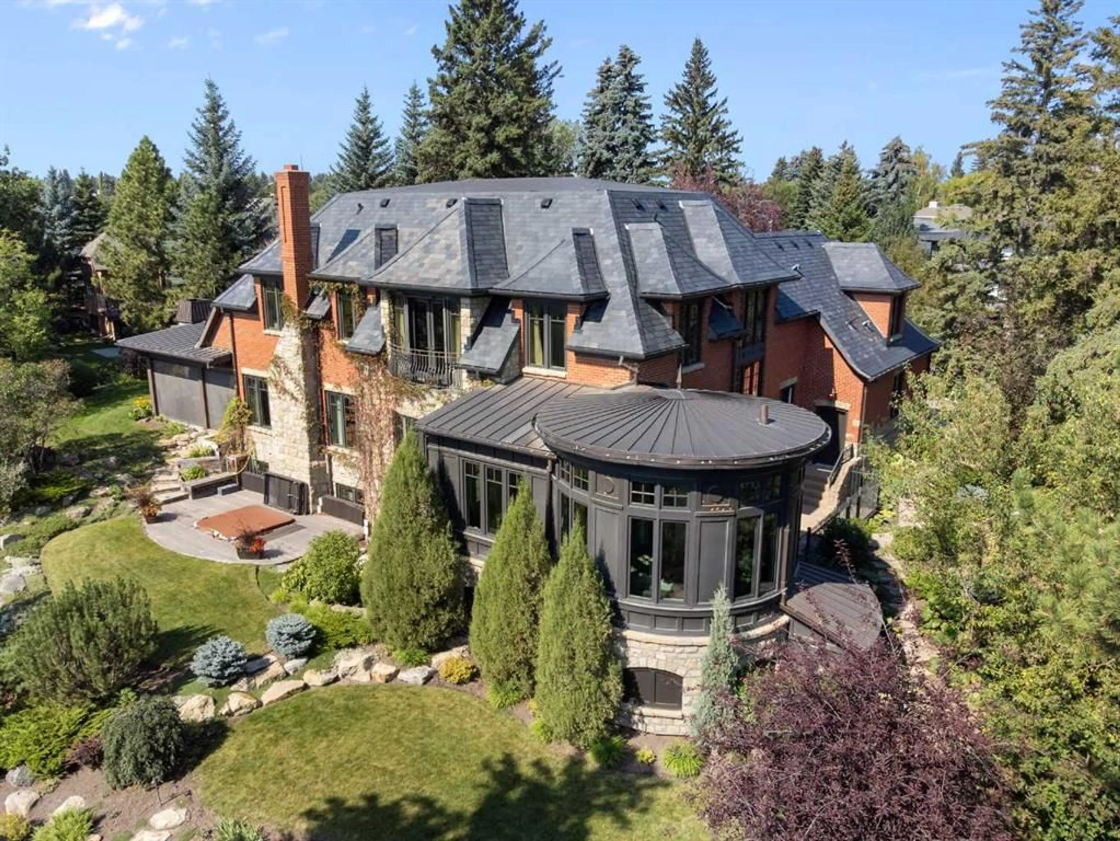
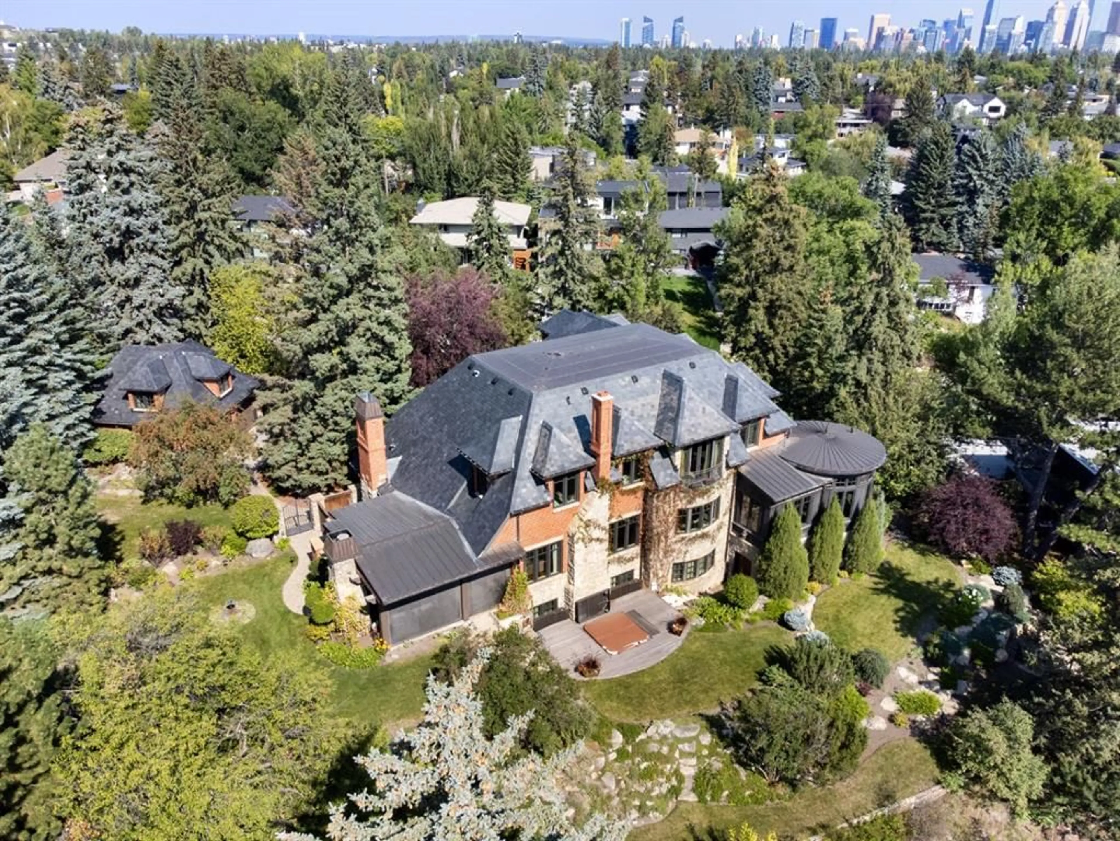
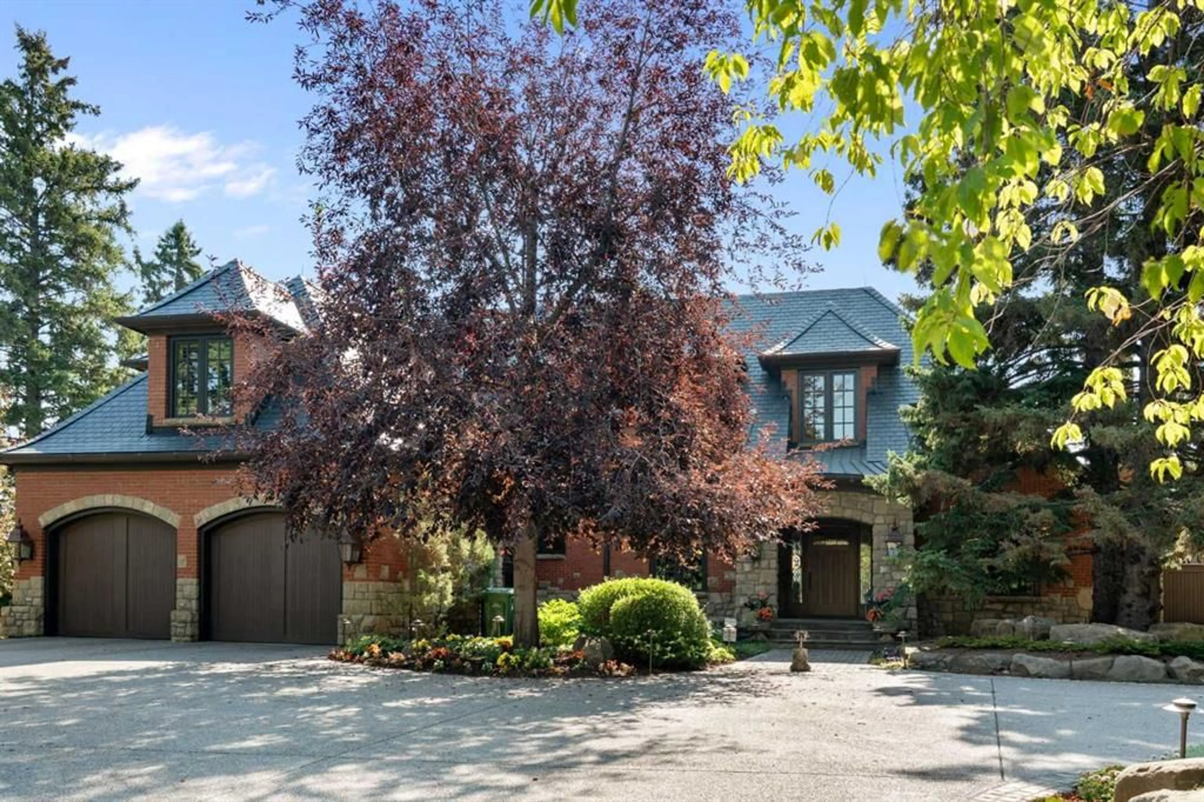
A RARE OFFERING IN AN EXTRAORDINARY LOCATION. Nearly an acre overlooking the Elbow River in the heart of Elbow Park—an exceptional combination of land, privacy, sweeping views and custom craftsmanship. Tucked at the end of a quiet streetscape, this remarkable property offers south-facing grounds, mature trees and expansive river-valley vistas, creating the feeling of a secluded country estate just minutes from downtown. Properties of this scale and setting seldom come to market. Custom built by Granville Homes, the residence reflects enduring quality through tumbled red brick, sandstone, a natural slate roof and copper detailing. Significant updates and an expansion in 2017/2018 by Gallagher Homes, with architectural and design expertise from McDowell & Associates, enhanced the kitchen, main-level flooring, conservatory, tasting room and outdoor living spaces. Four upper-level bedrooms and generous principal rooms provide outstanding space for family living and entertaining. High ceilings, triple-pane Loewen windows and rich millwork complement beautiful views across the grounds. The kitchen features Sub-Zero refrigeration, Thermador double ovens and a Fisher & Paykel double-drawer dishwasher. A light-filled conservatory with a 12-foot ceiling overlooks the gardens, while the office evokes the warmth and character of a private library, with rich tones, finely crafted millwork and a fireplace creating an inviting setting for work, reading or quiet reflection. The lower walkup includes in-floor heating, a projector-based media experience, wine storage, a bar and a distinctive tasting room with walk-up access to the exterior deck and hot tub. Control4 integration provides convenient control of lighting, temperature, security and entertainment. Established gardens, a three-season room off the living room, an outdoor kitchen with built-in barbecue and pizza oven, and an outdoor fireplace invite you to savour this spectacular setting. Heated garages accommodate four vehicles, while the heated driveway, walkways and courtyard add everyday comfort through Calgary’s winters. Above the detached garage, the carriage house adds valuable flexibility: a second office, artist’s studio or inspiring space for hobbies and creative pursuits. Its separation from the main residence offers a welcome sense of independence within the estate. With rising land and construction costs, this complete estate offers exceptional value through quality custom construction, thoughtful updates and beautifully established grounds. Every element is in place to enjoy its comfort, craftsmanship and remarkable lifestyle. Close to River Park, Elbow River pathways, Mission’s shops and restaurants, schools and downtown, this is a rare opportunity in one of Calgary’s most sought-after neighborhoods. A special home, and an irreplaceable location.
Property Details
Interior
Features
Main Floor
Walk-In Closet
8`8" x 6`5"Dining Room
16`1" x 15`1"2pc Bathroom
3`5" x 8`0"2pc Bathroom
7`3" x 5`5"Exterior
Features
Parking
Garage spaces 4
Garage type -
Other parking spaces 4
Total parking spaces 8
Property History
 48


