3217 Elbow Dr, Calgary, Alberta T2S 2J4
Contact us about this property
Highlights
Estimated valueThis is the price Wahi expects this property to sell for.
The calculation is powered by our Instant Home Value Estimate, which uses current market and property price trends to estimate your home’s value with a 90% accuracy rate.Not available
Price/Sqft$443/sqft
Monthly cost
Open Calculator
Description
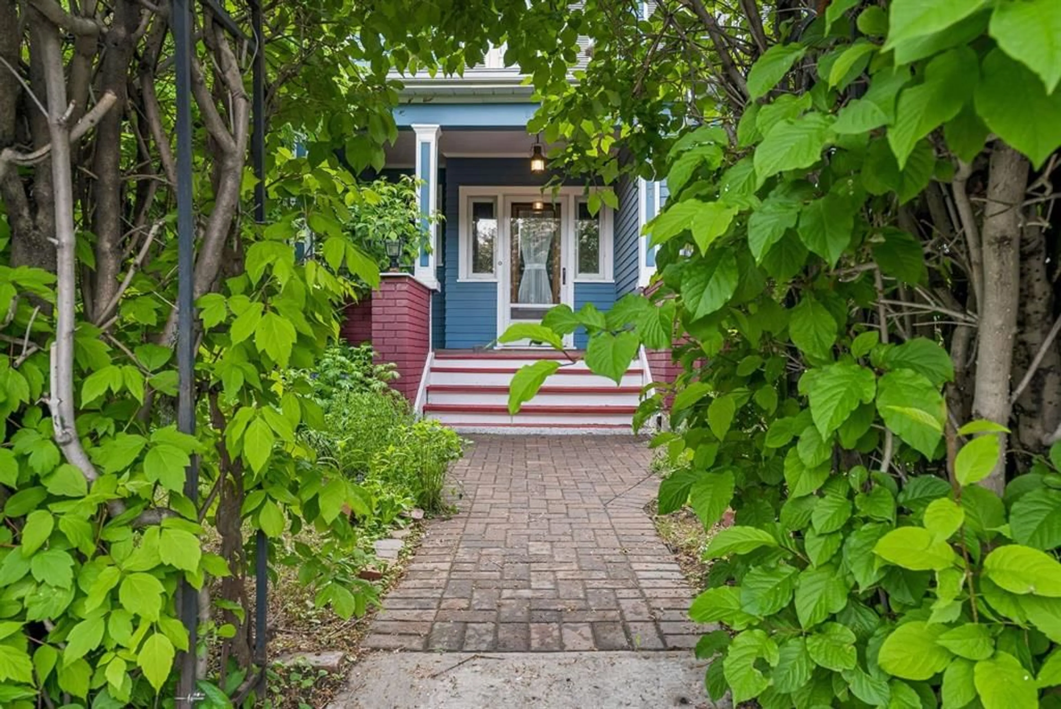
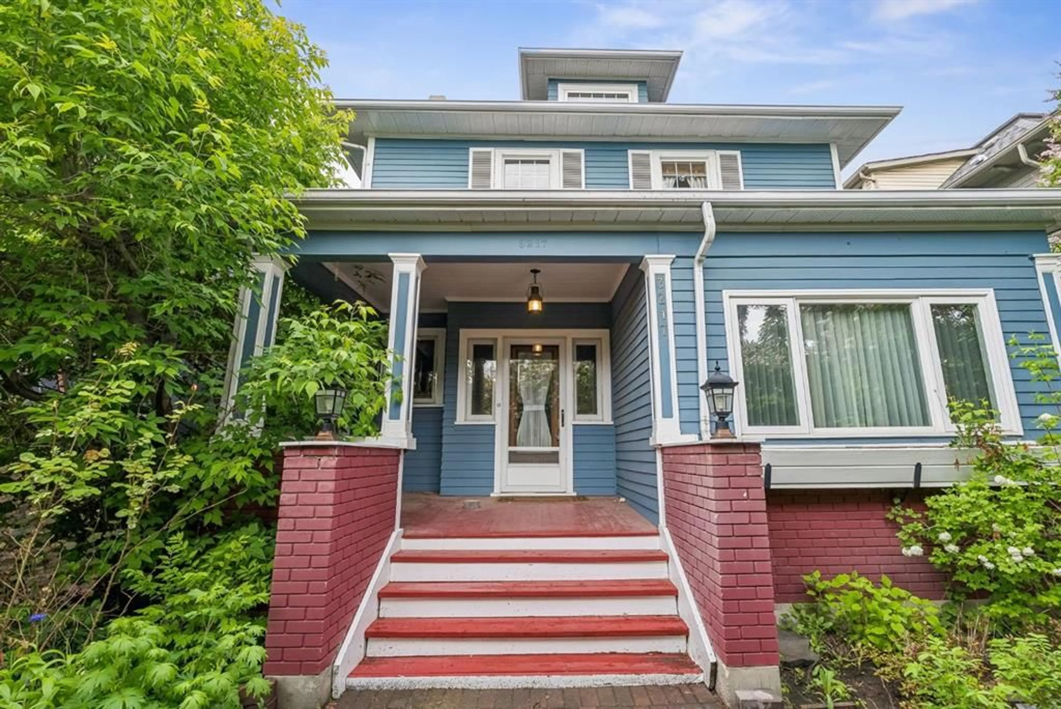
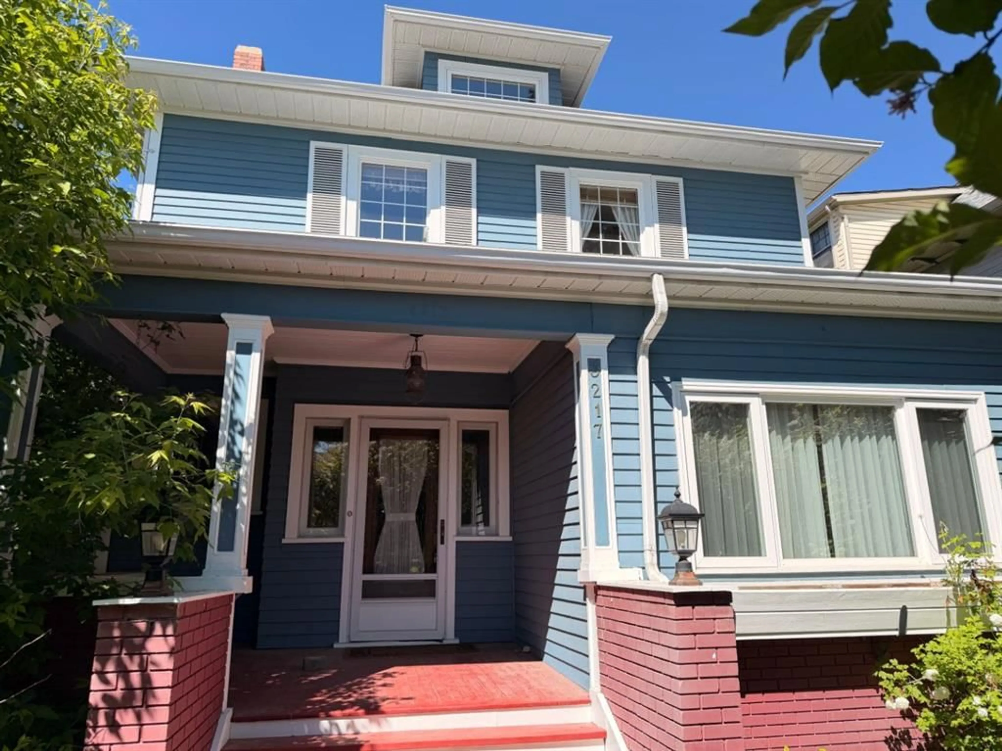
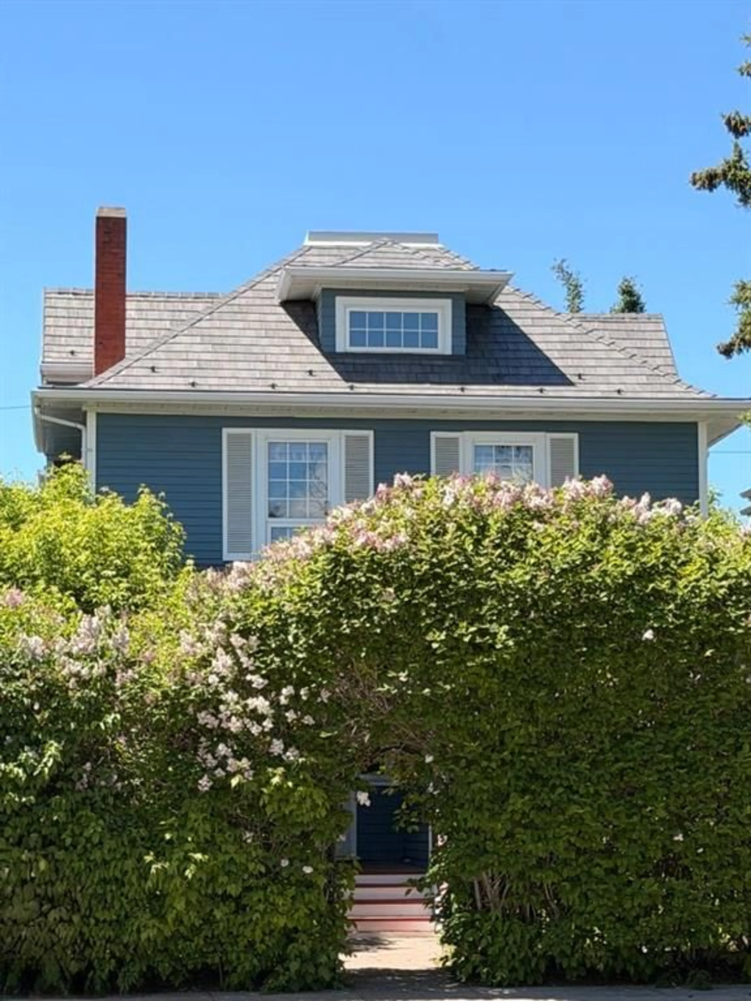
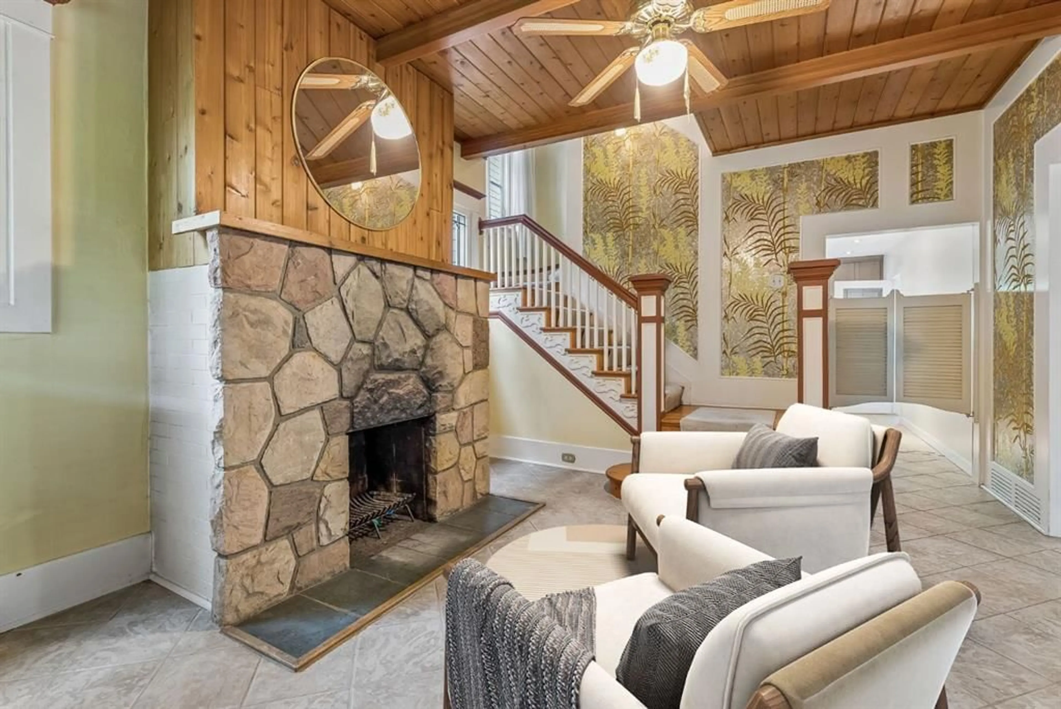
Embrace an exceptional opportunity to reimagine this remarkable two and half storey home, nestled within the coveted community of Elbow Park, SW Calgary. Boasting generous living spaces spanning 2456.98 square feet, this house presents a canvas for those seeking architectural elegance and personalization. With four bedrooms above grade and two bathrooms, the home offers comfort and functionality for its inhabitants. Step inside to discover a warm inviting atmosphere, accentuated by hardwood floors, 9ft 3 inch high beamed ceilings in the living room/dining room, sunlight filtering in through beveled glass windows in the entrance foyer. Also complemented by mostly newer vinyl windows, the high ceilings create a sense of spaciousness. Quartz counters grace the kitchen plus updated cabinets plus pot lights providing an ideal setting for culinary pursuits. A stone fireplace, adorned with a mantle, welcomes guests in the entrance, establishing an ambiance of grandeur. Retreat to serene retreats within the bedrooms, including a spacious west deck off the primary bedroom. Though the basement remains unfinished but with two high efficiency furnaces with room for storage, wine cellar, workout areas. Outside, discover private outdoor spaces including sundecks, concrete rear patio, spacious front covered verandah enhanced by landscaped front and back yards, low maintenance landscape, and a paved back lane providing added convenience. Situated within a vibrant community, residents benefit from access to community amenities such as a clubhouse, park, playground, schools nearby, shopping nearby, sidewalks, street lights, tennis court(s), and walking/bike paths. With its generous size, private lot spanning 4133 square feet, and single detached garage accommodating one vehicle, this home offers a remarkable combination of comfort, convenience, and potential for transformation—a rare opportunity to infuse your own vision into this Elbow Park gem with the Elbow River walking/bike paths across the street and a short walk to all the restaurants, coffee shops and amenities of 4th Street SW.
Property Details
Interior
Features
Third Floor
Game Room
13`0" x 9`2"Flex Space
7`9" x 5`11"Bonus Room
12`11" x 11`5"Exterior
Features
Parking
Garage spaces 1
Garage type -
Other parking spaces 0
Total parking spaces 1
Property History
 50
50

