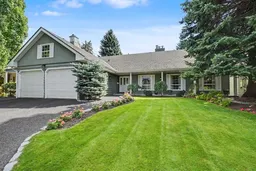
Cherished by the same owners for over 50 years, this exceptional Elbow Park residence was designed and built in 1965 by renowned Calgary architect Wolfgang Wenzel as his own personal home — and has never flooded.
A custom wood and stained-glass front door opens into a gracious center-hall plan. Beyond elegant wood-and-glass French doors, the spacious living room is anchored by a wood-burning fireplace. A separate dining room off the kitchen offers generous storage and ample space for a large table and buffet — perfect for entertaining.
The updated kitchen is a chef's dream, featuring granite countertops, custom wood cabinetry, and high-end stainless appliances including a Wolf microwave, a brand-new fridge, a built-in Miele coffee machine, and a premium stove with hood fan. The sunny breakfast nook sits beside a second wood-burning brick fireplace in the adjoining family room, both overlooking the beautifully landscaped, south-facing backyard and park beyond. A large main-floor bedroom with full ensuite and a tastefully renovated powder room complete this level.
Upstairs, you'll find three generous bedrooms. The primary suite boasts a beautifully renovated ensuite and stunning views over the south backyard to Sandy Beach Park. Two additional well-sized bedrooms, a large office space, and another full bathroom round out the upper floor.
The lower level is built for lifestyle and entertaining, with custom built-ins throughout: a large media room with wet bar, a huge recreation room showcasing a stunning snooker table for game nights, an additional office with built-ins, a full bathroom, and a sunlit spa and workout area. A spacious laundry room completes this level.
Outside, the beautifully landscaped backyard is a private retreat — a large curved stone patio, tiered stone garden beds, and a covered sitting area overlook the expansive yard, River Park, and the off-leash area beyond.
Ideally located directly on the Calgary river pathway system, this home offers an easy walk to the shops and restaurants of Britannia Plaza and Mission, plus an attached double garage for convenience. Situated within walking distance to Elbow Park Elementary and Rideau Park Junior High, and in the Western Canada High School catchment, this is a rare opportunity to own a piece of architectural history in one of Calgary's most sought-after communities.
This stunning, one-of-a-kind property must be seen to be truly appreciated.
Inclusions: Dishwasher,Dryer,Electric Stove,Refrigerator,Warming Drawer,Washer

 50Listing by pillar 9®

