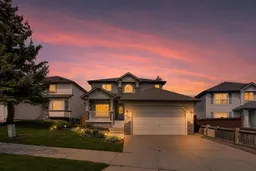
9143 Edgebrook Dr, Calgary, Alberta T3A 5M8
Contact us about this property
Highlights
Estimated valueThis is the price Wahi expects this property to sell for.
The calculation is powered by our Instant Home Value Estimate, which uses current market and property price trends to estimate your home’s value with a 90% accuracy rate.Not available
Price/Sqft$370/sqft
Monthly cost
Open Calculator
Description
Welcome to this beautifully maintained and extensively updated family home in the highly sought-after NW community of Edgemont. Offering approximately 2,397 sq. ft. above grade plus a fully FINISHED basement(1171 Sq ft), this impressive home backs directly onto a Ravine, Green space, and Walking pathway, while also facing a Park and Green space in the front — a truly RARE setting. The main floor features 9 ft. ceilings, a bright and functional layout, spacious living and dining areas, a comfortable family room with fireplace and built-in features, and a flexible main-floor room that can be used as a home office, study, or additional bedroom. The kitchen has been updated with quartz countertops, newer stainless steel appliances, and offers beautiful views toward the backyard and ravine. Upstairs you will find FOUR generous bedrooms, including a large primary bedroom with walk-in closet and private Ensuite. The fully finished basement adds even more living space, featuring a spacious recreation area, one bedroom, a full bathroom, and excellent storage. Recent upgrades include TWO new hot water tanks, newer vinyl windows, newer roof shingles, newer LVP flooring, newer quartz countertops in the kitchen and bathrooms, fresh interior paint throughout, new lighting, and newer stainless steel kitchen appliances. This home is close to public transit and offers excellent curb appeal, a rare green-space location, and immediate possession as it is currently vacant. Located in one of Calgary’s most desirable NW communities, Edgemont is well known for its mature environment, convenient amenities, pathways, and highly regarded public school options. A wonderful opportunity for families looking for kids education, space, location, and long-term value.
Property Details
Interior
Features
Main Floor
2pc Bathroom
5`3" x 5`1"Breakfast Nook
9`5" x 5`10"Dining Room
14`10" x 10`0"Family Room
19`3" x 13`6"Exterior
Features
Parking
Garage spaces 2
Garage type -
Other parking spaces 2
Total parking spaces 4
Property History
50