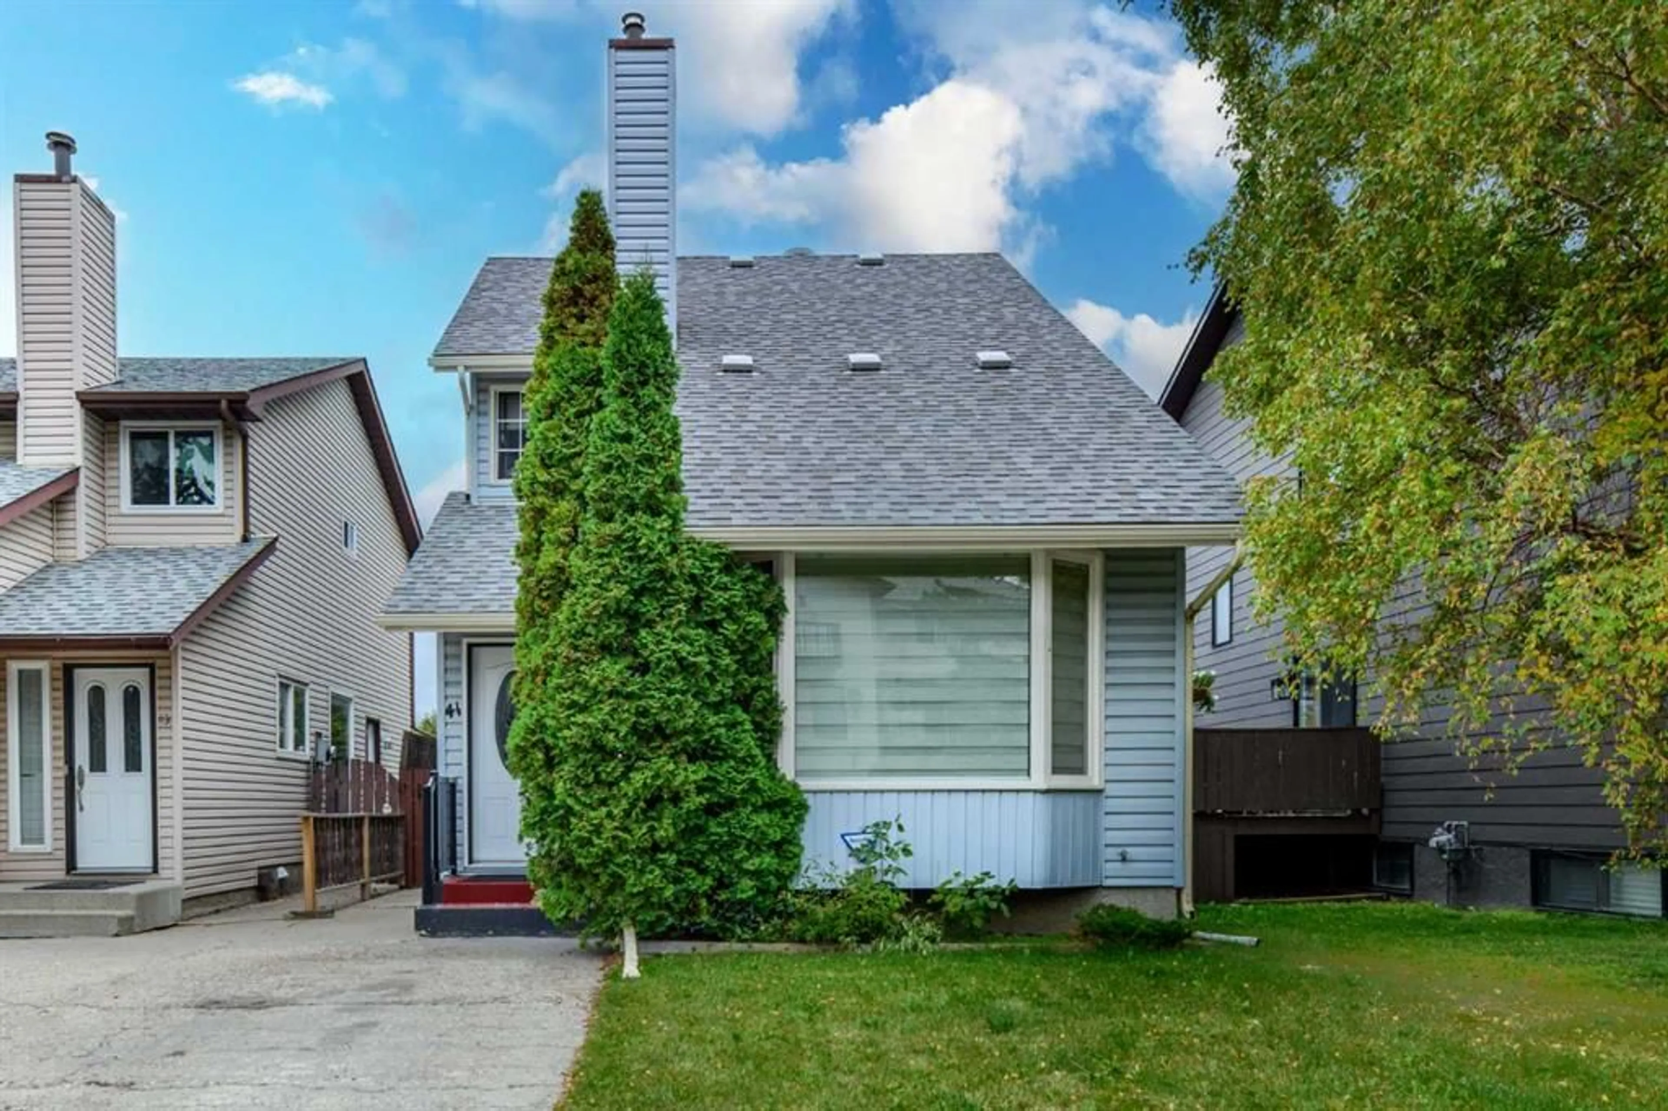
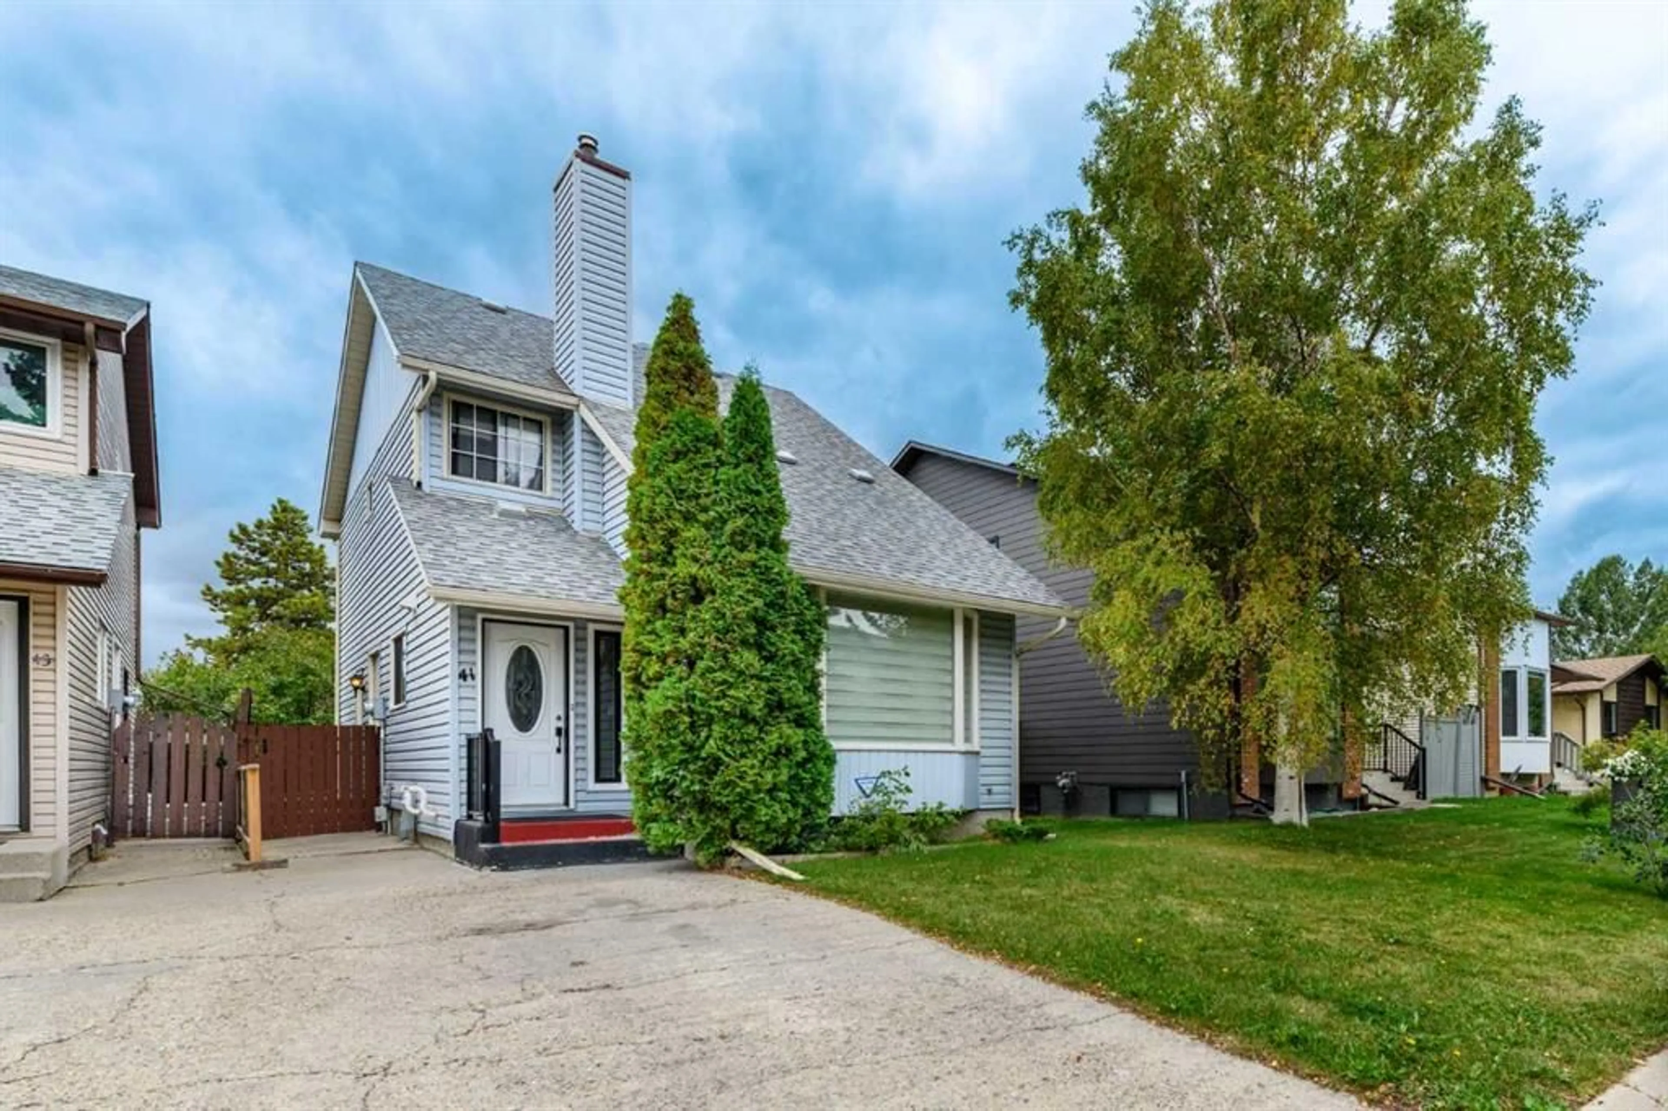
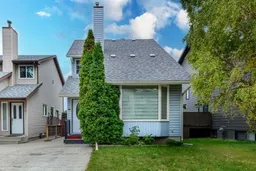
41 Edgeford Way, Calgary, Alberta T3A2S9
Contact us about this property
Highlights
Estimated valueThis is the price Wahi expects this property to sell for.
The calculation is powered by our Instant Home Value Estimate, which uses current market and property price trends to estimate your home’s value with a 90% accuracy rate.Not available
Price/Sqft$410/sqft
Monthly cost
Open Calculator
Description
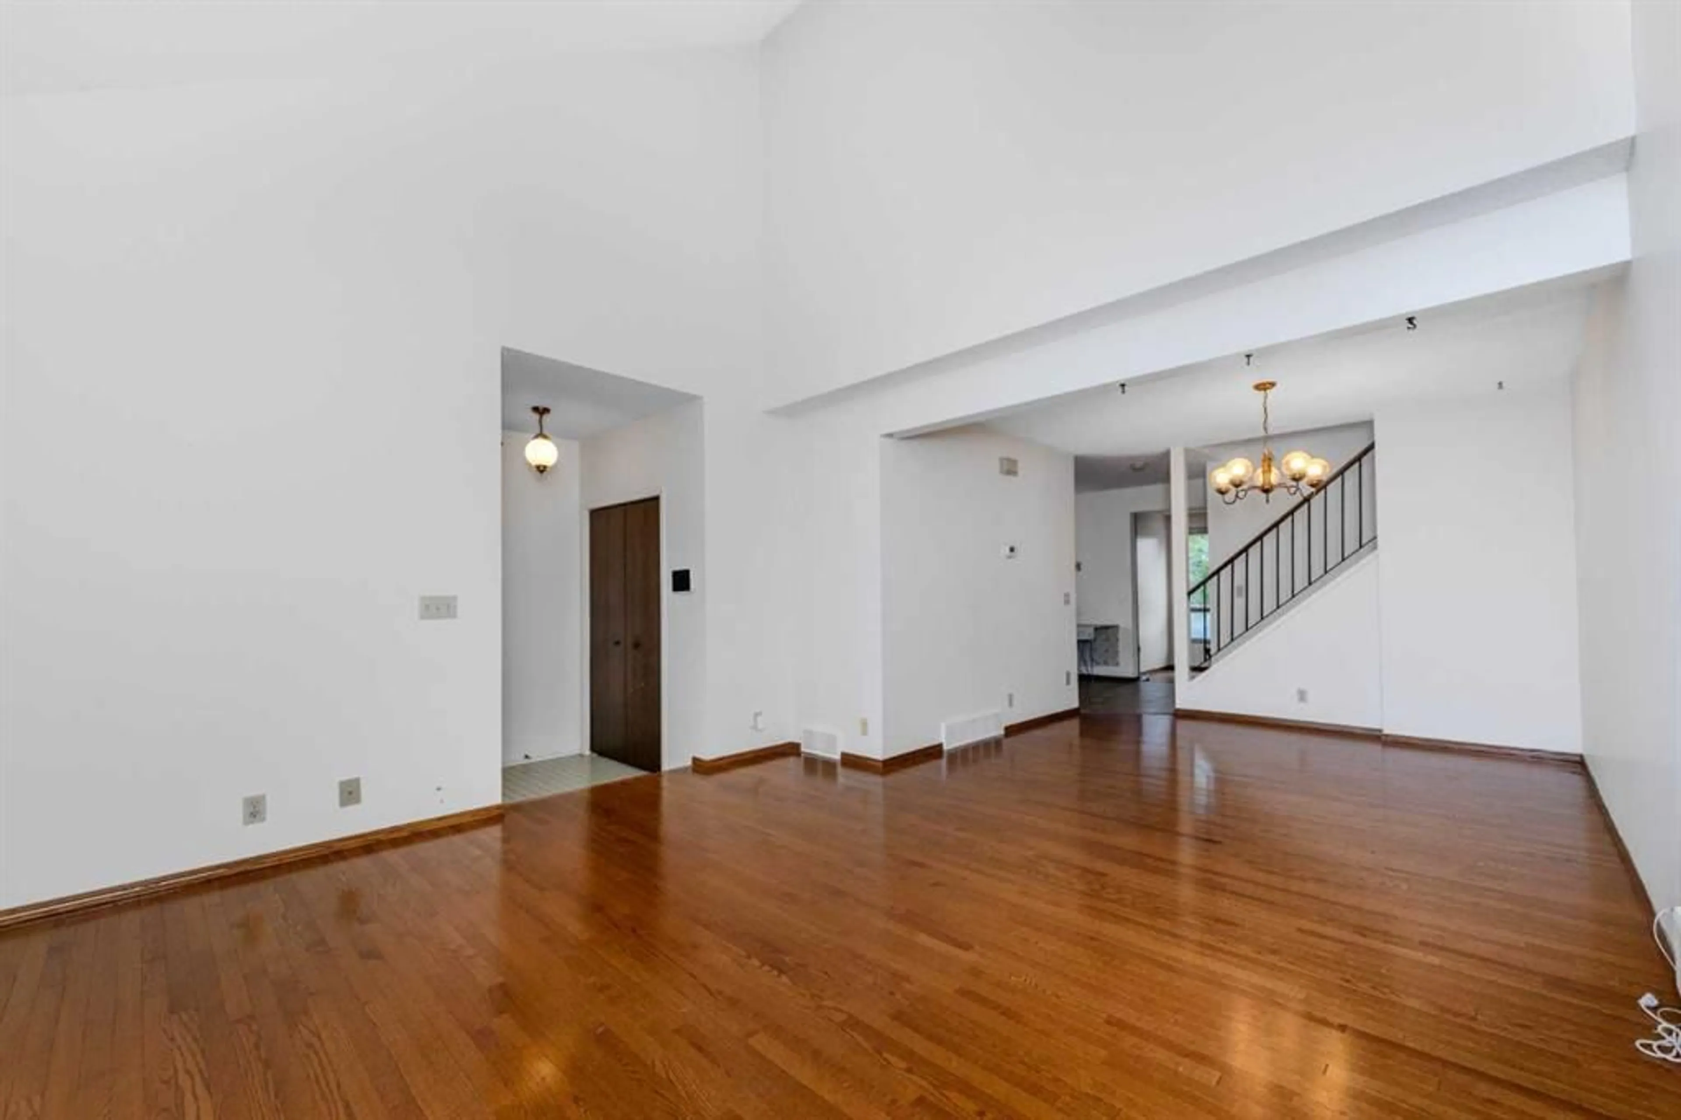
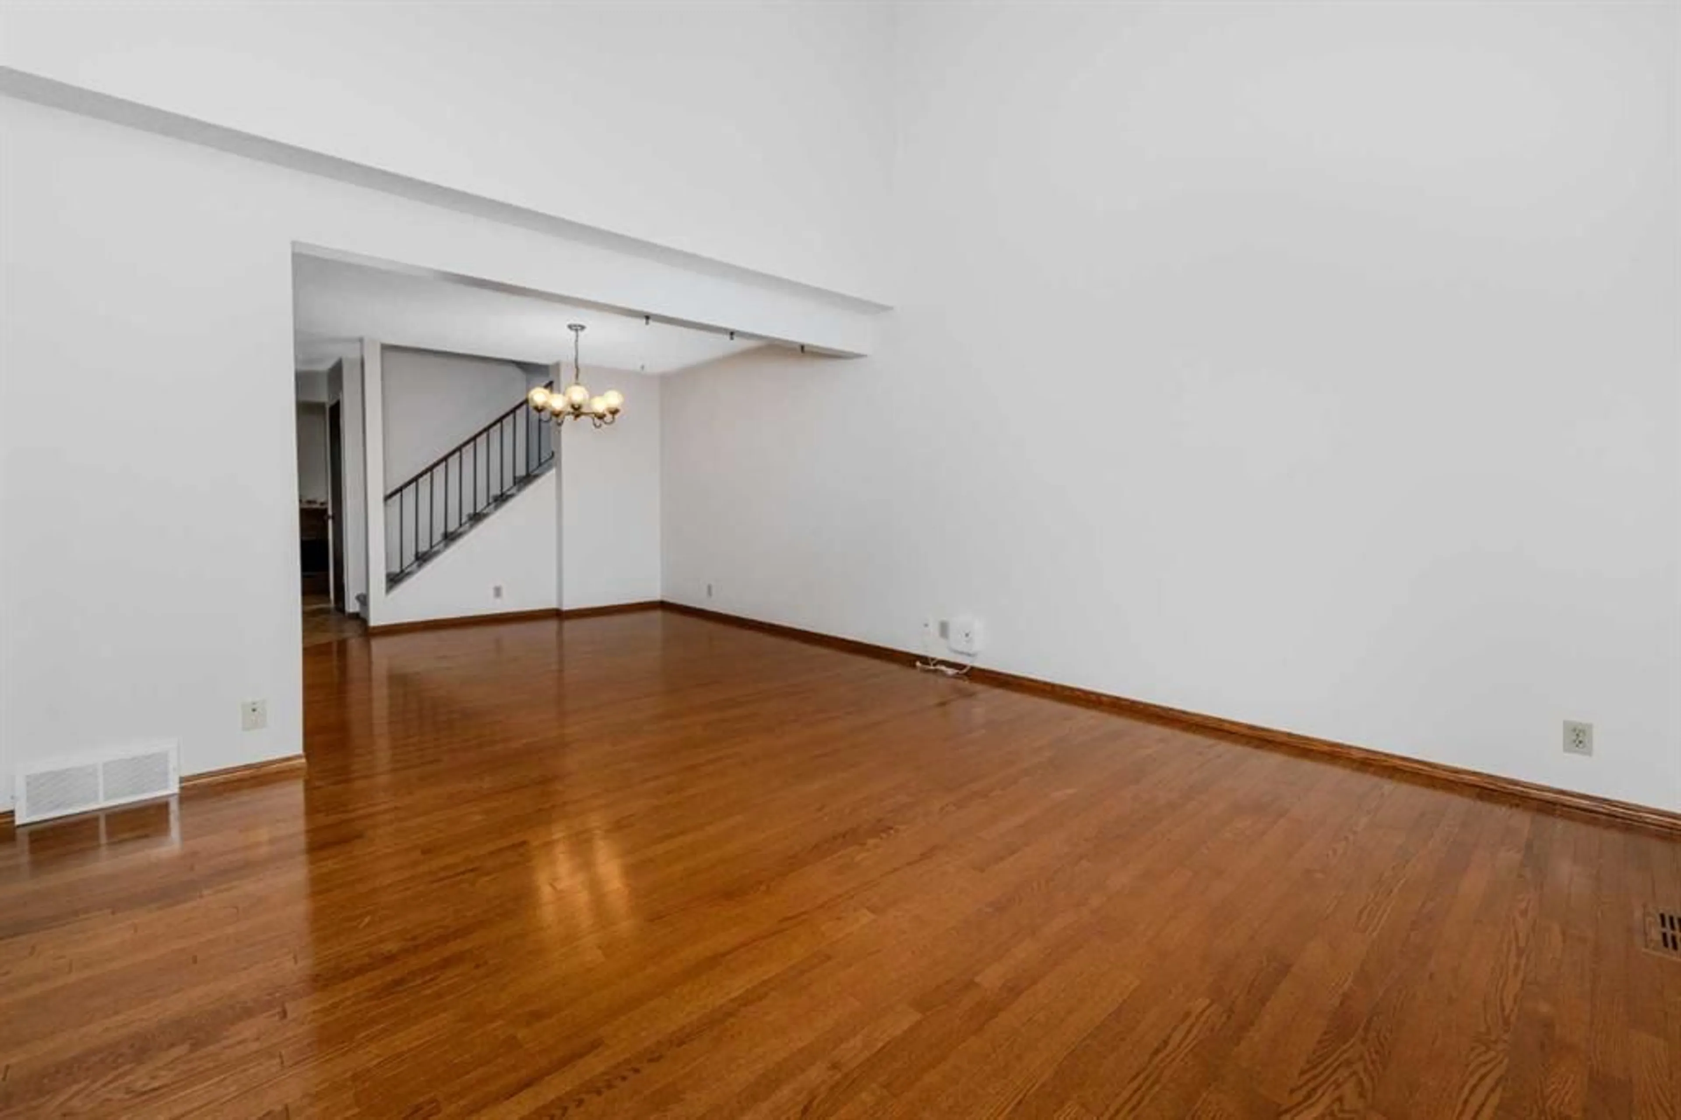
Welcome to 41 Edgeford Way NW, a spacious two-storey detached home offering approximately 1,464 sq. ft. of above-grade living space in the established community of Edgemont. The main floor features a bright living room, formal dining area, kitchen with an adjoining breakfast nook, family room with a fireplace, convenient mudroom, and a two-piece bathroom. Upstairs, you will find three bedrooms, including the primary bedroom with a private three-piece ensuite, along with an additional four-piece bathroom. The developed basement offers a separate entrance, an additional bedroom, a three-piece bathroom, a spacious recreation room, laundry and utility space, and additional storage. The location is a notable highlight, offering convenient access to Edgemont Athletic, community parks, playgrounds, pathways, shopping, public transit, and major roadways. Sir Winston Churchill High School, the University of Calgary, Dalhousie CTrain Station, and the extensive walking and cycling trails of Nose Hill Park are also within convenient driving distance. Offering four bedrooms, three-and-a-half bathrooms, central air conditioning, and versatile living spaces across three developed levels, this property presents an excellent opportunity to own a detached home in northwest Calgary. Book your private showing today!
Property Details
Interior
Features
Main Floor
Dining Room
10`6" x 10`0"Family Room
14`6" x 11`3"Living Room
13`4" x 13`9"2pc Bathroom
4`6" x 5`0"Exterior
Features
Parking
Garage spaces -
Garage type -
Total parking spaces 3
Property History
 39
39

