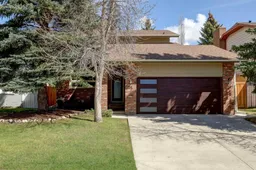
Welcome to this pristine family home located in the prestigious and highly sought-after community of Edgemont! Meticulously maintained and showcasing unparalleled pride of ownership, this beautiful property offers the perfect blend of timeless elegance, extensive modern updates, and exceptional functional space. The location is an absolute standout for an active family, situated up on the hill on a quiet street—which has been freshly paved—just a few short steps from the field, park, and the coveted Mother Mary Greene School, as well as a short walk to Nose Hill Park, Edgemont K-6 Elementary, and the community's extensive pathway system. Boasting over 2,200 square feet of total developed living space, this turn-key four-level split features four bedrooms, three full bathrooms, and has been extensively upgraded across every level. The bright main level showcases an excellent layout with formal living and dining rooms at the front, accented by stunning main-floor flooring (2018) and elegant crown molding. The upgraded kitchen is a chef's delight, featuring premium quartz countertops, a stylish tile backsplash, professional cupboard paint and hardware, a handy undermount radio, an induction stove and oven, a beverage fridge, and a newer refrigerator. The adjacent sunny eating nook opens via patio doors to a large deck and a meticulously landscaped backyard oasis complete with a newer west fence (2021), and deeply mulched, established gardens. Moving upstairs, the second level offers three generous bedrooms, including a pristine 4-piece main bath and a private 3-piece ensuite off the primary bedroom—both beautifully and fully renovated. Peace of mind is guaranteed here, as the home's entire envelope has been updated with high-end Lux Windows spanning the north, south, west, and east sides, plus Leaf Filter gutters. Just a few steps down from the main floor, the third level welcomes you into a large, charming family room illuminated by bright, above-grade windows, an enlarged basement window, and anchored by a cozy wood-burning fireplace. This level also hosts a massive fourth bedroom, a fully renovated 3-piece bathroom, and a dedicated laundry room. The fully developed basement provides even more versatility, featuring a huge recreation room perfect for a home gym, media room, or office, complemented by massive utility and storage areas. Every major component of this home has been proactively replaced, including a high-efficiency furnace, a newer hot water tank, and upgraded kitchen plumbing, all backed by a recent basement drywall and electrical refresh (2026). Combining an unbeatable location, rock-solid structural updates, and immaculate interior finishes, this Edgemont gem offers incredible value and is completely ready for you to move right in.
Inclusions: Dishwasher,Dryer,Electric Stove,Garage Control(s),Microwave Hood Fan,Refrigerator,Washer,Window Coverings

 36Listing by pillar 9®

