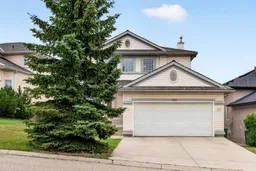
Welcome to this stunning 2 Storey Walkout home in the sought-after community of Edgemont, situated in a quiet cul-de-sac, offering 4 Bed, 2.5 Bath, and over 2,300 sq.ft. of above-grade living space, featuring a striking 17 ft open-to-above Foyer anchored by a graceful curved staircase. This thoughtfully designed home combines a spacious Main Level with tons of living areas, 4 Bedrooms together upstairs, and an unfinished Walkout Basement offering excellent potential for future development. Recently upgraded with brand New carpet throughout the house, and freshly painted, along with a newly replaced Vinyl Deck and newer upgraded appliances.
Step inside and be greeted by the soaring 17 ft Foyer, where the curved staircase creates a memorable first impression and sets the tone for the home. The South-facing Living Room is filled with natural light, offering a bright and welcoming space to unwind, while the adjoining Formal Dining Room provides a comfortable setting for meals or entertaining. Toward the rear, the Family Room is anchored by a cozy gas fireplace with built-in cabinetry, creating a warm gathering space that connects effortlessly with the Kitchen. The Kitchen serves as the heart of the home, featuring granite countertops, a centre island with eating bar, Stainless Steel appliances, and a pantry. Adjacent to the Kitchen, the bright Nook offers direct access to the rear deck with glass railing—perfect for extending meals and gatherings outdoors. A versatile Den provides flexible space for a Home Office, while the Mudroom with Main Floor Laundry and a 2pc Bathroom add everyday convenience.
On the Upper Level, the spacious Primary Bedroom offers a private retreat complete with a Walk-In Closet and 4pc Ensuite featuring a double vanity and oversized standing shower. Three additional good-sized Bedrooms and another 4pc Bathroom provide excellent space for a growing family, with all 4 Bedrooms conveniently located on one level.
The unfinished Walkout Basement offers exceptional potential for future development. Large windows and direct access to the backyard bring natural light into the lower level, while a bathroom rough-in and 2 furnaces are already in place—ideal for a future Recreation Room, Home Gym, or additional Bedrooms.
Step outside to the fully fenced backyard, offering generous space for children, pets, or gatherings, with the rear deck off the Main Level providing additional outdoor living space.
Located in the desirable community of Edgemont, this home is close to neighbourhood schools, parks, ravines and pathways, with convenient access to Nose Hill Park, shopping, and major routes including Shaganappi Trail and Country Hills Boulevard. A wonderful opportunity to make Edgemont home—book your private showing today!
Inclusions: Dishwasher,Dryer,Electric Range,Garage Control(s),Refrigerator,Washer,Window Coverings

 44Listing by pillar 9®

