3 days on Market

2031 Edenwold Hts #2031, Calgary, Alberta T3A 3Y2

In the same building:
-
Condo
2
2
~880.83 sqft
$269,000
Get pre-qualifiedPowered by nesto
Condo
2
2
~880.83 sqft

Contact us about this property

Call

Highlights

Property Estimate

Days on market3 days

Estimated valueNot available

Price/Sqft$305/sqft

Monthly cost

Open Calculator

Description

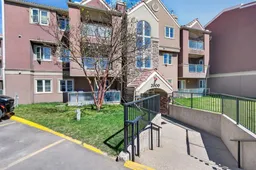
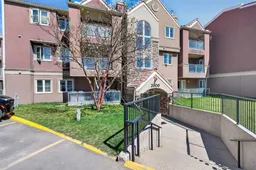
*OPEN HOUSE SATURDAY MAY 23: 1-3PM / SUNDAY MAY 24: 2-5PM* Welcome Home! This beautifully updated top-floor apartment has been freshly painted and offers a bright, modern feel throughout, complete with a sunny south-facing balcony. The updated kitchen features quartz countertops and stainless steel appliances, all overlooking the open-concept living and dining area. The spacious living room is highlighted by a cozy gas fireplace and large patio doors that fill the space with natural light. The primary bedroom includes a walk-through closet leading to a private 3-piece ensuite. A second bedroom is conveniently located beside the main bathroom, making it perfect for guests or roommates. Additional features include in-suite laundry, a covered private balcony, and an outdoor parking stall located directly in front of the building. This well-managed complex offers exceptional amenities, including a renovated indoor pool, hot tub, steam room, fitness centre, games room with pool table, and a large social room with a full kitchen. Located in the highly sought-after community of Edgemont, this home is within walking distance to schools, parks, restaurants, and beautiful Nose Hill Park. Enjoy quick access to Market Mall, public transit, Co-op, Superstore, Edgemont Athletic Club, plus countless playgrounds and walking pathways. Easy to show - book your private viewing today!


Property Details

StyleApartment-Single Level Unit
View-
Age of property1990
SqFt~880.83 SqFt
Lot Size-
Parking Spaces1
MLS ®NumberA2312299
Community NameEdgemont
Data SourcePILLAR 9
Listing byeXp Realty

Features

Heating: Baseboard

Main Floor

3pc Ensuite bath

5`6" x 9`1"

4pc Bathroom

5`0" x 7`6"

Bedroom

14`11" x 10`9"

Dining Room

11`2" x 7`9"


Features

Patio: Deck
Balcony: Deck

Parking

Garage spaces -

Garage type -

Total parking spaces 1


3Story
Amenities

Clubhouse, Fitness Center, Indoor Pool, Recreation Room, Sauna, Spa/Hot Tub

Inclusions
Hydro
Water
Parking
Cable
Heat

Property History

May 21, 2026
ListedActive
$269,000
3 days on market
history photo preview44
Listing by pillar 9®
Property listed by eXp Realty, Brokerage
Agent Banner Image
Interested in this property?Get in touch to get the inside scoop.

Market Data - Edgemont

Geo Zone Map ThumbnailEdgemont

Strong Buyer's Market

View Market Data

Condo - for the past 30 days

Buyer's market Seller's market

Avg. Days on Market

Past 30 days

108 days

Compared to

2025

22 days

2024

26 days

2023

19 days

New Listings

Past 30 days

2 listings

Compared to

2025

4 listings

2024

7 listings

2023

7 listings

Units sold

Past 30 days

1 unit

Compared to

2025

1 unit

2024

3 units

2023

6 units

Median Sold Price

Past 30 days

$238,832

Compared to

2025

$308,000

2024

$268,000

2023

$233,500


Population and Demographics

Overview

Total population 14899
Average household income $177,961

Age (%)

0 to 19
22%
20 to 34
15%
35 to 49
17%
50 to 64
24%
65 and plus
22%

Household composition (%)

Single family
82%
Single person
14%
Multi person
3%
Multi family
1%

Mother tongue (%)

English
60%
Mandarin
15%
Yue (Cantonese)
11%
Others
4%
Urdu
2%
Punjabi (Panjabi)
1%
Spanish
1%
Arabic
1%

House tenancy (%)

Owners
86%
Renters
14%

What’s nearby?Essentials within 5 km

Local Logic

Transportation Scores

Estimated Budget