1 day on Market

738 1 Ave #302, Calgary, Alberta T2P 5G8

In the same building:
-
Condo
2
2
~959.00 sqft
$825,000
Get pre-qualifiedPowered by nesto
Condo
2
2
~959.00 sqft

Contact us about this property

Call

Highlights

Property Estimate

Days on market1 day

Estimated valueNot available

Price/Sqft$860/sqft

Monthly cost

Open Calculator

Description

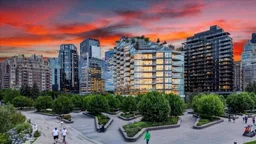
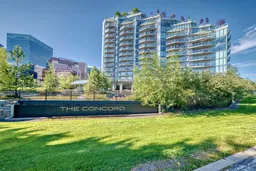
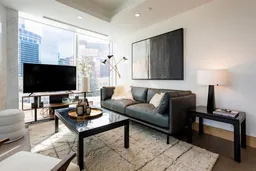
For those of discerning taste, experience the unparalleled luxury offered by The Concord, Calgary's most stunning architectural masterpiece only steps from the serene Bow River, river walking paths and Prince’s Island Park! Urban living at its finest with the beauty of nature at its feet! This corner unit (conveniently located next to the elevator) offers exquisite features including a gourmet kitchen with quartz counters, POGGENPOHL cabinetry, Miele built-in appliances, gas range and undermount sink & lighting. Hardwood floors throughout with an amazing floor-to-ceiling marble gas fireplace along with floor-to-ceiling windows! Balcony views are exceptional from the 18.5' x 7' terrace, and the sleek open concept floor plan provides an entertaining ambiance second to none. All closets include incredible and adjustable built-ins, including the laundry! Both bedrooms share an additional Juliette balcony and the spa-inspired bathrooms have floor to ceiling marble, in-floor heat and loads of additional storage behind the mirrors! The ensuite boasts a double vanity, separate soaker tub and over-sized shower with 10mm glass surround! Enjoy the titled 2-car tandem parking space & storage in the underground parkade, which also features a touchless car wash, a hand wash bay and tire washing system! Other world class amenities include 24 hour Concierge and security, a state-of-the-art fitness facility, and an elegant social lounge complete with a catering kitchen, bar, and lounge for private events. Hold family or friend functions outside next to the landscaped water garden and covered outdoor kitchen along with firepits and private winter skating on the pond! The Concord offers the best of downtown living - book your private viewing today!


Property Details

StyleApartment-Single Level Unit
View-
Age of property2019
SqFt~959.00 SqFt
Lot Size-
Parking Spaces2
MLS ®NumberA2338672
Community NameEau Claire
Data SourcePILLAR 9
Listing byRE/MAX First

Features

Heating: Fan Coil,In Floor,Fireplace(s)
Cooling: Central Air

Main Floor

Living Room

14`0" x 13`0"

Kitchen

10`4" x 8`2"

Dining Room

8`0" x 7`0"

Bedroom - Primary

10`11" x 9`5"


Features

Patio: Balcony(s)
Balcony: Balcony(s)

Parking

Garage spaces -

Garage type -

Total parking spaces 2


14Story
Amenities

Bicycle Storage, Car Wash, Elevator(s), Fitness Center, Guest Suite, Picnic Area

Inclusions
Hydro
Water
Parking
Cable
Heat

Property listed by RE/MAX First, Brokerage
Agent Banner Image
Interested in this property?Get in touch to get the inside scoop.

Market Data - Eau Claire

Geo Zone Map ThumbnailEau Claire

Buyer's Market

View Market Data

Condo - for the past 30 days

Buyer's market Seller's market

Avg. Days on Market

Past 30 days

53 days

Compared to

2025

99 days

2024

41 days

2023

38 days

New Listings

Past 30 days

14 listings

Compared to

2025

8 listings

2024

10 listings

2023

11 listings

Units sold

Past 30 days

7 units

Compared to

2025

6 units

2024

6 units

2023

6 units

Median Sold Price

Past 30 days

$429,000

Compared to

2025

$420,000

2024

$786,500

2023

$1,227,500


Population and Demographics

Overview

Total population 2573
Average household income $152,745

Age (%)

0 to 19
10%
20 to 34
35%
35 to 49
22%
50 to 64
15%
65 and plus
17%

Household composition (%)

Single person
53%
Single family
38%
Multi person
9%
Multi family
0%

Mother tongue (%)

English
65%
Yue (Cantonese)
6%
Mandarin
5%
Spanish
4%
Hindi
3%
Korean
3%
Tagalog (Pilipino, Filipino)
2%
Arabic
2%
Others
2%
Telugu
1%

House tenancy (%)

Renters
74%
Owners
26%

What’s nearby?Essentials within 5 km

Local Logic

Transportation Scores

Estimated Budget